314 S Poplar St, Pembroke, GA 31321
- $310,000
- 4
- BD
- 2
- BA
- 1,808
- SqFt






- List Price
- $310,000
- Status
- ACTIVE
- MLS#
- SA359874
- Days on Market
- 20
- Year Built
- 2008
- Bedrooms
- 4
- Bathrooms
- 2
- Full-baths
- 2
- Living Area
- 1,808
- Acres
- 0.35
Property Description
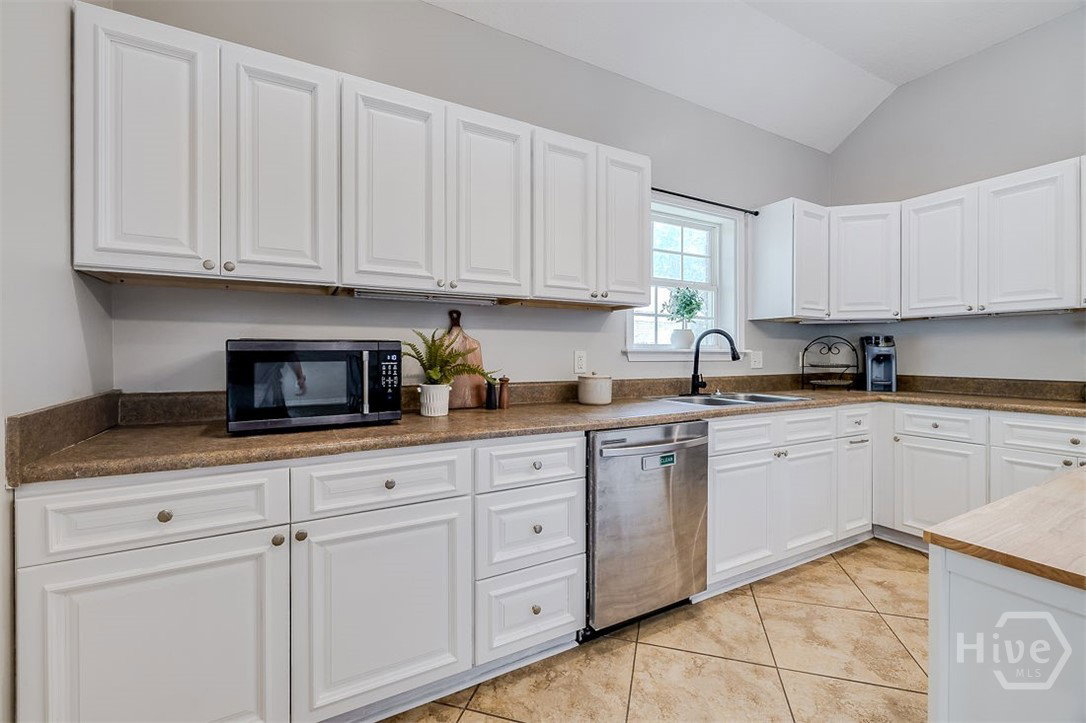
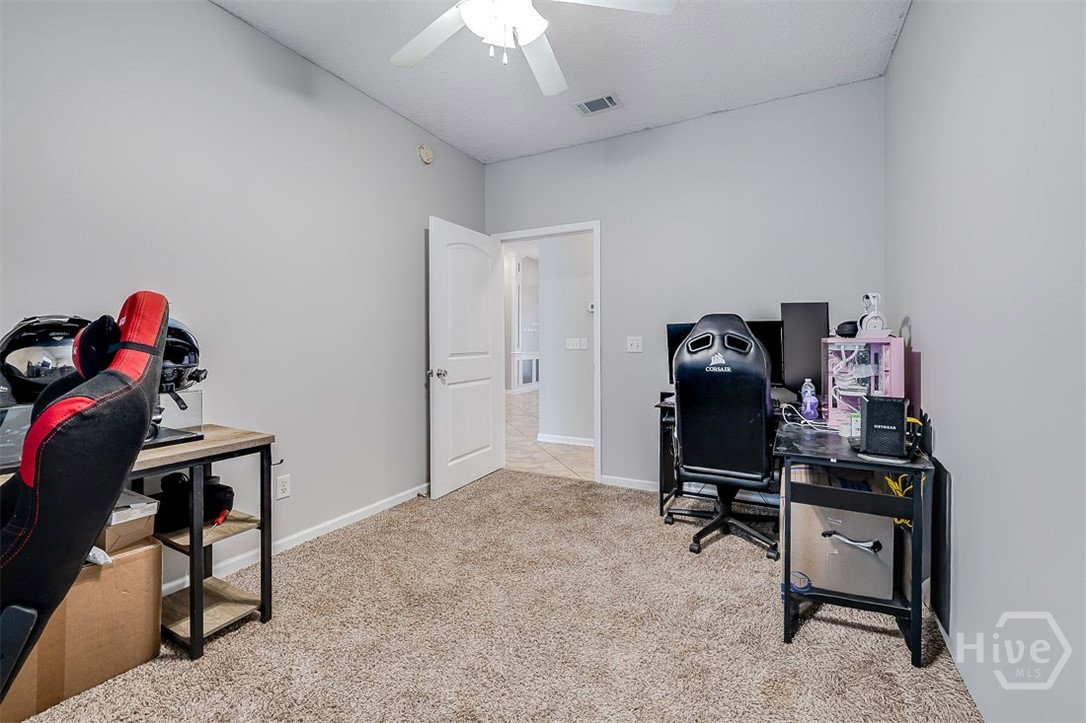
Full brick, single-story 4 bedroom home with over 1800sf located in the heart of Pembroke, offering an easy commute to Fort Stewart, the Hyundai Megasite, and Pooler/Savannah. Situated on a spacious 0.35-acre corner lot with no HOA, this home isn't one to miss! First impressions, you'll love the mature trees, architecturally shingle roof with gutters, and inviting large covered front entry. Step inside to an inviting open-concept floor plan featuring soaring ceilings and abundant natural light. The living room flows seamlessly into the dining area and kitchen, creating the perfect space for everyday living and entertaining. The kitchen has an abundance of freshly painted white cabinetry and a movable prep island that will stay. Diagonally laid tile flooring extends throughout the main living areas, laundry room, and bathrooms, while all four bedrooms offer carpet and ceiling fans. The generously sized primary suite provides a relaxing retreat with two closets and an ensuite bathroom featuring dual vanities, a separate soaking tub, and a separate shower. With a split bedroom layout, three additional bedrooms and a full hall bath are on the other side of the house. There is a two-car garage and interior laundry room. Outdoor living is just as inviting, with sliding glass doors leading to a privacy-fenced backyard complete with a brick patio, pergola with swing, and fire pit... just perfect for entertaining. Bring your boat trailer or RV, no restrictions to park them at this property! Also note, the HVAC system was replaced in 2024. This is a great house inside and out that checks all the boxes!
/u.realgeeks.media/brittanyallenhomes/brittany_logo_color_landscape_new.png)
Additional Information
- Appliances
- Dishwasher, Electric Water Heater, Disposal, Oven, Plumbed For Ice Maker, Range
- Interior Features
- Bathtub, Ceiling Fans, Double Vanity, Entrance Foyer, High Ceilings, Kitchen Island, Primary Downstairs, Pantry, Attic Stairs Pulldown, Recessed Lighting, Separate Shower
- Cooling
- Central Air, Electric
- Heating
- Central, Electric
- Foundation
- Slab
- Roof
- Composition
- Lot Information
- Corner Lot, City Lot, Wooded
- Utilities
- Cable Available, Underground Utilities
- Water
- Public
Mortgage Calculator
Listing courtesy of Barton & Barrett Real Estate LLC.

Copyright 2026 NCRMLS. All rights reserved. North Carolina Regional Multiple Listing Service, (NCRMLS), provides content displayed here (“provided content”) on an “as is” basis and makes no representations or warranties regarding the provided content, including, but not limited to those of non-infringement, timeliness, accuracy, or completeness. Individuals and companies using information presented are responsible for verification and validation of information they utilize and present to their customers and clients. NCRMLS will not be liable for any damage or loss resulting from use of the provided content or the products available through Portals, IDX, VOW, and/or Syndication. Recipients of this information shall not resell, redistribute, reproduce, modify, or otherwise copy any portion thereof without the expressed written consent of NCRMLS.