24 Medler Ct Ne, Ludowici, GA 31316
- $279,400
- 3
- BD
- 3
- BA
- 1,785
- SqFt


- List Price
- $279,400
- Status
- ACTIVE
- MLS#
- SA358043
- Days on Market
- 46
- Year Built
- 2026
- Bedrooms
- 3
- Bathrooms
- 3
- Half-baths
- 1
- Full-baths
- 2
- Living Area
- 1,785
- Acres
- 0.12
- Neighborhood
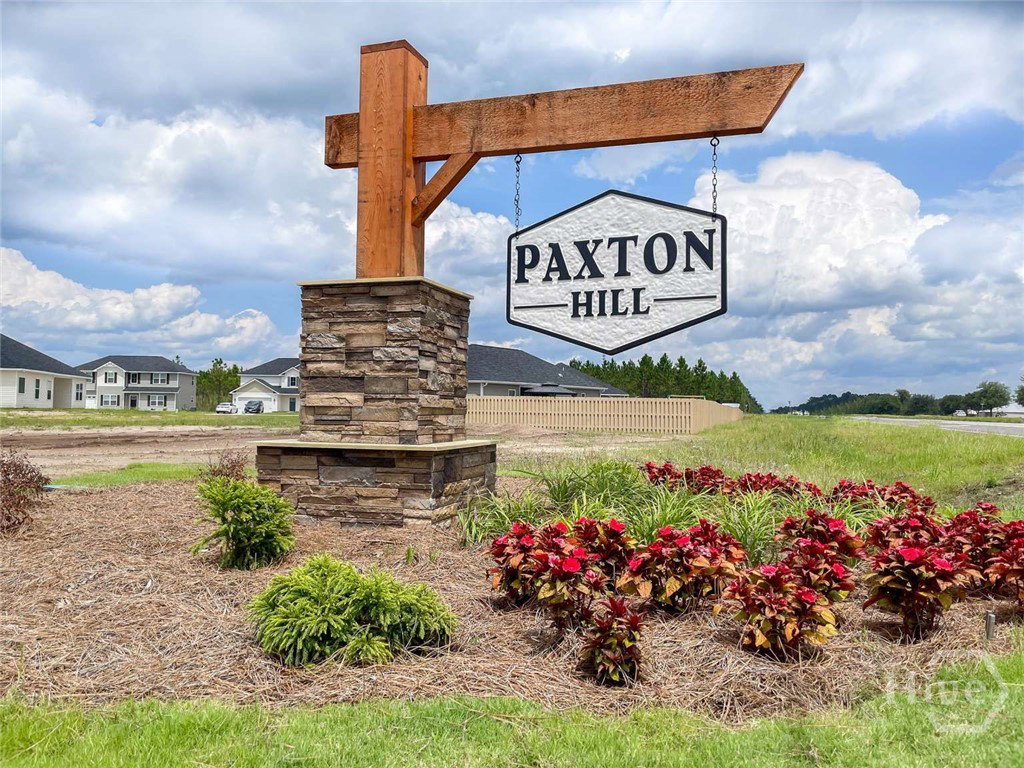
- Paxton Hill
Property Description
The new Lincoln plan in Paxton Hill of Ludowici! Conveniently situated near Ft. Stewart, with quick access to Hinesville & Jesup! This 3-bedroom patio home plan features an open-concept living space on the first floor with a fenced backyard with sod & irrigation! Upon entry to the Lincoln, find an open kitchen with clear views out to the dining room & family room. Step out to the fenced backyard & enjoy your patio! The fully equipped kitchen features ample cabinet space & granite counters, large pantry, plus access to your 2-car garage. A half bath is also located on the first floor. Upstairs, are two bedrooms, a laundry room, a hall bath with granite vanity & the primary suite! Within the impressive primary suite is a vaulted ceiling, private bath with dual, granite vanity, soaking tub & separate shower- plus access to a large walk-in closet! Estimated completion, September 2026.
/u.realgeeks.media/brittanyallenhomes/brittany_logo_color_landscape_new.png)
Additional Information
- HOA (annual)
- $30
- Appliances
- Some Electric Appliances, Dishwasher, Electric Water Heater, Disposal, Microwave, Oven, Range, Refrigerator, Self Cleaning Oven
- Interior Features
- Double Vanity, Entrance Foyer, Garden Tub/Roman Tub, Kitchen Island, Primary Suite, Pantry, Attic Stairs Pulldown, Separate Shower, Primary Upstairs, Vaulted/Cathedral Ceilings
- Cooling
- Central Air, Electric
- Heating
- Electric, Forced Air, Heat Pump
- Foundation
- Slab
- Roof
- Composition, Ridge Vents
- Lot Information
- Level, Sprinkler System-Yard
- Utilities
- Underground Utilities
- Water
- Public
Mortgage Calculator
Listing courtesy of Clickit Realty.

Copyright 2026 NCRMLS. All rights reserved. North Carolina Regional Multiple Listing Service, (NCRMLS), provides content displayed here (“provided content”) on an “as is” basis and makes no representations or warranties regarding the provided content, including, but not limited to those of non-infringement, timeliness, accuracy, or completeness. Individuals and companies using information presented are responsible for verification and validation of information they utilize and present to their customers and clients. NCRMLS will not be liable for any damage or loss resulting from use of the provided content or the products available through Portals, IDX, VOW, and/or Syndication. Recipients of this information shall not resell, redistribute, reproduce, modify, or otherwise copy any portion thereof without the expressed written consent of NCRMLS.