300 Horseshoe Bnd, Statham, GA 30666
- $1,225,000
- 5
- BD
- 5
- BA
- 4,076
- SqFt






- List Price
- $1,225,000
- Status
- ACTIVE
- MLS#
- CL359905
- Days on Market
- 19
- Year Built
- 2005
- Bedrooms
- 5
- Bathrooms
- 5
- Half-baths
- 1
- Full-baths
- 4
- Living Area
- 4,076
- Neighborhood
- The Georgia Club
Property Description
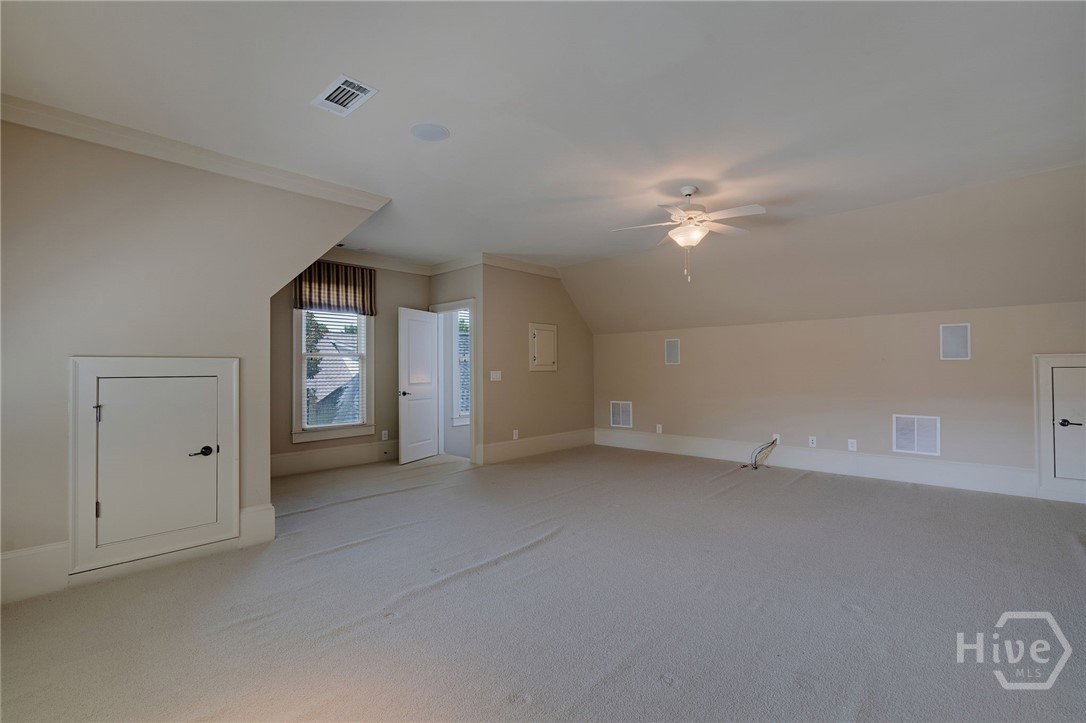
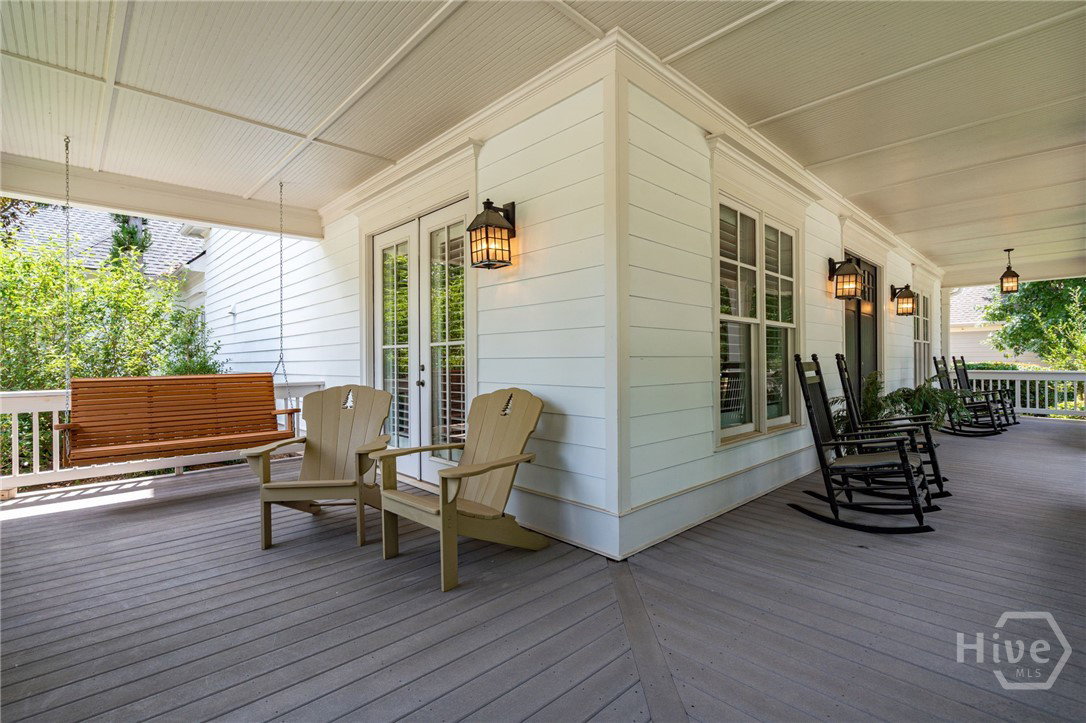
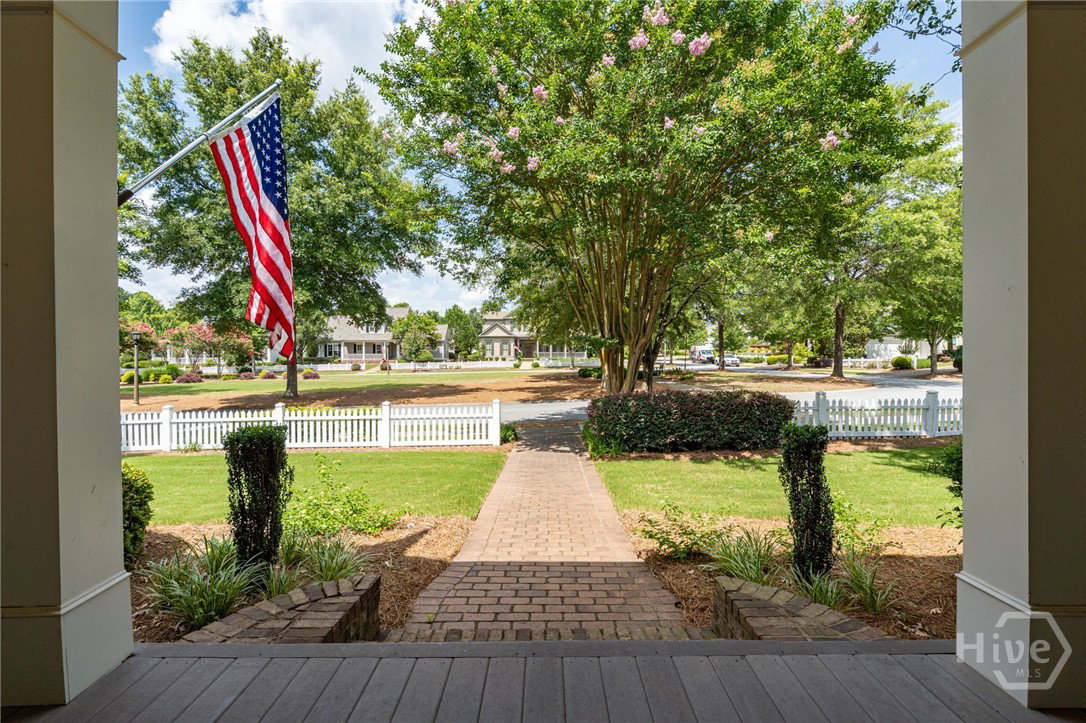
Welcome to 300 Horseshoe Bend, a beautifully maintained home located in the desirable Boulevard section of North Hill on the Club side of The Georgia Club. Situated on a premier corner lot overlooking the neighborhood park, this timeless 5-bedroom, 4.5-bath residence offers 4,076 square feet of thoughtfully designed living space with exceptional curb appeal, inviting interiors, and outdoor living. An expansive wraparound front porch welcomes you inside, where a gracious foyer opens to a formal dining room and spacious living room featuring a fireplace with custom built-ins. Plantation shutters throughout add warmth and classic style, while the flowing layout is ideal for everyday living and entertaining. The gourmet kitchen features a six-burner gas cooktop, double wall ovens, a large center island, abundant cabinetry, a walk-in pantry, and a separate butler's pantry. A bright breakfast area surrounded by windows opens to the keeping room, complete with a second fireplace and matching built-ins. The main level offers three bedrooms and two-and-a-half baths, including a spacious primary suite with two walk-in closets and a luxurious bath featuring dual vanities, a soaking tub, oversized walk-in shower, private water closet, and linen closet. Upstairs, two private bedroom suites each offer a large bedroom, walk-in closet, and full bath, creating ideal accommodations for guests or multi-generational living. Outdoor spaces include a covered rear porch, paver patio, fenced backyard, and professionally maintained landscaping with a smart irrigation system that automatically adjusts to changing weather conditions. Additional features include a whole-home water filtration system and an attached 2.5-car garage with dedicated golf cart parking. Located inside the gates of The Georgia Club, this exceptional home combines timeless architecture, quality craftsmanship, and a versatile floor plan in one of the community's most desirable neighborhoods.
/u.realgeeks.media/brittanyallenhomes/brittany_logo_color_landscape_new.png)
Additional Information
- HOA (annual)
- $2,909
- Appliances
- Some Gas Appliances, Convection Oven, Cooktop, Double Oven, Dishwasher, Disposal, LP Gas Water Heater, Microwave, Refrigerator, Range Hood
- Interior Features
- Butler Pantry, Bathtub, Tray Ceiling(s), Double Vanity, Entrance Foyer, Garden Tub/Roman Tub, High Ceilings, Kitchen Island, Primary Downstairs, Primary Suite, Other, Pantry, Recessed Lighting, Separate Shower, Fireplace(s)
- Cooling
- Central Air, Electric
- Heating
- Central, Natural Gas
- Fireplaces
- 2
- Roof
- Composition
- Lot Information
- Alley, Back Yard, Corner Lot, Private, Sprinkler System-Yard
- Utilities
- Underground Utilities
- Water
- Public
Mortgage Calculator
Listing courtesy of EXP Realty LLC.

Copyright 2026 NCRMLS. All rights reserved. North Carolina Regional Multiple Listing Service, (NCRMLS), provides content displayed here (“provided content”) on an “as is” basis and makes no representations or warranties regarding the provided content, including, but not limited to those of non-infringement, timeliness, accuracy, or completeness. Individuals and companies using information presented are responsible for verification and validation of information they utilize and present to their customers and clients. NCRMLS will not be liable for any damage or loss resulting from use of the provided content or the products available through Portals, IDX, VOW, and/or Syndication. Recipients of this information shall not resell, redistribute, reproduce, modify, or otherwise copy any portion thereof without the expressed written consent of NCRMLS.