1117 Maccripine Rd, Pinetops, NC 27864
- $449,900
- 3
- BD
- 3
- BA
- 2,533
- SqFt






- List Price
- $449,900
- Status
- ACTIVE
- MLS#
- 100582773
- Price Change
- ▼ $100 1784329671
- Days on Market
- 39
- Year Built
- 2004
- Levels
- Two
- Bedrooms
- 3
- Bathrooms
- 3
- Half-baths
- 1
- Full-baths
- 2
- Living Area
- 2,533
- Acres
- 2.08
- Neighborhood
- Not In Subdivision
Property Description
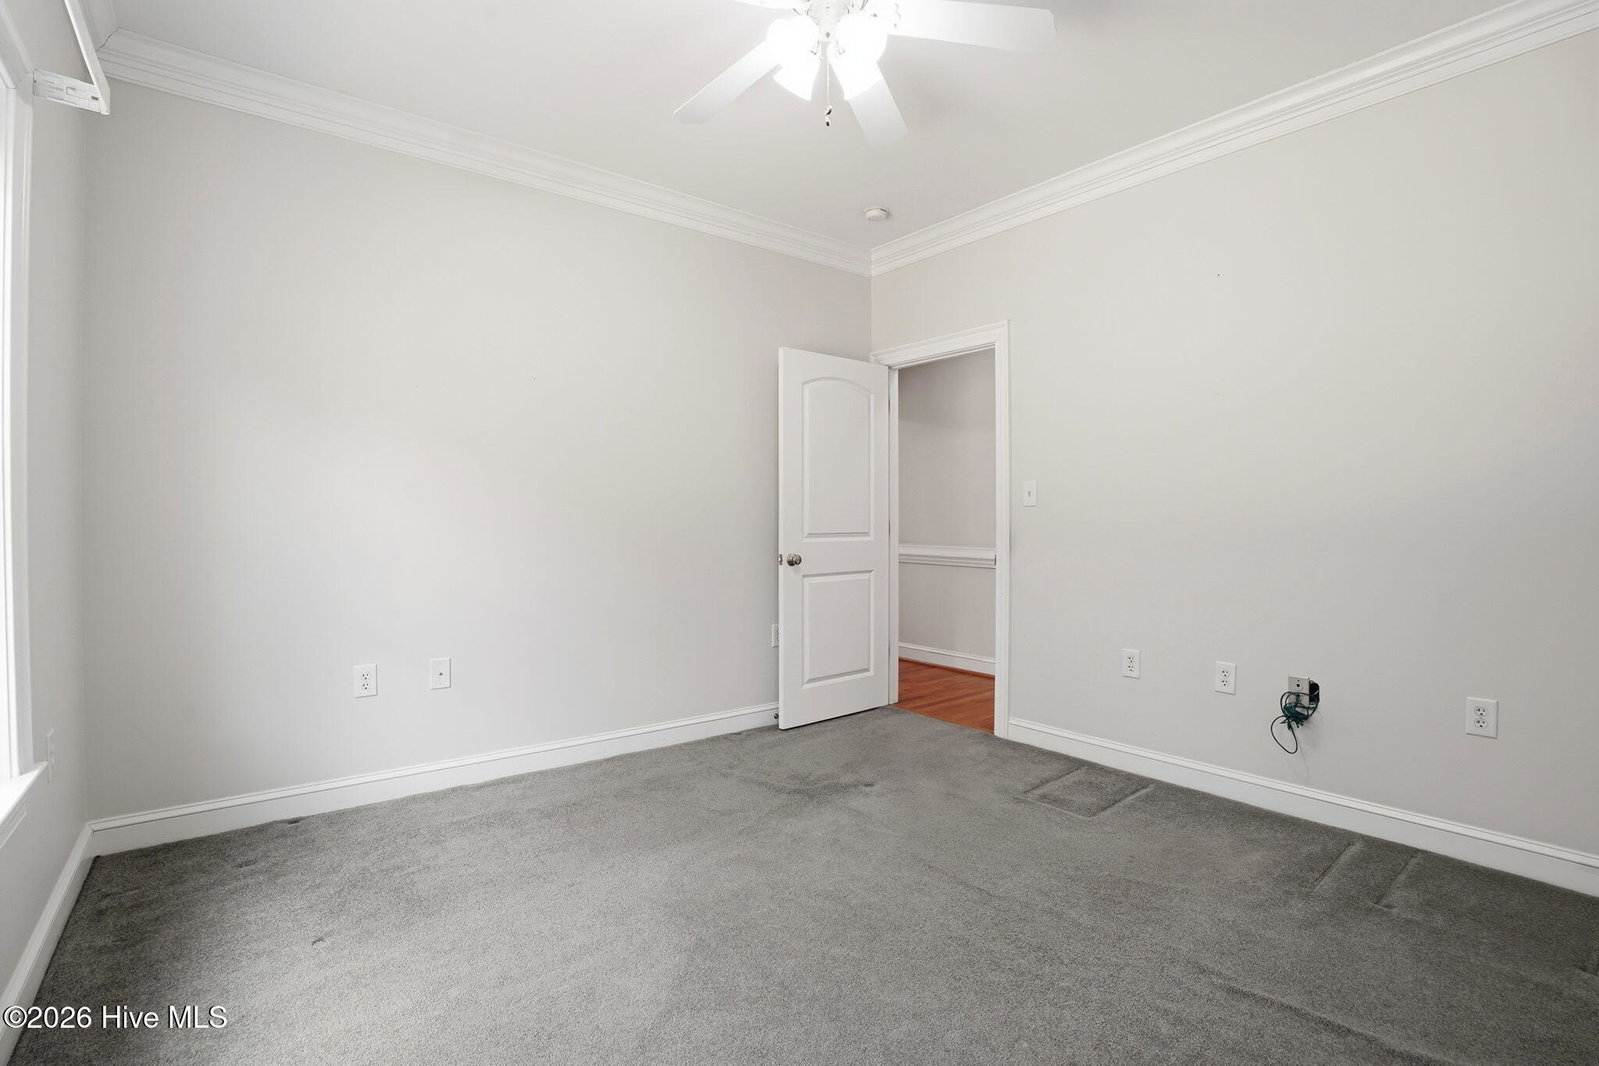
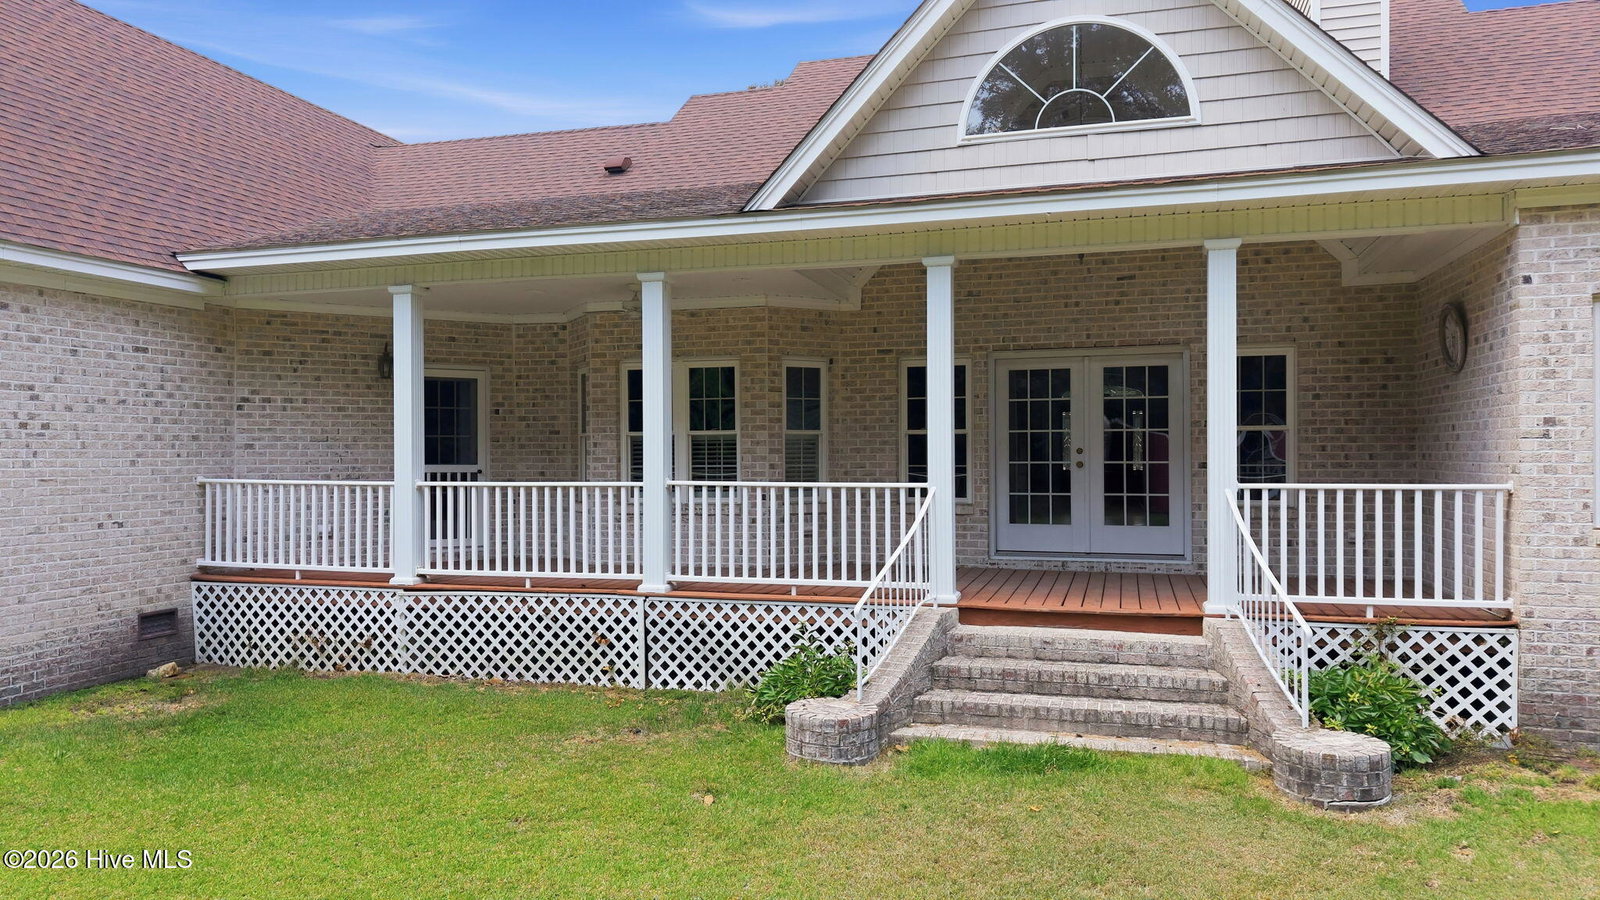
Welcome to 1117 Maccripine Road in Pinetops, NC, located directly across from Hole #1 of Maccripine Golf Course. Located outside of a subdivision, the property combines spacious indoor living with a private setting surrounded by mature trees and open yard space, plus the added benefit of a recently installed HVAC system. This 3-bedroom, 2.5-bath home offers 2,533 square feet, a 2-car side-entry garage, and sits on 2.08 acres. The foyer showcases hardwood flooring, crown molding, paneled wall accents, and a decorative front entry door with sidelights and a transom window. The formal dining room features hardwood flooring, extensive crown molding, raised panel wainscoting, a tray ceiling, and a crystal chandelier. The kitchen offers raised-panel cabinetry, granite countertops, a tile backsplash with decorative accents, recessed lighting, hardwood flooring, a pantry, and abundant storage. A raised breakfast bar overlooks the breakfast area, which features a bay-style wall of windows, crown molding, chair rail molding, and French door access to the covered rear porch. The family room features vaulted ceilings, hardwood flooring, crown molding, recessed lighting, a gas fireplace with custom built-in shelving and cabinetry, and French doors with transom windows that fill the space with natural light. A dedicated office with French doors, crown molding, chair rail molding, and large windows provides an ideal work-from-home space. The owner's suite includes a tray ceiling, crown molding, ceiling fan, arched window with plantation shutters, walk-in closet, and an ensuite bath with a dual-sink vanity, jetted tub, corner shower, tile flooring, and glass block windows. Two additional bedrooms offer crown molding, ceiling fans, carpet flooring, and ample closet space. A full bath with a dual-sink vanity and tub/shower combination serves the secondary bedrooms. The second level features a bonus room with laminate flooring, dual ceiling fans, vaulted ceilings, and an arched window. This versatile space is ideal for a hobby room, studio, playroom, exercise room, or storage area. This level is not served by permanent heating or cooling. Outdoor living includes a covered porch with railings, and brick steps leading to a spacious backyard bordered by mature trees. Two detached storage buildings with ramp access provide additional space for equipment, hobbies, or workshop use. With spacious living areas, a private setting, and Hole #1 of Maccripine Golf Course just across the road, this property is a true hole-in-one. Schedule your showing and come see this one today!
/u.realgeeks.media/brittanyallenhomes/brittany_logo_color_landscape_new.png)
Additional Information
- Interior Features
- Walk-In Closet(s), Entrance Foyer, Bookcases, Ceiling Fans, Walk-In Shower, Walk-In Closet(s)
- Cooling
- Central Air
- Heating
- Forced Air
- Foundation
- Crawl Space
- Roof
- Shingle
- Utilities
- Other
- Lot Water Features
- Golf Course
- Water
- County
- Elementary School
- GW Carver
- Middle School
- South Edgecombe
- High School
- Southwest Edgecombe
Mortgage Calculator
Listing courtesy of Coldwell Banker HPW Raleigh Midtown.

Copyright 2026 NCRMLS. All rights reserved. North Carolina Regional Multiple Listing Service, (NCRMLS), provides content displayed here (“provided content”) on an “as is” basis and makes no representations or warranties regarding the provided content, including, but not limited to those of non-infringement, timeliness, accuracy, or completeness. Individuals and companies using information presented are responsible for verification and validation of information they utilize and present to their customers and clients. NCRMLS will not be liable for any damage or loss resulting from use of the provided content or the products available through Portals, IDX, VOW, and/or Syndication. Recipients of this information shall not resell, redistribute, reproduce, modify, or otherwise copy any portion thereof without the expressed written consent of NCRMLS.