641 Timberland Cir, Richmond Hill, GA 31324
- $435,000
- 4
- BD
- 3
- BA
- 2,382
- SqFt










- List Price
- $435,000
- Status
- ACTIVE
- MLS#
- SA351431
- Price Change
- ▼ $15,000 1781821968
- Days on Market
- 131
- Year Built
- 2022
- Bedrooms
- 4
- Bathrooms
- 3
- Half-baths
- 1
- Full-baths
- 2
- Living Area
- 2,382
- Acres
- 0.36
- Neighborhood
- Woodland Trail
Property Description
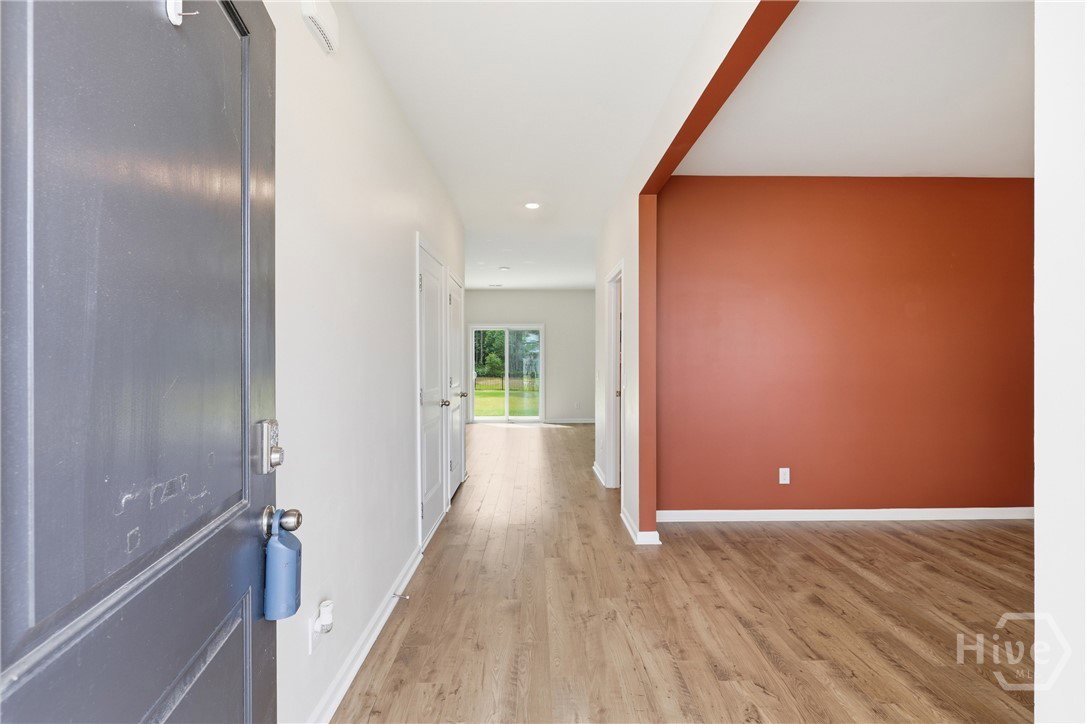
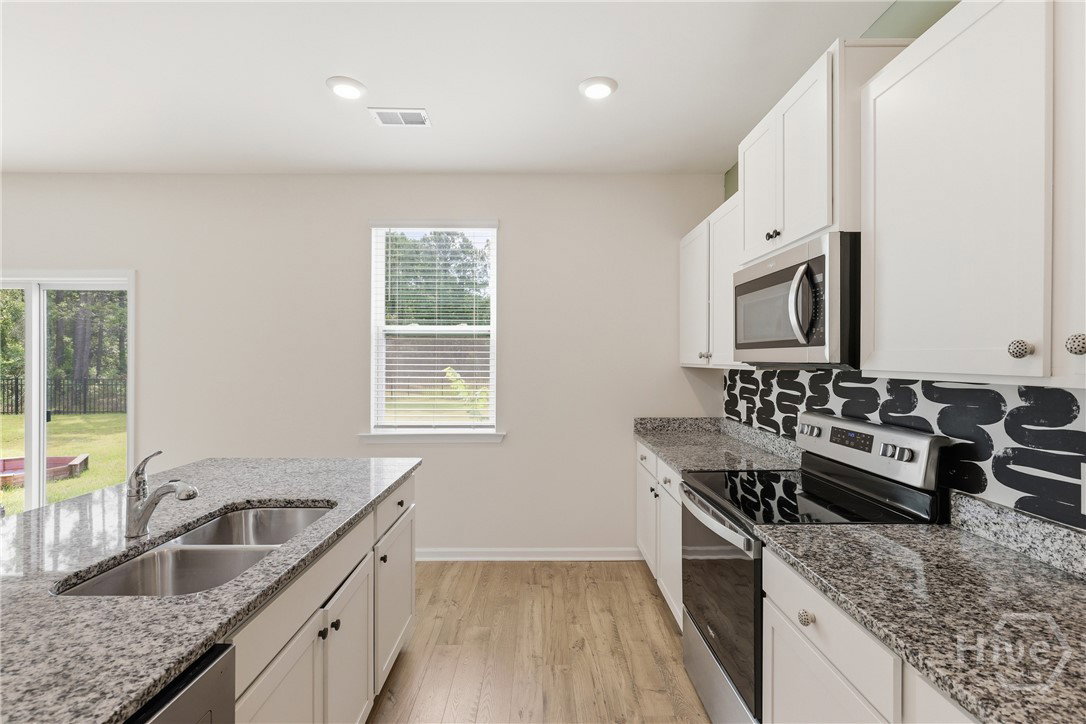
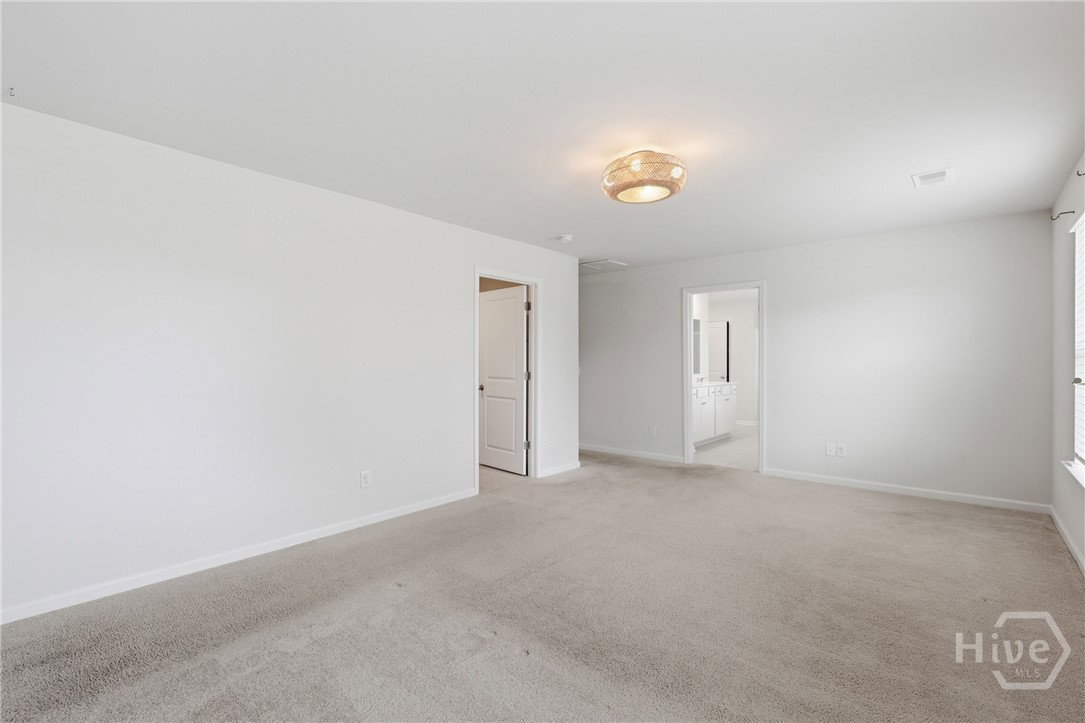
This isn’t just a house—it’s the kind of place people move into and never want to leave. Welcome to nearly 2,400 sq ft of bright, open living designed for real life. The main floor flows effortlessly with a spacious open-concept layout and a stunning kitchen filled with natural light—perfect for everything from busy mornings, meaningful conversations while prepping dinner, coffee chats, to hosting friends on the weekends. Upstairs, you’ll find all 4 bedrooms thoughtfully tucked away, along with a conveniently located laundry room (because hauling baskets up and down stairs is a deal breaker). Need storage or extra closets? You can check that off your list! Whether you need space for kids, guests, or a home office setup, this layout just works. Once you step outside and it gets even better—the oversized and private AND flat backyard offers room to play, relax, and unwind while overlooking a peaceful lagoon. Add in the fire pit wooded area, and you’ve got the perfect spot for cozy nights and making memories year-round. The neighborhood? It actually feels like a community. Think holiday fun, bunco nights, book club gatherings, food truck nights, and neighbors who show up. You’ll also enjoy access to TWO pools, playgrounds, and even boat/RV storage available on a first-come basis at no extra cost (yes, really). If you’ve been waiting for something that checks the boxes and feels like home—here you go. But just one catch… this isn't just a listing, it's your next chapter!
/u.realgeeks.media/brittanyallenhomes/brittany_logo_color_landscape_new.png)
Additional Information
- HOA (annual)
- $595
- Appliances
- Dishwasher, Electric Water Heater, Disposal, Microwave, Oven, Range
- Interior Features
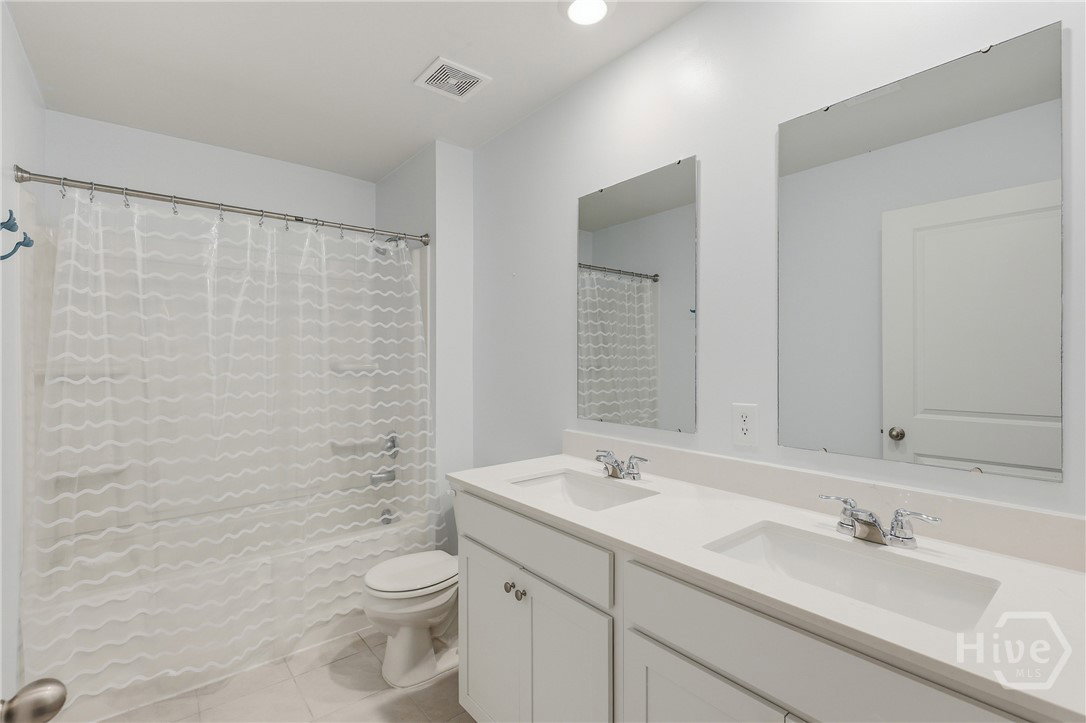
- Breakfast Area, Ceiling Fans, Double Vanity, Attic Stairs Pulldown, Separate Shower, Primary Upstairs
- Cooling
- Central Air, Electric
- Heating
- Electric, Heat Pump
- Foundation
- Slab
- Roof
- Asphalt
- Lot Information
- Back Yard, Private, Sprinkler System-Yard, Wooded
- Waterfront
- Yes
- Utilities
- Cable Available, Underground Utilities
- Lot Water Features
- Lagoon
- Water
- Public
Mortgage Calculator
Listing courtesy of Keller Williams Coastal Area P.

Copyright 2026 NCRMLS. All rights reserved. North Carolina Regional Multiple Listing Service, (NCRMLS), provides content displayed here (“provided content”) on an “as is” basis and makes no representations or warranties regarding the provided content, including, but not limited to those of non-infringement, timeliness, accuracy, or completeness. Individuals and companies using information presented are responsible for verification and validation of information they utilize and present to their customers and clients. NCRMLS will not be liable for any damage or loss resulting from use of the provided content or the products available through Portals, IDX, VOW, and/or Syndication. Recipients of this information shall not resell, redistribute, reproduce, modify, or otherwise copy any portion thereof without the expressed written consent of NCRMLS.