1157 Sandy Heights Loop Unit Lot 131, Navassa, NC 28451
- $394,140
- 5
- BD
- 4
- BA
- 2,583
- SqFt




- List Price
- $394,140
- Status
- ACTIVE
- MLS#
- 100574318
- Days on Market
- 118
- Year Built
- 2026
- Levels
- Two
- Bedrooms
- 5
- Bathrooms
- 4
- Half-baths
- 1
- Full-baths
- 3
- Living Area
- 2,583
- Acres
- 0.24
- Neighborhood
- Cedar Hill Landing
Property Description
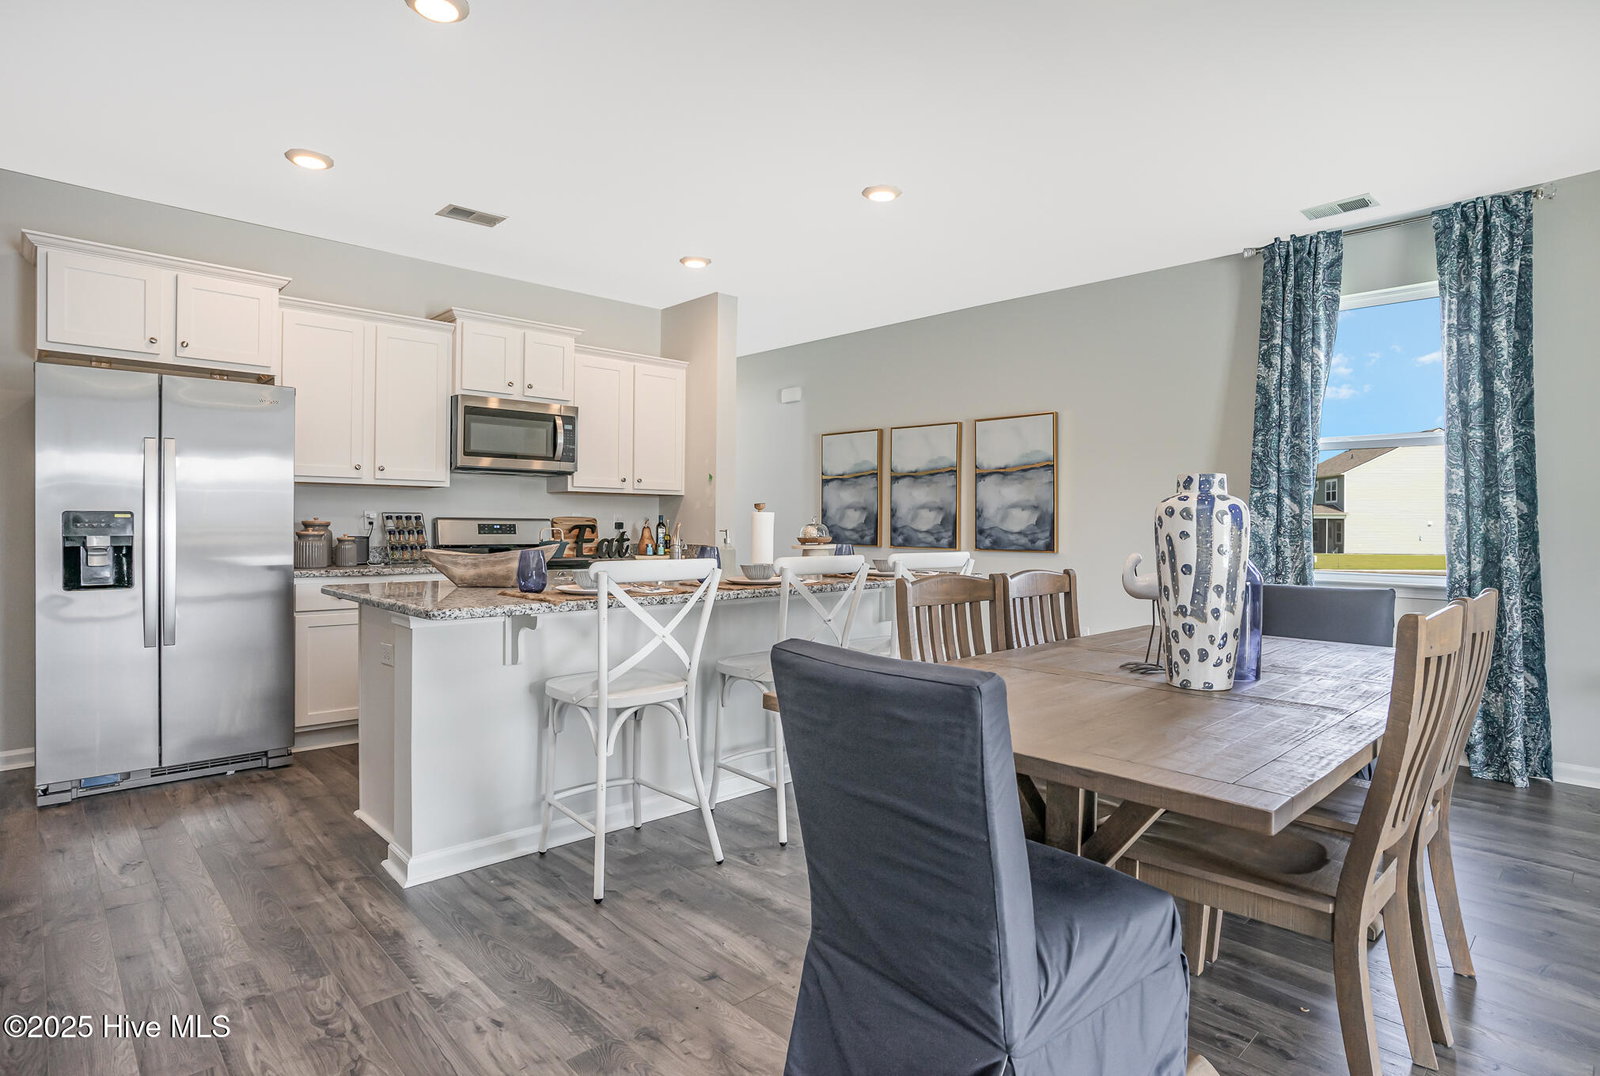
Welcome to Cedar Hill Landing, a master-planned community just minutes from Wilmington and Leland. The Wren offers 4 bedrooms, 3.5 baths, and a spacious two-story layout. The open-concept first floor features a large kitchen island overlooking the living and dining areas, a first-floor primary suite, and a conveniently located laundry room. Upstairs includes a loft, three additional bedrooms, two full baths, and a flex room. This home also includes Smart Home package. Enjoy resort-style amenities including a pool, clubhouse, fitness center, walking trails, sports courts, dog park, playground, fire pit, and more!
/u.realgeeks.media/brittanyallenhomes/brittany_logo_color_landscape_new.png)
Additional Information
- HOA (annual)
- $936
- Available Amenities
- Barbecue, Basketball Court, Clubhouse, Community Pool, Dog Park, Exercise Course, Fitness Center, Game Room, Jogging Path, Maintenance Common Areas, Management, Pickleball, Picnic Area, Playground, Sidewalks, Spa/Hot Tub, Street Lights, Tennis Court(s), Private Golf Carts Allowed
- Appliances
- Electric Oven, Built-In Microwave, Disposal, Dishwasher
- Interior Features
- Master Downstairs, Walk-In Closet(s), Entrance Foyer, Kitchen Island, Pantry, Walk-In Shower, Walk-In Closet(s)
- Cooling
- Central Air, Heat Pump
- Heating
- Heat Pump, Electric
- Foundation
- Slab
- Roof
- Architectural
- Utilities
- Sewer Connected, Underground Utilities, Water Available
- Lot Water Features
- Other
- Water
- Public
- Elementary School
- Lincoln
- Middle School
- Leland
- High School
- North Brunswick
Mortgage Calculator
Listing courtesy of D.R. Horton, Inc.

Copyright 2026 NCRMLS. All rights reserved. North Carolina Regional Multiple Listing Service, (NCRMLS), provides content displayed here (“provided content”) on an “as is” basis and makes no representations or warranties regarding the provided content, including, but not limited to those of non-infringement, timeliness, accuracy, or completeness. Individuals and companies using information presented are responsible for verification and validation of information they utilize and present to their customers and clients. NCRMLS will not be liable for any damage or loss resulting from use of the provided content or the products available through Portals, IDX, VOW, and/or Syndication. Recipients of this information shall not resell, redistribute, reproduce, modify, or otherwise copy any portion thereof without the expressed written consent of NCRMLS.