109 Marshall Farm Rd, Jacksonville, NC 28546
- $285,000
- 4
- BD
- 2
- BA
- 1,700
- SqFt




- List Price
- $285,000
- Status
- ACTIVE UNDER CONTRACT
- MLS#
- 100579070
- Days on Market
- 18
- Year Built
- 2002
- Levels
- One
- Bedrooms
- 4
- Bathrooms
- 2
- Full-baths
- 2
- Living Area
- 1,700
- Acres
- 0.35
- Neighborhood
- Marshall Farm
Property Description
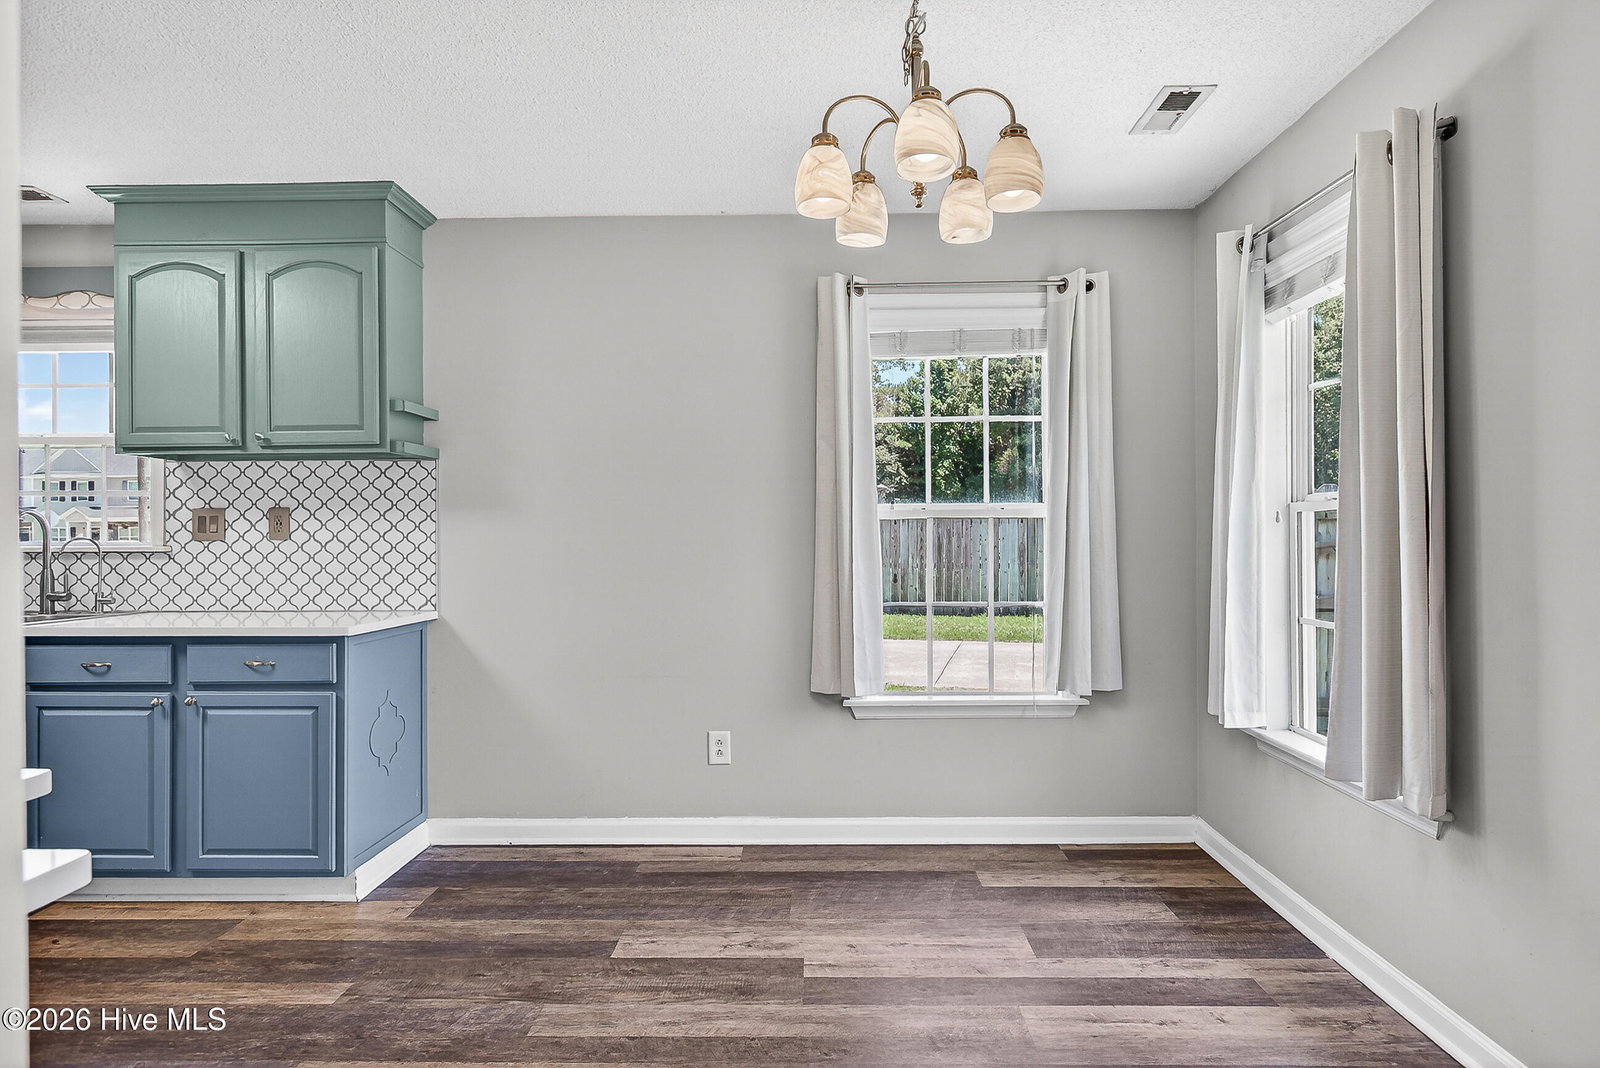
Welcome to this beautifully updated 4-bedroom, 2-bath ranch offering approximately 1,700 heated square feet of thoughtfully designed living space and a spacious fenced backyard ready for everyday living and entertaining. Step inside to discover durable luxury vinyl plank flooring flowing throughout the home and a bright, open living room featuring vaulted ceilings, decorative chair rail accents, a cozy fireplace, and direct access to the rear deck. The functional floor plan creates an easy flow between the living, dining, and kitchen spaces. The kitchen has been refreshed with updated cabinetry, stylish tile backsplash, solid surface countertops, stainless appliances, abundant storage, and generous prep space--perfect for both daily living and hosting. The spacious primary suite is privately positioned and features custom accent details, a walk-in closet, and an updated ensuite bath. Three additional bedrooms are tucked away down a separate hallway and offer flexibility for guests, office space, hobbies, or everyday needs. A conveniently located laundry area sits near the bedroom wing. Outside, enjoy the oversized fenced backyard with room to relax, play, garden, or entertain. Additional features include a rear deck, storage shed/workshop, and attached two-car garage. Conveniently located near Camp Lejeune's Piney Green Gate with easy access to shopping, dining, schools, and everyday conveniences. Move-in ready and waiting for its next owner--schedule your private showing today.
/u.realgeeks.media/brittanyallenhomes/brittany_logo_color_landscape_new.png)
Additional Information
- Interior Features
- Master Downstairs, Walk-In Closet(s), Entrance Foyer, Ceiling Fans, Drapes/Blinds, Walk-In Closet(s)
- Cooling
- Central Air, Ceiling Fan(s)
- Heating
- Electric, Heat Pump
- Foundation
- Slab
- Roof
- Shingle
- Utilities
- Water Available, Other
- Lot Water Features
- Other
- Elementary School
- Hunters Creek
- Middle School
- Hunters Creek
- High School
- White Oak
Mortgage Calculator
Listing courtesy of Coldwell Banker Sea Coast Advantage.

Copyright 2026 NCRMLS. All rights reserved. North Carolina Regional Multiple Listing Service, (NCRMLS), provides content displayed here (“provided content”) on an “as is” basis and makes no representations or warranties regarding the provided content, including, but not limited to those of non-infringement, timeliness, accuracy, or completeness. Individuals and companies using information presented are responsible for verification and validation of information they utilize and present to their customers and clients. NCRMLS will not be liable for any damage or loss resulting from use of the provided content or the products available through Portals, IDX, VOW, and/or Syndication. Recipients of this information shall not resell, redistribute, reproduce, modify, or otherwise copy any portion thereof without the expressed written consent of NCRMLS.