542 Slippery Rock Way, Carolina Shores, NC 28467
- $369,900
- 3
- BD
- 2
- BA
- 1,890
- SqFt








- List Price
- $369,900
- Status
- ACTIVE
- MLS#
- 100555117
- Price Change
- ▼ $10,000 1773864257
- Days on Market
- 160
- Year Built
- 2017
- Levels
- One
- Bedrooms
- 3
- Bathrooms
- 2
- Full-baths
- 2
- Living Area
- 1,890
- Acres
- 0.18
- Neighborhood
- The Farm
Property Description
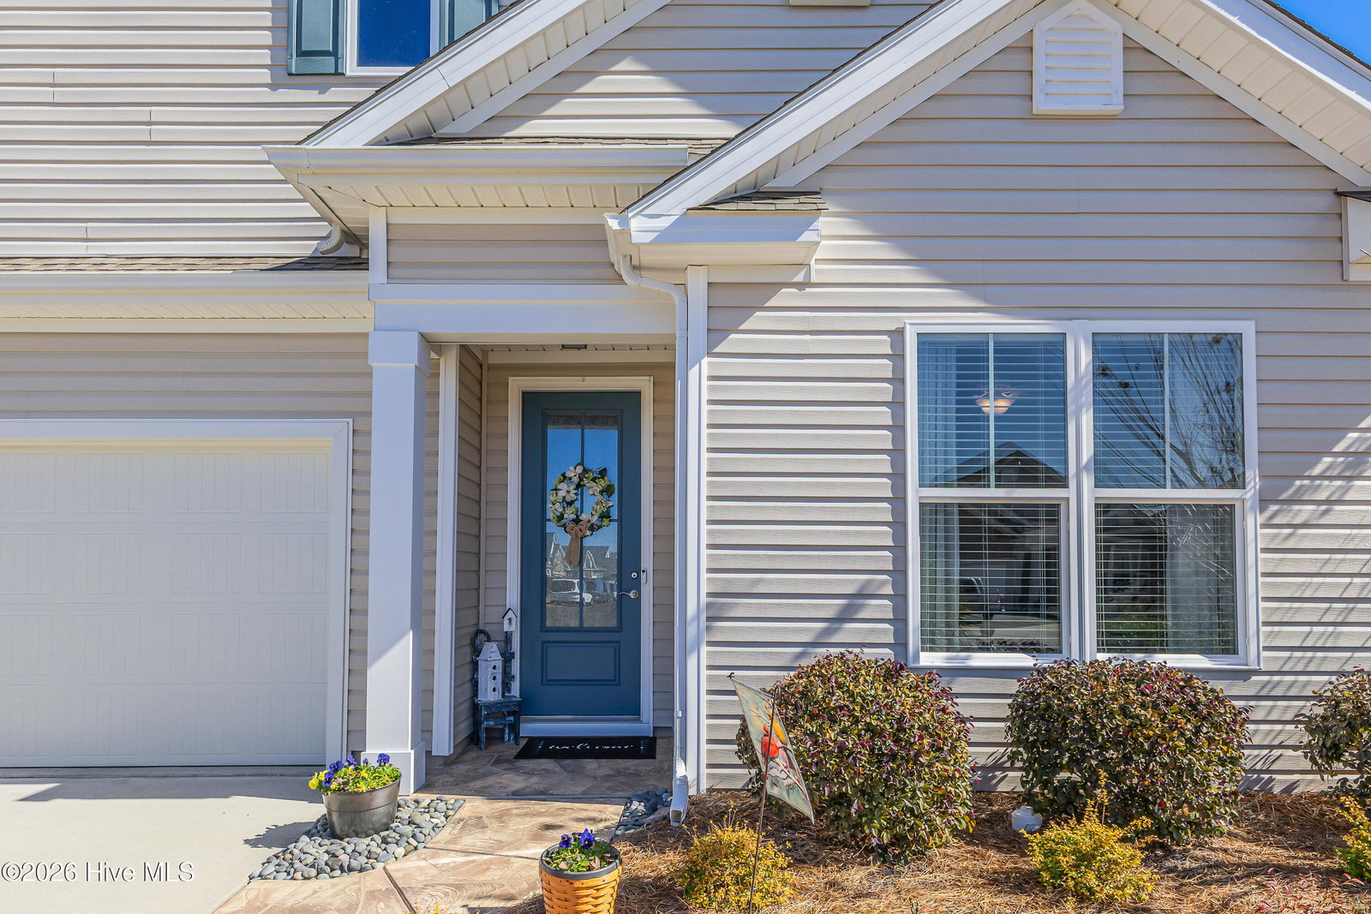
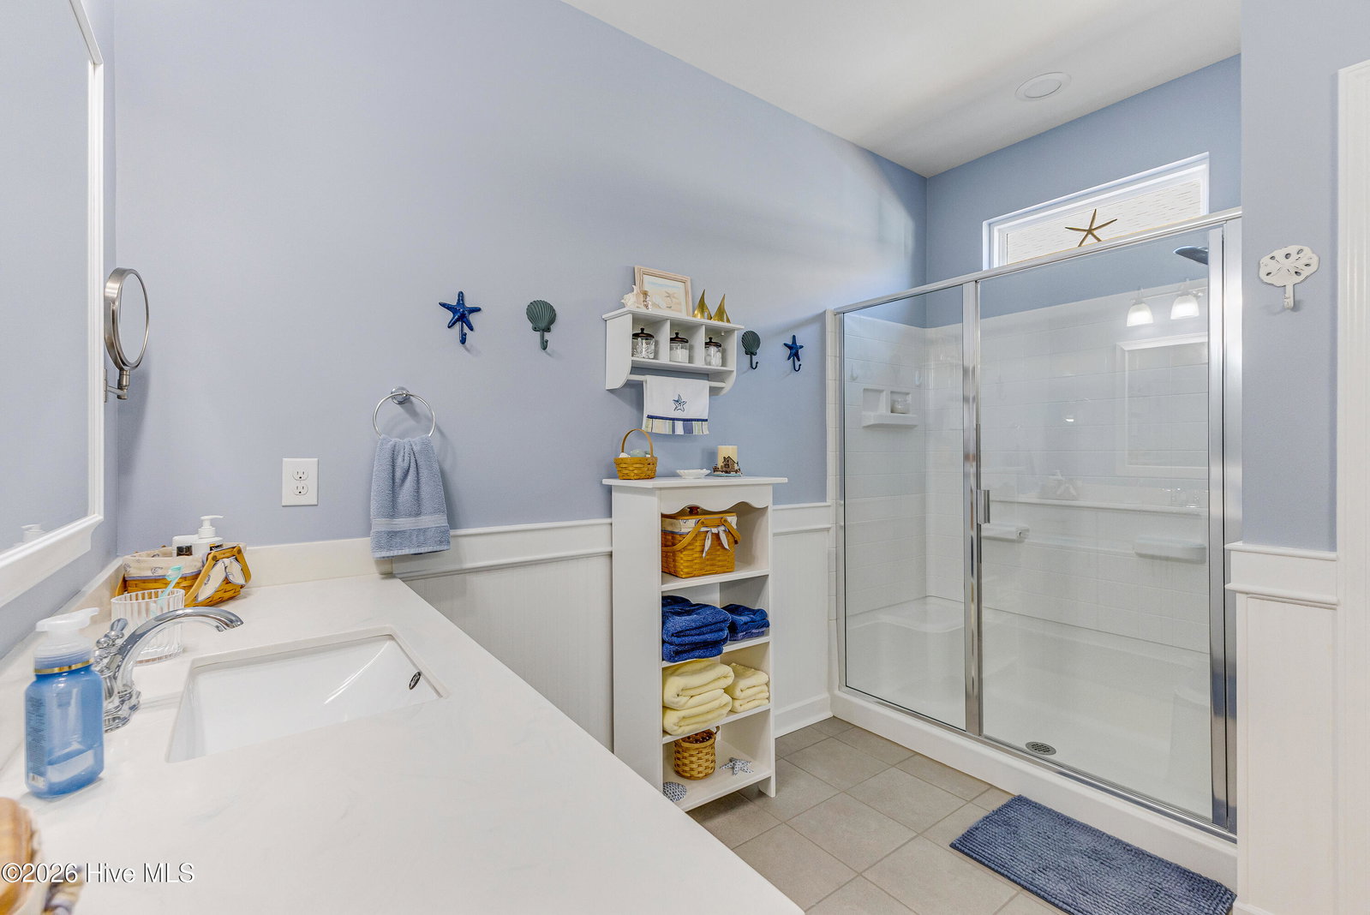
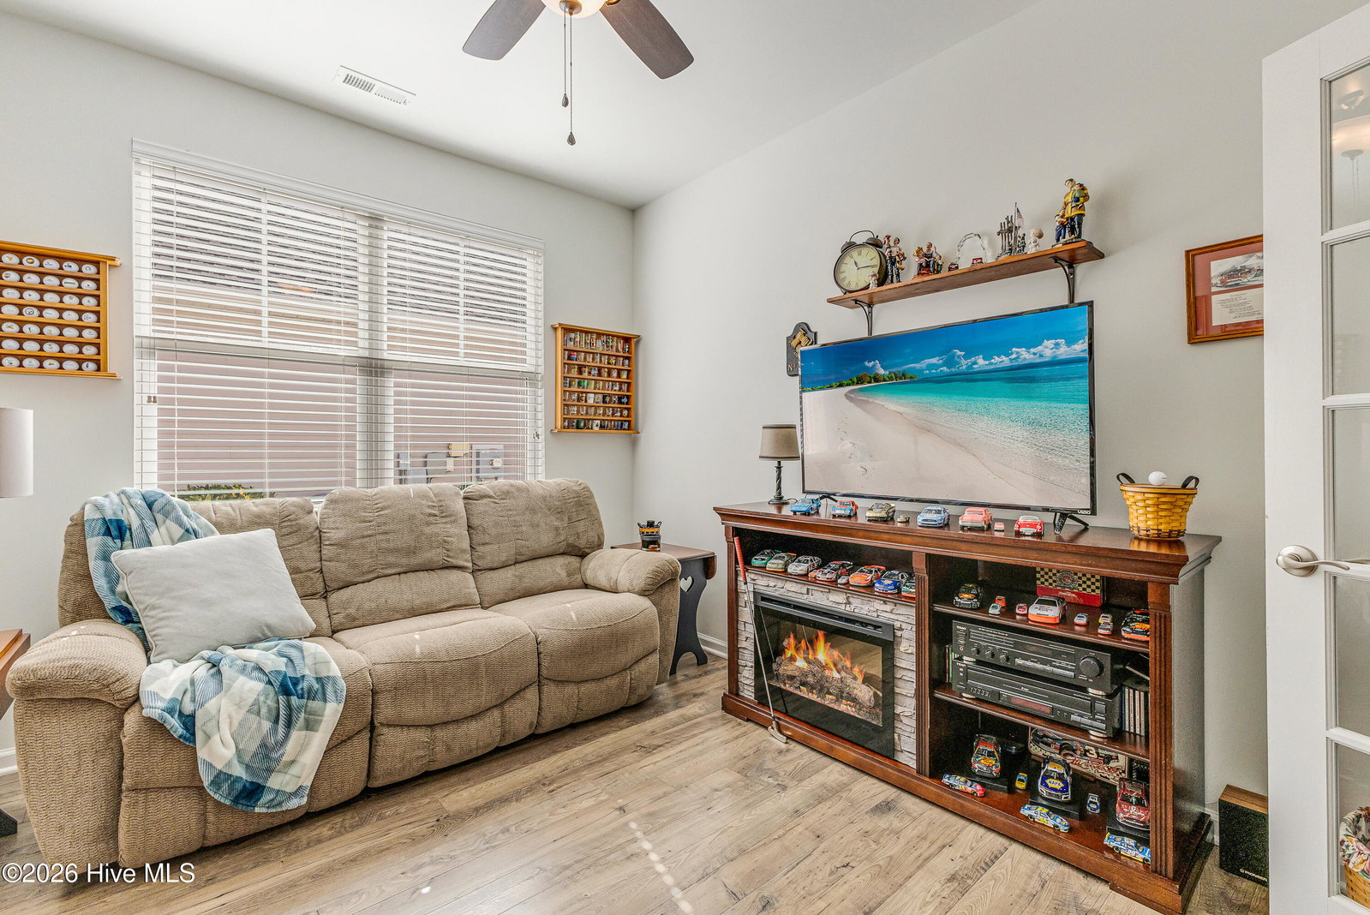
Better than new and beautifully maintained, this exceptional 3 bedroom, 2 bath home is located in the desirable Freedom Homes section of The Farm. Designed for comfort and easy living, the home features a bright, open floor plan with a spacious kitchen offering abundant cabinetry, granite countertops, tiled backsplash, work island with a breakfast bar, a huge walk-in pantry, and a welcoming dining area...perfect for everyday living and entertainment. Enjoy carefree laminate flooring throughout the living area and the master bedroom, with comfortable carpet in the guest bedrooms and tile flooring in the bathrooms and laundry room. A versatile flex room provides the ideal space for a home office, den, hobby room or an optional 4th bedroom (no closet). A beautiful, light-filled Carolina room is the perfect spot for morning coffee, a good book or just enjoying the tranquil backyard setting. The split bedroom floor plan has spacious guest rooms and a wonderful master bathroom. Cozy living room with gas log fireplace and a spacious dining area. The large rear patio offers cool breezes and evening shade for outdoor get-togethers. This move-in ready home combines modern features, functional design, and low-maintenance living in a highly sought after community. Affordable HOA fees include pool, cabana area, fitness room, internet, lawn maintenance, pruning of trees and shrubs and lawn irrigation. Low taxes and utilities. Home is perfectly located near the area's beaches, shopping, dining, golf courses and schools!
/u.realgeeks.media/brittanyallenhomes/brittany_logo_color_landscape_new.png)
Additional Information
- HOA (annual)
- $2,520
- Available Amenities
- Cabana, Community Pool, Fitness Center, Maintenance Grounds, Picnic Area
- Appliances
- Electric Oven, Built-In Microwave, Washer, Refrigerator, Dryer, Disposal, Dishwasher
- Interior Features
- Walk-In Closet(s), High Ceilings, Solid Surface Counter, Ceiling Fans, Pantry, Walk-In Shower, Walk-In Closet(s)
- Cooling
- Central Air, Heat Pump
- Heating
- Heat Pump, Electric
- Foundation
- Slab
- Roof
- Architectural
- Exterior Features
- Irrigation System
- Utilities
- Sewer Connected, Water Available
- Lot Water Features
- Other
- Water
- Public
- Elementary School
- Jessie Mae Monroe Elementary
- Middle School
- Shallotte Middle
- High School
- West Brunswick
Mortgage Calculator
Listing courtesy of RE/MAX at the Beach / Calabash.

Copyright 2026 NCRMLS. All rights reserved. North Carolina Regional Multiple Listing Service, (NCRMLS), provides content displayed here (“provided content”) on an “as is” basis and makes no representations or warranties regarding the provided content, including, but not limited to those of non-infringement, timeliness, accuracy, or completeness. Individuals and companies using information presented are responsible for verification and validation of information they utilize and present to their customers and clients. NCRMLS will not be liable for any damage or loss resulting from use of the provided content or the products available through Portals, IDX, VOW, and/or Syndication. Recipients of this information shall not resell, redistribute, reproduce, modify, or otherwise copy any portion thereof without the expressed written consent of NCRMLS.