16 Cassels Ct, Hinesville, GA 31313
- $304,971
- 4
- BD
- 3
- BA
- 2,101
- SqFt


















- List Price
- $304,971
- Status
- ACTIVE
- MLS#
- SA358213
- Days on Market
- 45
- Year Built
- 2020
- Bedrooms
- 4
- Bathrooms
- 3
- Half-baths
- 1
- Full-baths
- 2
- Living Area
- 2,101
- Acres
- 0.17
- Neighborhood
- Tranquil South Sub Ph 2
Property Description
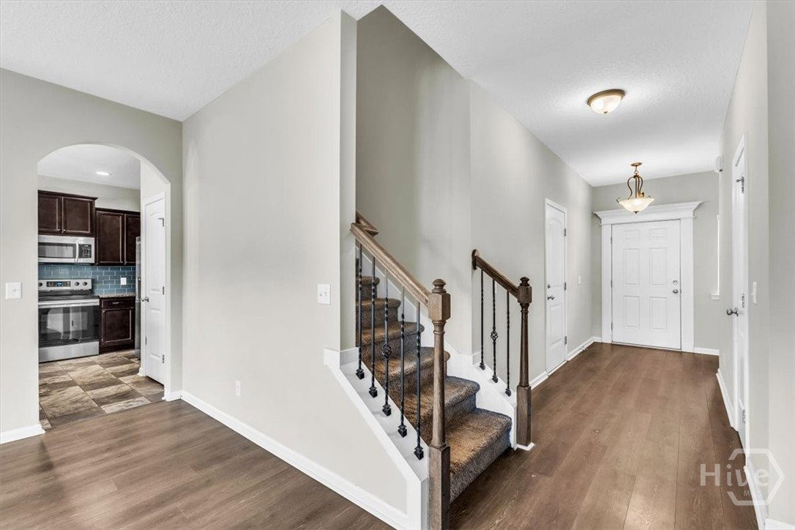
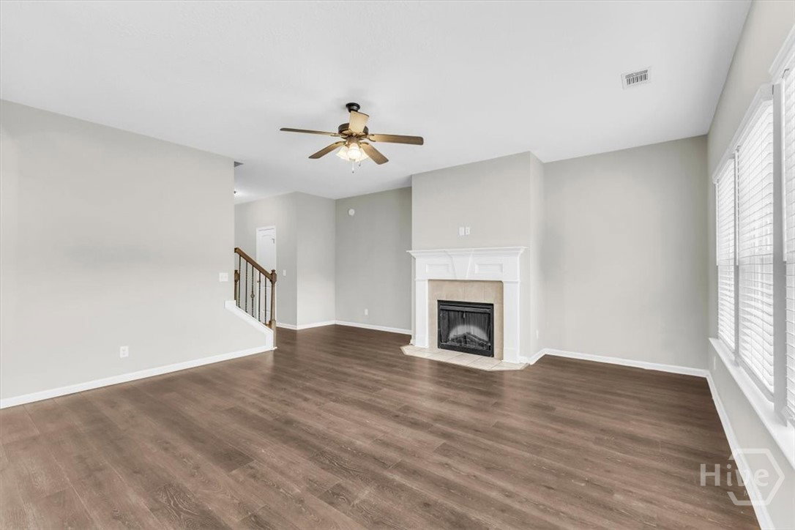
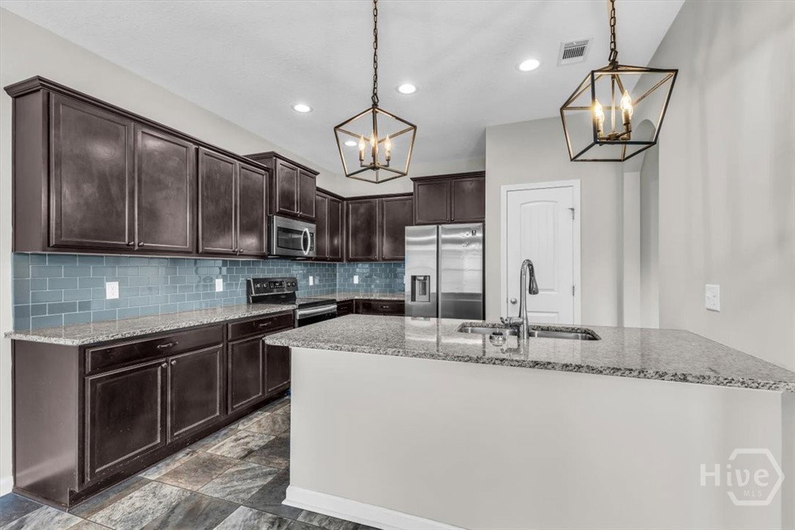
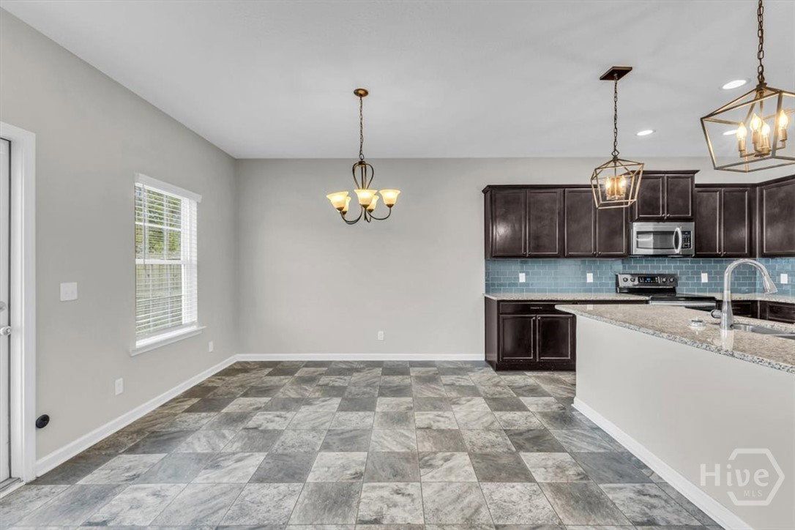
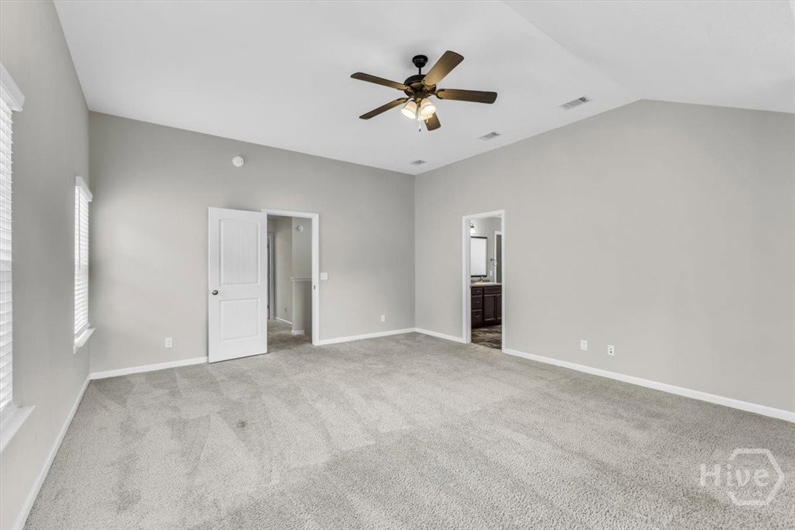
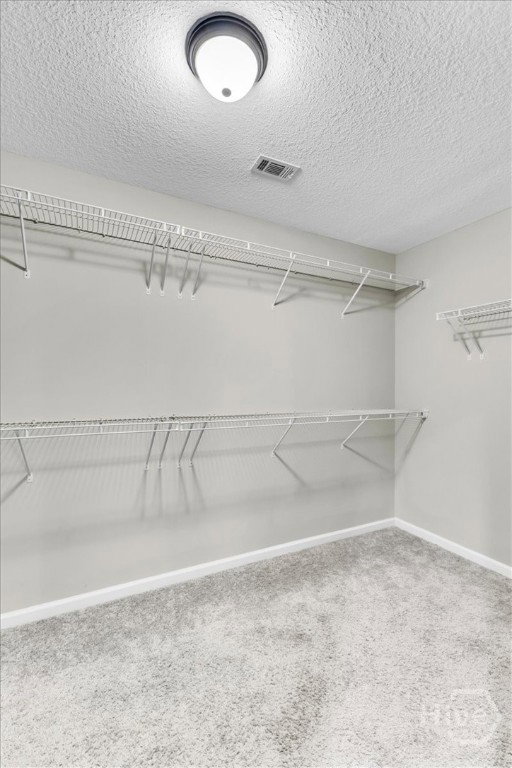
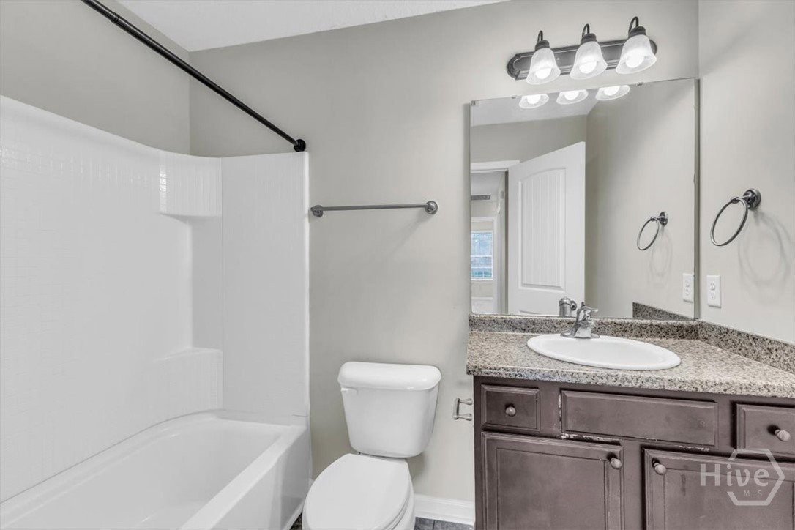
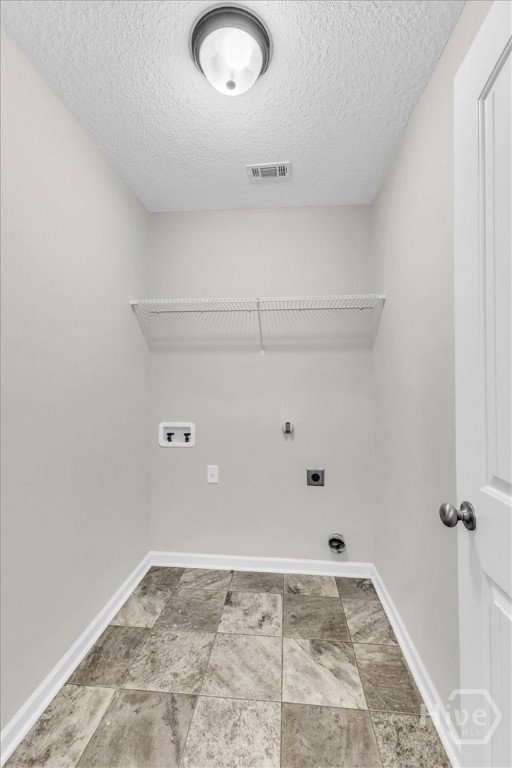
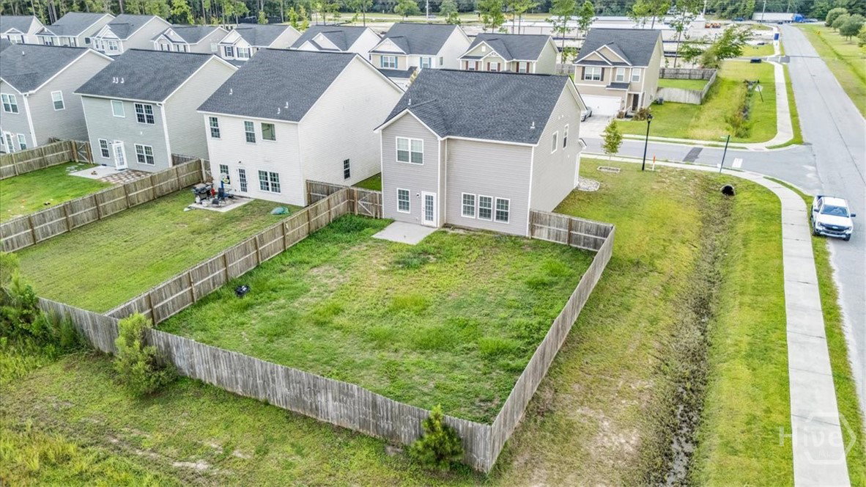
Welcome home to the sought-after Tranquil South community, conveniently located just minutes from Fort Stewart, the new Publix, shopping, dining, and everyday conveniences. This beautiful home offers a warm and inviting open-concept floor plan, perfect for both everyday living and entertaining. The spacious living room flows seamlessly into the dining area and stunning kitchen through elegant arched entryways. Home chefs will appreciate the stainless steel appliances, granite countertops, stylish tiled backsplash, and cozy eat-in dining space. Upstairs, you'll find all bedrooms along with the conveniently located laundry room. The spacious Owner's Suite serves as a private retreat, featuring a luxurious en-suite bathroom complete with dual vanities, a relaxing garden tub, and a separate shower. Step outside to enjoy your fully fenced backyard, offering privacy and plenty of space for outdoor gatherings, playtime, or simply unwinding on the patio. Whether hosting friends and family or enjoying a quiet evening at home, this backyard is designed for making memories. With its desirable location, thoughtful layout, and modern finishes, this home is an exceptional opportunity you won't want to miss! ***Some photos may be edited to show potential with the grass***
/u.realgeeks.media/brittanyallenhomes/brittany_logo_color_landscape_new.png)
Additional Information
- HOA (annual)
- $300
- Appliances
- Electric Water Heater
- Interior Features
- Breakfast Area, Double Vanity, Garden Tub/Roman Tub, Attic Stairs Pulldown, Separate Shower
- Cooling
- Central Air, Electric
- Heating
- Central, Electric
- Foundation
- Slab
- Utilities
- Underground Utilities
- Water
- Public
Mortgage Calculator
Listing courtesy of eXp Realty LLC.

Copyright 2026 NCRMLS. All rights reserved. North Carolina Regional Multiple Listing Service, (NCRMLS), provides content displayed here (“provided content”) on an “as is” basis and makes no representations or warranties regarding the provided content, including, but not limited to those of non-infringement, timeliness, accuracy, or completeness. Individuals and companies using information presented are responsible for verification and validation of information they utilize and present to their customers and clients. NCRMLS will not be liable for any damage or loss resulting from use of the provided content or the products available through Portals, IDX, VOW, and/or Syndication. Recipients of this information shall not resell, redistribute, reproduce, modify, or otherwise copy any portion thereof without the expressed written consent of NCRMLS.