102 E 45th St, Savannah, GA 31405
- $1,650,000
- 4
- BD
- 4
- BA
- 4,088
- SqFt






- List Price
- $1,650,000
- Status
- ACTIVE
- MLS#
- SA360989
- Days on Market
- 9
- Year Built
- 1947
- Bedrooms
- 4
- Bathrooms
- 4
- Half-baths
- 1
- Full-baths
- 3
- Living Area
- 4,088
- Acres
- 0.33
- Neighborhood
- Ardsley Park
Property Description
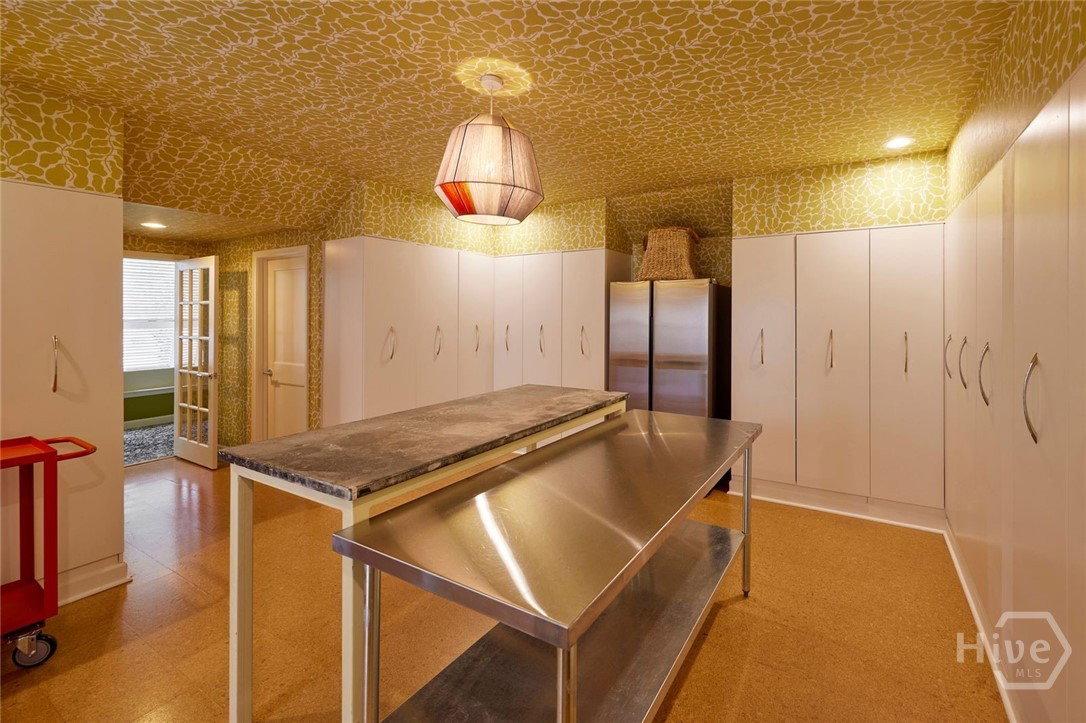
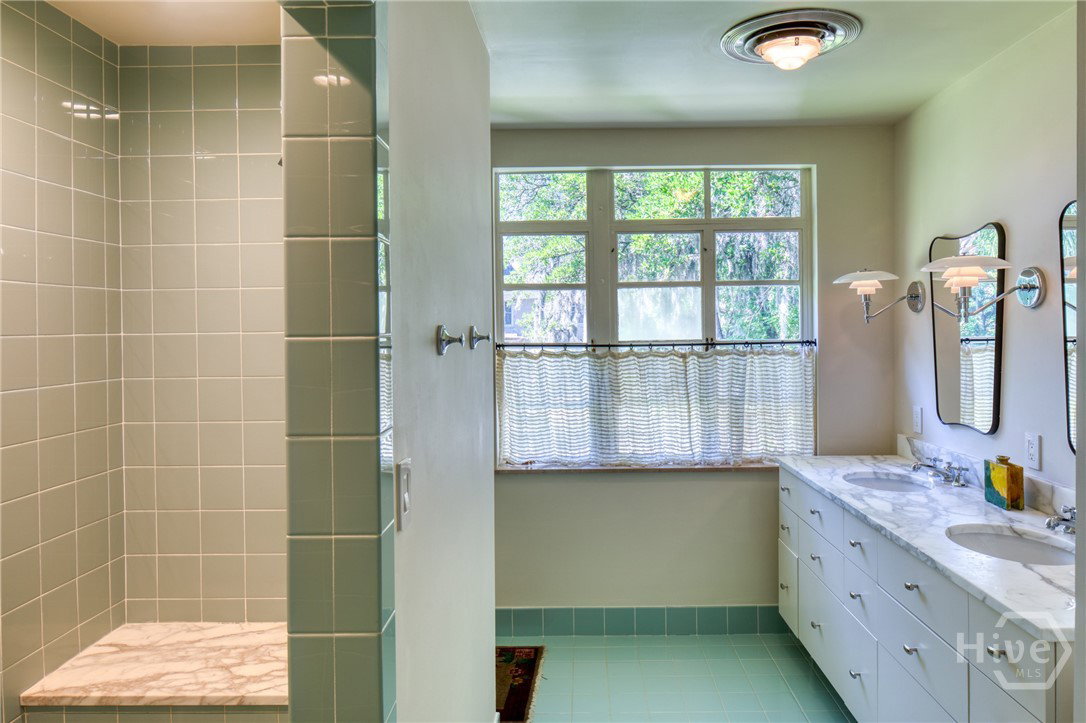
Don’t miss the rare opportunity to own one of Savannah’s most exquisite modern residences in the heart of Ardsley Park! Designed in 1947 by renowned architect Cletus Bergen, this extraordinary International Style masterpiece occupies a coveted quadruple lot and has been featured in Architectural Digest and Vogue. The Reiner House stands apart as a masterful expression of mid-century design, thoughtfully reimagined for today’s luxury lifestyle. Offering 4 bedrooms and 3.5 baths, this elegant residence showcases an exceptional collection of meticulously preserved original details, including steel casement windows with original hardware, gracefully curved plaster walls, a dramatic sunken dining room and an elegant living room framed by sweeping curved bay windows. Period baths include original porcelain fixtures and Vitrolite glass tile, while the cantilevered second story above the enclosed loggia serves as a defining architectural statement. A renovated chef’s kitchen blends modern performance with timeless design, while the spectacular primary suite offers a serene, private retreat. The attached garage presents the opportunity to create a luxurious main-level primary suite, providing incredible flexibility. Designed for grand entertaining as well as intimate gatherings, this home’s thoughtful floor plan extends effortlessly to a private, professionally landscaped courtyard with slate flooring and a generous side yard. Enjoy easy access to Truman Parkway, I-16 and the city’s best dining, shopping and just a few minute walk to Starland!
/u.realgeeks.media/brittanyallenhomes/brittany_logo_color_landscape_new.png)
Additional Information
- Appliances
- Some Gas Appliances, Cooktop, Dishwasher, Electric Water Heater, Disposal, Oven, Range, Range Hood, Dryer, Refrigerator, Washer
- Interior Features
- Butler Pantry, Breakfast Area, Bathtub, Ceiling Fans, Double Vanity, Entrance Foyer, High Ceilings, Primary Suite, Attic Stairs Pulldown, Separate Shower, Primary Upstairs, Fireplace(s), Programmable Thermostat
- Cooling
- Central Air, Electric, Heat Pump
- Heating
- Central, Electric, Heat Pump
- Fireplaces
- 1
- Foundation
- Concrete Perimeter
- Roof
- Composition
- Exterior Features
- Courtyard, Lighting
- Lot Information
- Corner Lot, City Lot, Garden, Sprinkler System-Yard
- Utilities
- Cable Available
- Water
- Public
Mortgage Calculator
Listing courtesy of Seabolt Real Estate.

Copyright 2026 NCRMLS. All rights reserved. North Carolina Regional Multiple Listing Service, (NCRMLS), provides content displayed here (“provided content”) on an “as is” basis and makes no representations or warranties regarding the provided content, including, but not limited to those of non-infringement, timeliness, accuracy, or completeness. Individuals and companies using information presented are responsible for verification and validation of information they utilize and present to their customers and clients. NCRMLS will not be liable for any damage or loss resulting from use of the provided content or the products available through Portals, IDX, VOW, and/or Syndication. Recipients of this information shall not resell, redistribute, reproduce, modify, or otherwise copy any portion thereof without the expressed written consent of NCRMLS.