14 Calabash Lakes Blvd, Carolina Shores, NC 28467
- $445,000
- 3
- BD
- 3
- BA
- 2,130
- SqFt













- List Price
- $445,000
- Status
- ACTIVE
- MLS#
- 100543008
- Price Change
- ▼ $9,900 1782788666
- Days on Market
- 128
- Year Built
- 2008
- Levels
- Two
- Bedrooms
- 3
- Bathrooms
- 3
- Half-baths
- 1
- Full-baths
- 2
- Living Area
- 2,130
- Acres
- 0.25
- Neighborhood
- Calabash Lakes
Property Description
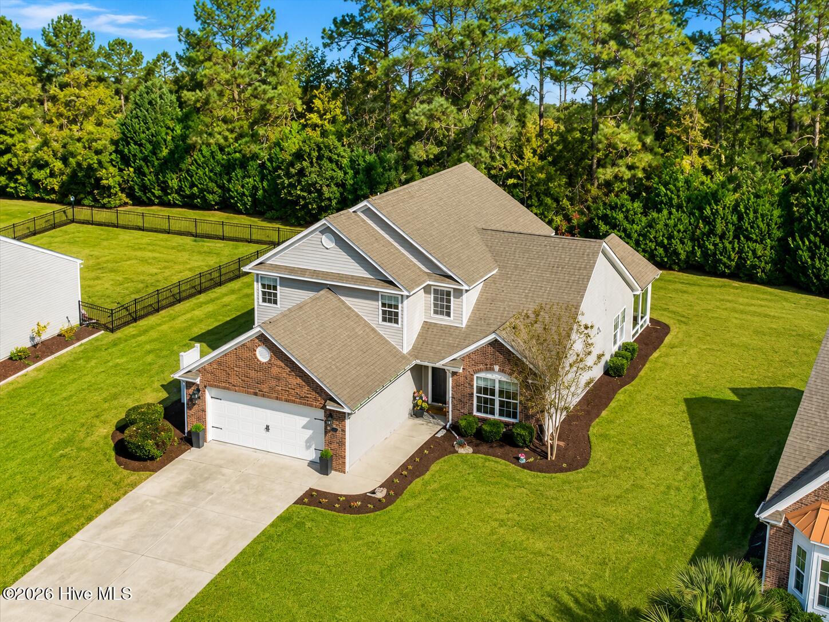
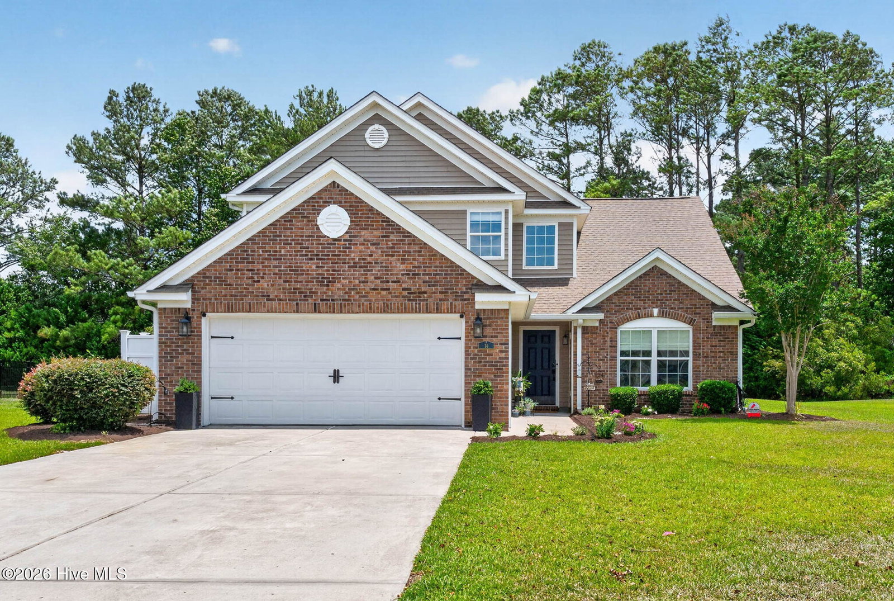
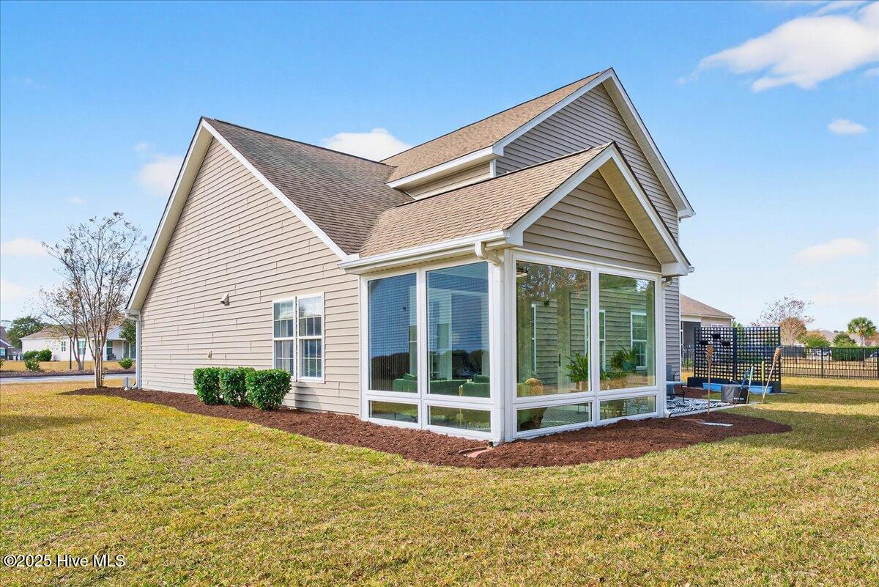
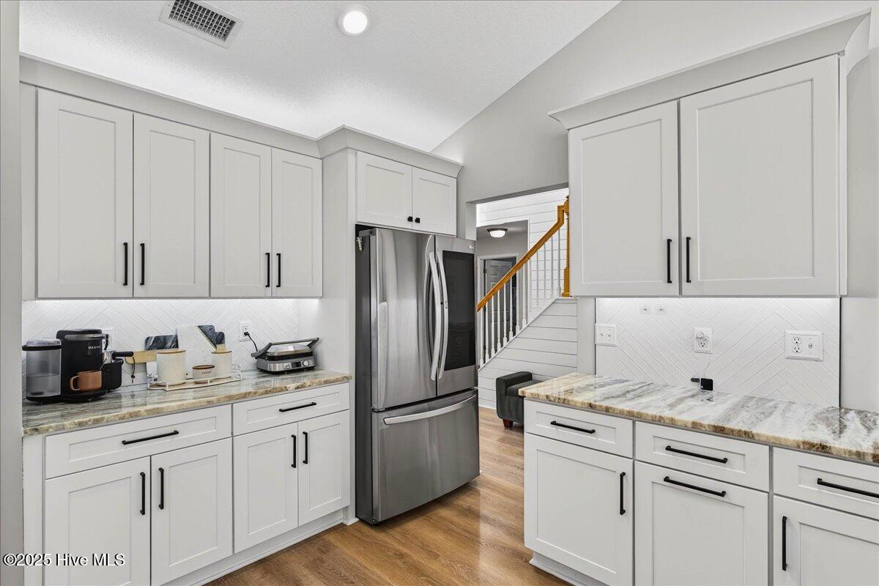
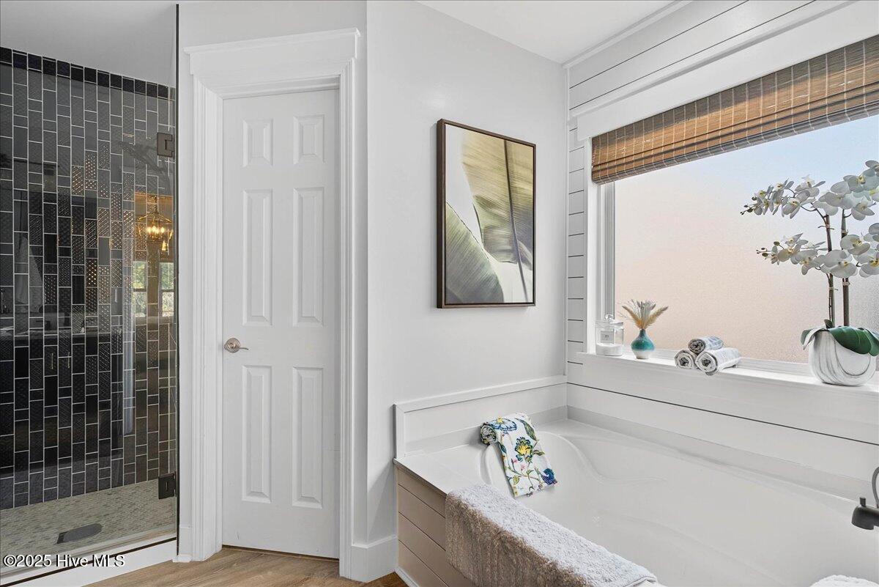
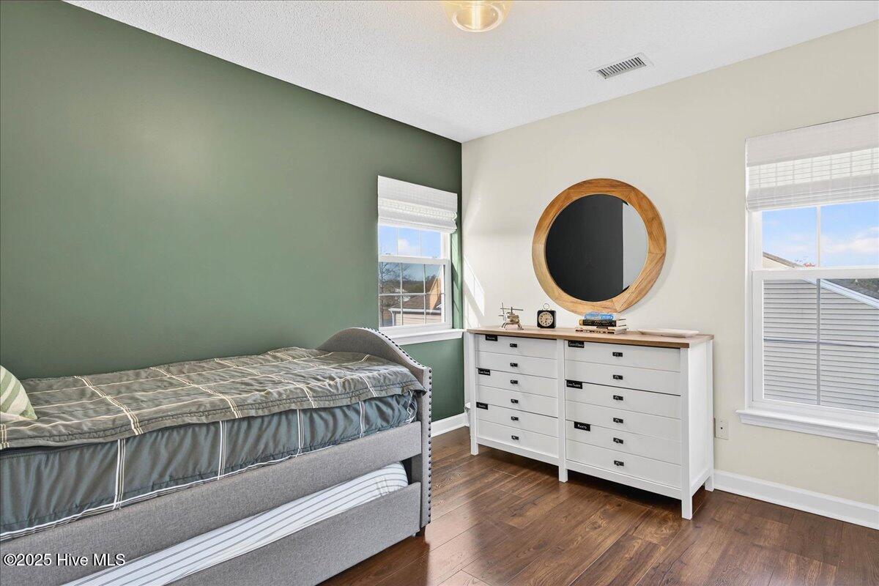
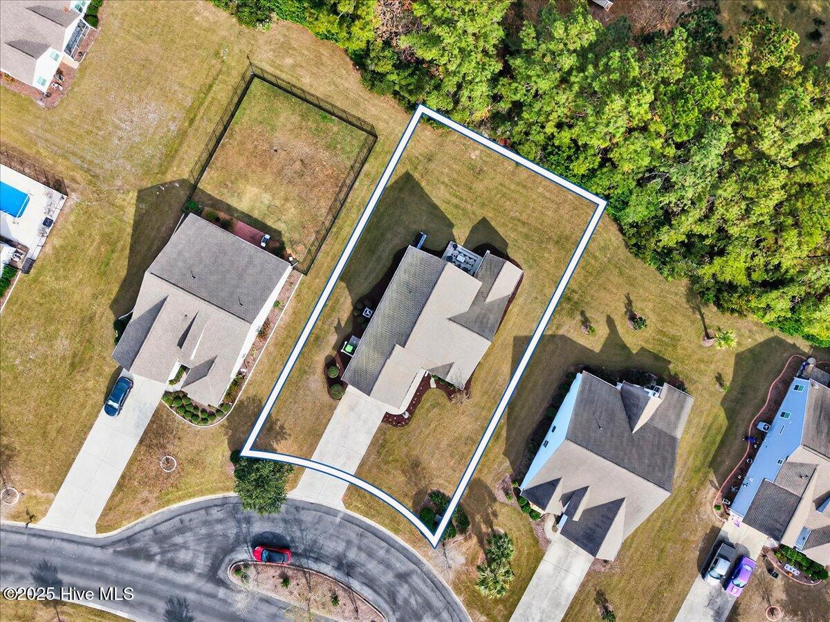
Enjoy the ease of low-maintenance coastal living in one of Calabash Lakes' most spacious and distinctive floor plans! Offering over 2,100 square feet, this beautifully maintained home features a desirable main-level primary suite, generous living spaces, and a rare glass-enclosed sunroom that provides additional year-round living space beyond the typical screened porch. Whether you're entertaining guests, working from home, or simply relaxing, this thoughtfully designed layout offers the flexibility today's buyers are seeking. The inviting living room is enhanced by a newly added fireplace, creating a warm focal point, while recent updates--including a new HVAC (2023), new water heater (2025), garage mini-split system, EV charging outlet, and repairs completed following a prior buyer inspection--provide added value and peace of mind. The HOA includes lawn maintenance, allowing you more time to enjoy the exceptional community amenities, including a resort-style pool, clubhouse, fitness center, tennis and pickleball courts, and scenic walking trails. Ideally located just minutes from Sunset Beach, Ocean Isle Beach, championship golf, shopping, dining, and the fresh seafood restaurants of Calabash, this home offers the perfect combination of space, convenience, and the coastal lifestyle you've been searching for.
/u.realgeeks.media/brittanyallenhomes/brittany_logo_color_landscape_new.png)
Additional Information
- HOA (annual)
- $1,944
- Available Amenities
- Barbecue, Billiard Room, Clubhouse, Community Pool, Fitness Center, Game Room, Maintenance Common Areas, Maintenance Grounds, Maintenance Roads, Maintenance Structure, Management, Master Insure, Meeting Room, Party Room, Pest Control, Pickleball, Street Lights, Tennis Court(s), Trash
- Appliances
- Electric Oven, Electric Cooktop, Washer, Self Cleaning Oven, Refrigerator, Range, Ice Maker, Dryer, Disposal
- Interior Features
- Master Downstairs, Walk-In Closet(s), Vaulted/Cathedral Ceilings, Tray Ceiling(s), High Ceilings, Entrance Foyer, Solid Surface Counter, Ceiling Fans, Pantry, Walk-In Shower, Drapes/Blinds, Walk-In Closet(s)
- Cooling
- Central Air
- Heating
- Fireplace, Electric, Heat Pump
- Foundation
- Slab
- Roof
- Architectural
- Lot Information
- Cul-De-Sac
- Utilities
- Sewer Connected, Sewer Available, Water Available
- Lot Water Features
- Other
- Water
- County
- Elementary School
- Jessie Mae Monroe Elementary
- Middle School
- Shallotte Middle
- High School
- West Brunswick
Mortgage Calculator
Listing courtesy of Randall Dail Realty, LLC.

Copyright 2026 NCRMLS. All rights reserved. North Carolina Regional Multiple Listing Service, (NCRMLS), provides content displayed here (“provided content”) on an “as is” basis and makes no representations or warranties regarding the provided content, including, but not limited to those of non-infringement, timeliness, accuracy, or completeness. Individuals and companies using information presented are responsible for verification and validation of information they utilize and present to their customers and clients. NCRMLS will not be liable for any damage or loss resulting from use of the provided content or the products available through Portals, IDX, VOW, and/or Syndication. Recipients of this information shall not resell, redistribute, reproduce, modify, or otherwise copy any portion thereof without the expressed written consent of NCRMLS.