108 Scuppernong River Dr, Hertford, NC 27944
- $635,000
- 3
- BD
- 3
- BA
- 2,671
- SqFt











- List Price
- $635,000
- Status
- ACTIVE
- MLS#
- 100562658
- Days on Market
- 123
- Year Built
- 2006
- Levels
- One and One Half
- Bedrooms
- 3
- Bathrooms
- 3
- Half-baths
- 1
- Full-baths
- 2
- Living Area
- 2,671
- Acres
- 0.52
- Neighborhood
- Albemarle Plantation
Property Description
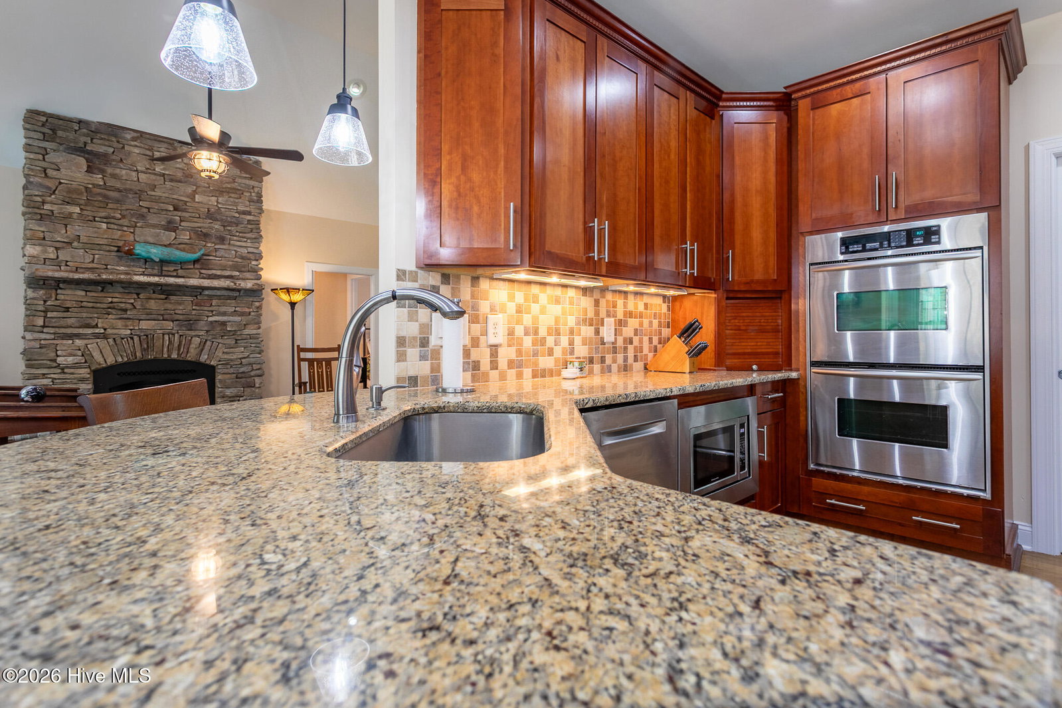
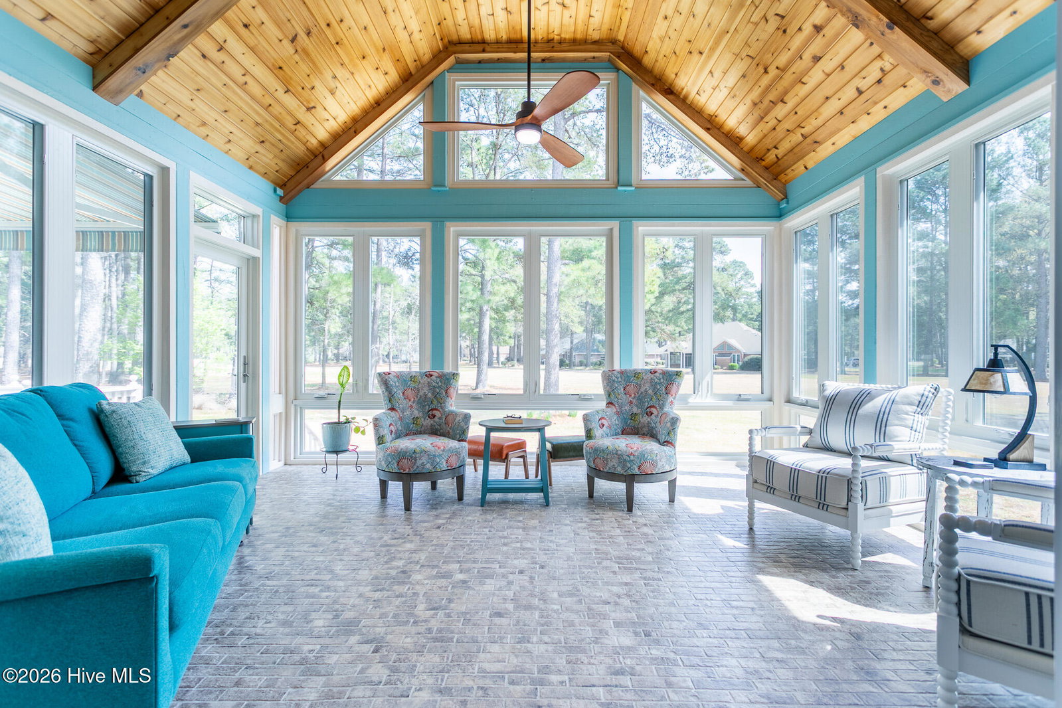
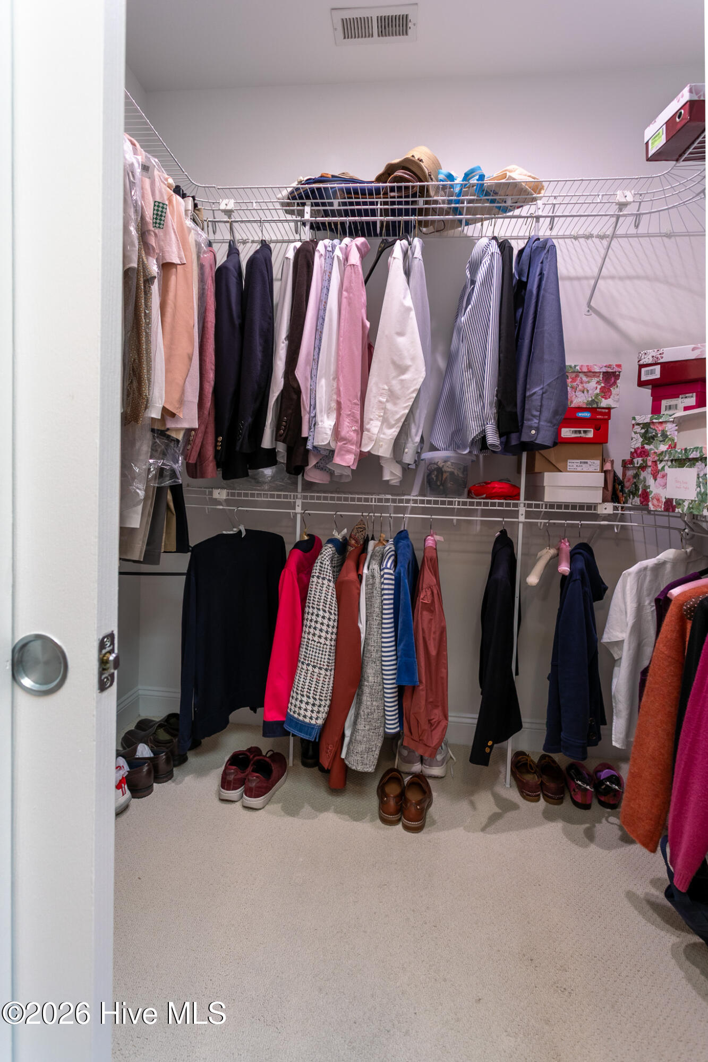
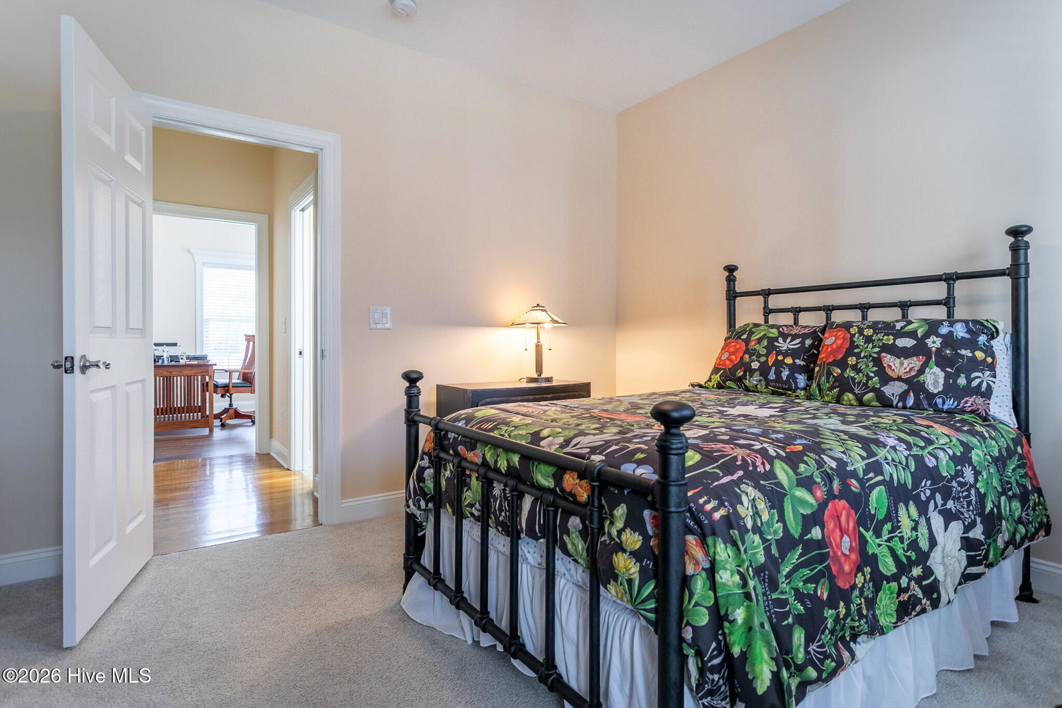
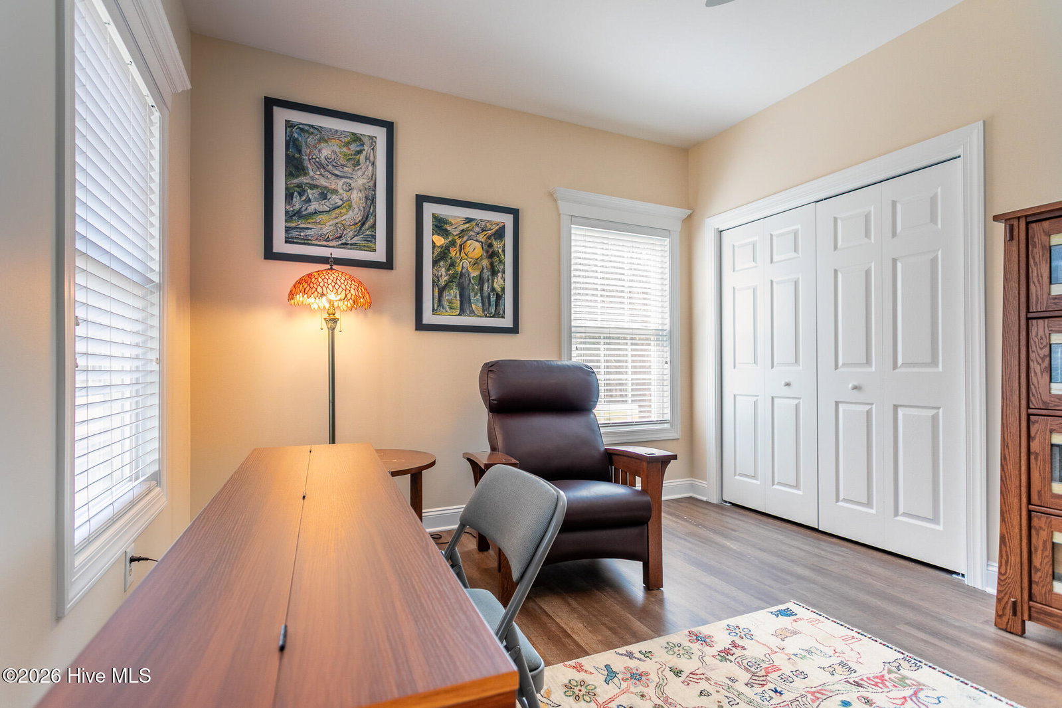
Gorgeous, golf course view, home in the desirable, gated community of Albemarle Plantation. This home has it all! Custom built, with many upgrades including a new 262 Sq' 4 season room overlooking the golf course, TREX decking, new HVAC and 2 mini-split units, and 2 new dehumidifiers with a new moisture barrier in the crawl space. There are so many updates in this beautiful property! It's absolutely ready for you to move in and start enjoying the many features. The well-planned design offer 3 bedrooms and 2.5 baths, both formal and casual dining areas, and a spacious kitchen that boasts granite countertops, and newer stainless-steel appliances. The kitchen is open to the living room area with a beautiful floor to ceiling stone fireplace. From there you enter the new heated and cooled four season room with views of the course and incredibly landscaped yard. There is a ton of storage space throughout the home for all your kitchen needs, holiday decorations and all the extras. Even more storage in the spacious 2.5 car garage. The finished room over the garage can easily be used for an extra bedroom or office/entertainment space. Give us a call today to schedule a tour of this beauty and learn more about the many amenities and great things the Albemarle Plantation community offers.
/u.realgeeks.media/brittanyallenhomes/brittany_logo_color_landscape_new.png)
Additional Information
- HOA (annual)
- $3,374
- Available Amenities
- Waterfront Community, Clubhouse, Comm Garden, Community Pool, Dog Park, Exercise Course, Fitness Center, Gated, Golf Course, Maintenance Common Areas, Maintenance Grounds, Maintenance Roads, Management, Marina, Master Insure, Meeting Room, Park, Pickleball, Playground, Ramp, Restaurant, RV/Boat Storage, Street Lights, Tennis Court(s), Trash, Club Membership, Private Golf Carts Allowed
- Appliances
- Vented Exhaust Fan, Built-In Microwave, Electric Oven, Washer, Self Cleaning Oven, Refrigerator, Humidifier, Dryer, Dishwasher, Cooktop
- Interior Features
- Walk-In Closet(s), Vaulted/Cathedral Ceilings, Tray Ceiling(s), High Ceilings, Entrance Foyer, Solid Surface Counter, Ceiling Fans, Pantry, Walk-In Shower, Drapes/Blinds, Gas Logs, Walk-In Closet(s)
- Cooling
- Central Air, Multi Units
- Heating
- Propane, Electric, Heat Pump
- Foundation
- Brick/Mortar, Block, Crawl Space
- Roof
- Architectural
- Exterior Features
- Irrigation System
- Lot Information
- Golf, Level, Corner Lot, Landscaped, Sprinkler System-Yard, Sprinkler System-Yard
- Utilities
- Sewer Connected, Water Available
- Lot Water Features
- Golf Course
- Water
- Public
- Elementary School
- Perquimans Central/Hertford Grammar
- Middle School
- Perquimans County Middle School
- High School
- Perquimans County High School
Mortgage Calculator
Listing courtesy of AP Realty Company, LLC.

Copyright 2026 NCRMLS. All rights reserved. North Carolina Regional Multiple Listing Service, (NCRMLS), provides content displayed here (“provided content”) on an “as is” basis and makes no representations or warranties regarding the provided content, including, but not limited to those of non-infringement, timeliness, accuracy, or completeness. Individuals and companies using information presented are responsible for verification and validation of information they utilize and present to their customers and clients. NCRMLS will not be liable for any damage or loss resulting from use of the provided content or the products available through Portals, IDX, VOW, and/or Syndication. Recipients of this information shall not resell, redistribute, reproduce, modify, or otherwise copy any portion thereof without the expressed written consent of NCRMLS.