122 Weyview Gdns, Pooler, GA 31322
- $415,000
- 5
- BD
- 4
- BA
- 2,449
- SqFt






- List Price
- $415,000
- Status
- ACTIVE UNDER CONTRACT
- MLS#
- SA359893
- Days on Market
- 18
- Year Built
- 2025
- Bedrooms
- 5
- Bathrooms
- 4
- Half-baths
- 1
- Full-baths
- 3
- Living Area
- 2,449
- Acres
- 0.17
- Neighborhood
- Fairways at Savannah Quarters
Property Description
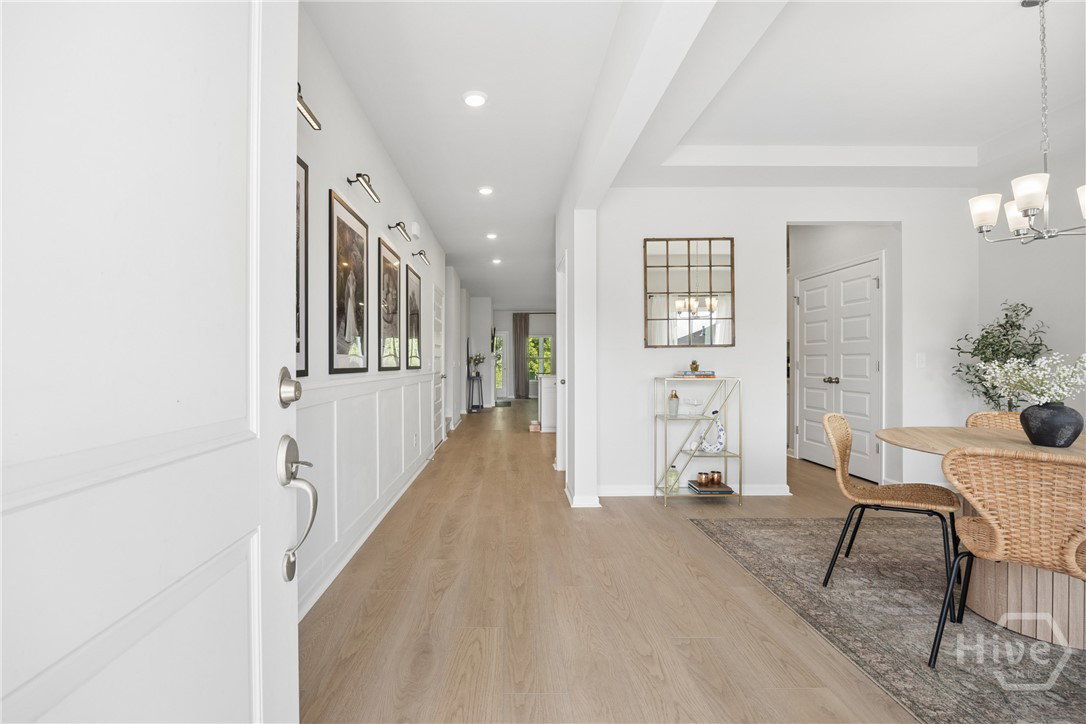
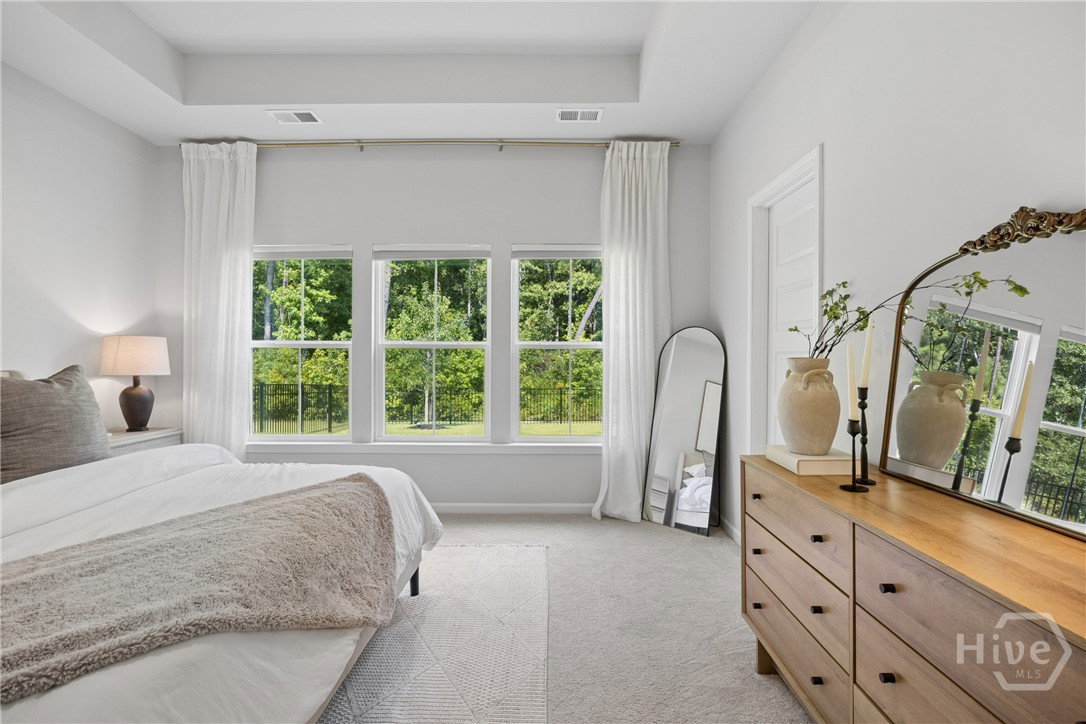
Welcome to the good life. This BETTER THAN NEW Kensington model in the gated Westbrook at Savannah Quarters community has everything on the list and then some. Tucked at the back of the neighborhood with SERENE wooded views, this two story beauty was built in 2025 and shows like a model with every finish thoughtfully selected. The main floor features an open concept family room with gas fireplace, a white kitchen with quartz countertops, arctic white tile backsplash and stainless appliances, plus a sunny breakfast area and formal dining room. Luxury vinyl plank flooring runs throughout the main level and the COVETED owner's suite on the main floor delivers a private retreat with walk-in closet and a spa bath finished in Calacatta tile. Upstairs you will find a spacious guest suite, three additional bedrooms, and a balcony with those gorgeous tree line views. Step out back to your COVERED PORCH overlooking a fully fenced backyard with peaceful wooded views beyond, an upgrade the owners added and you will absolutely want to keep. Westbrook at Savannah Quarters is one of the area's most sought after gated communities, offering a championship golf course, resort style pool, fitness center, tennis courts, clubhouse, playground and swim team. All of this, ready NOW, with no builder wait and no construction dust.
/u.realgeeks.media/brittanyallenhomes/brittany_logo_color_landscape_new.png)
Additional Information
- HOA (annual)
- $1,820
- Appliances
- Some Electric Appliances, Convection Oven, Dishwasher, Electric Water Heater, Disposal, Microwave, Oven, Plumbed For Ice Maker, Range, Self Cleaning Oven
- Interior Features
- Breakfast Area, Tray Ceiling(s), Double Vanity, Entrance Foyer, High Ceilings, Kitchen Island, Primary Downstairs, Primary Suite, Pantry, Attic Stairs Pulldown, Recessed Lighting, Separate Shower, Fireplace(s), Programmable Thermostat
- Cooling
- Electric, Heat Pump, Zoned
- Heating
- Electric, Heat Pump, Zoned
- Fireplaces
- 1
- Foundation
- Slab
- Roof
- Asphalt, Ridge Vents
- Exterior Features
- Balcony
- Lot Information
- Sprinkler System-Yard, Wooded
- Utilities
- Cable Available, Underground Utilities
- Water
- Public
Mortgage Calculator
Listing courtesy of Six Bricks LLC.

Copyright 2026 NCRMLS. All rights reserved. North Carolina Regional Multiple Listing Service, (NCRMLS), provides content displayed here (“provided content”) on an “as is” basis and makes no representations or warranties regarding the provided content, including, but not limited to those of non-infringement, timeliness, accuracy, or completeness. Individuals and companies using information presented are responsible for verification and validation of information they utilize and present to their customers and clients. NCRMLS will not be liable for any damage or loss resulting from use of the provided content or the products available through Portals, IDX, VOW, and/or Syndication. Recipients of this information shall not resell, redistribute, reproduce, modify, or otherwise copy any portion thereof without the expressed written consent of NCRMLS.