161 St Andrews Cres, Hardeeville, SC 29927
- $650,000
- 4
- BD
- 4
- BA
- 2,336
- SqFt






- List Price
- $650,000
- Status
- ACTIVE
- MLS#
- SA354064
- Price Change
- ▼ $13,000 1786458812
- Days on Market
- 142
- Year Built
- 2012
- Bedrooms
- 4
- Bathrooms
- 4
- Half-baths
- 1
- Full-baths
- 3
- Living Area
- 2,336
- Acres
- 0.38
- Neighborhood
- Other
Property Description
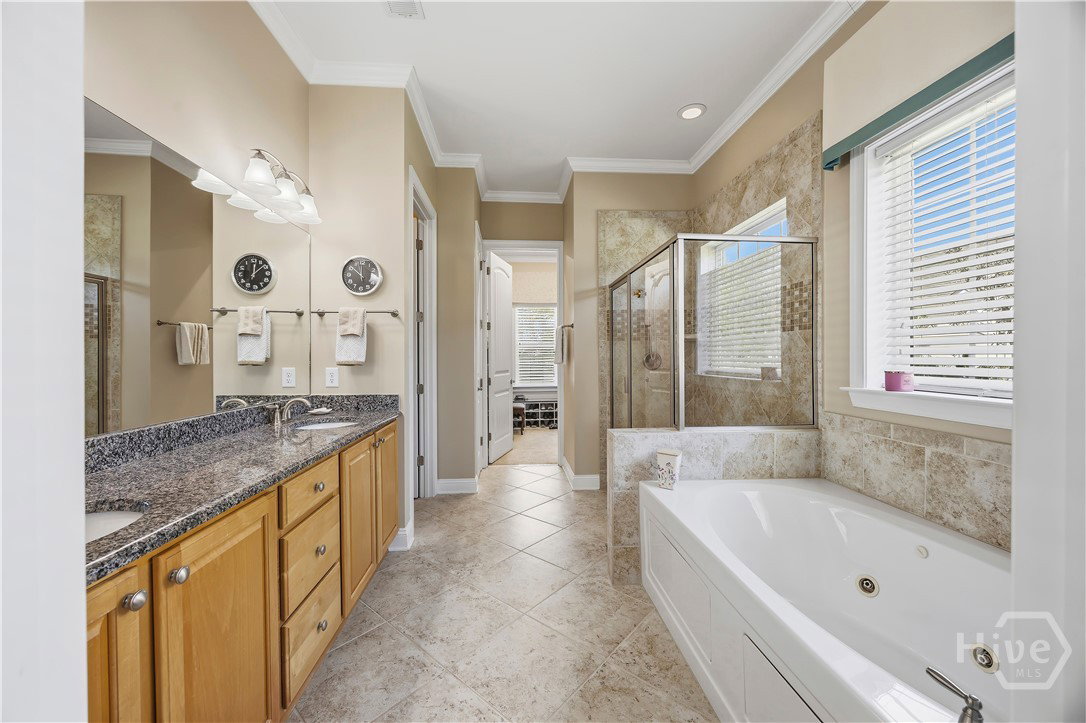
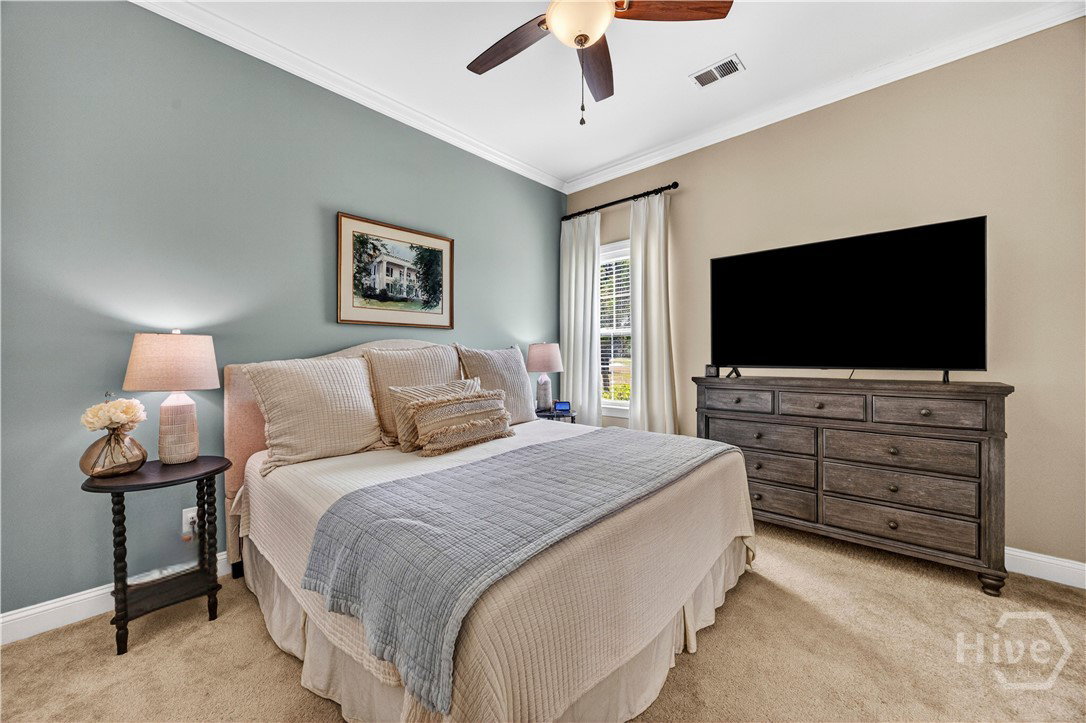
Golf Views • Gated Community • Elevated Finishes Former custom model home set on a premium homesite. This single-story home offers an open-concept layout, crown molding, and impressive 10- to 12-foot ceilings that create a bright, spacious feel throughout. The gourmet kitchen is complete with a gas cooktop, double ovens, and an island with seating. The layout includes a primary suite with an en-suite bath with double bowl vanity, jacuzzi tub, and separate shower. The first guest bedroom has a private en-suite bath, and two additional guest bedrooms share the third full bath. Each room offers flexibility to suit your needs, whether used for loved ones, overnight guests, a home office, hobby space, or a quiet retreat. The standout feature of this home is the incredible Lowcountry outdoor oasis. Triple sliding glass doors open to a screened lanai that extends to a custom paver patio with fire pit, creating nearly 700 square feet of outdoor entertaining space. The fenced yard allows you to enjoy the golf views while adding security and privacy. Additional features include a new roof, new HVAC, epoxy garage floor, and the upgrades expected in a former model home. Located in the gated Hilton Head Lakes community with golf, clubhouse, pool, fitness center, pickleball, and more. Home is located in an X-shaded flood zone.
/u.realgeeks.media/brittanyallenhomes/brittany_logo_color_landscape_new.png)
Additional Information
- HOA (annual)
- $635
- Appliances
- Some Gas Appliances, Cooktop, Double Oven, Dishwasher, Disposal, Microwave, Water Heater, Refrigerator
- Interior Features
- Breakfast Area, Tray Ceiling(s), Ceiling Fans, Double Vanity, Garden Tub/Roman Tub, High Ceilings, Jetted Tub, Kitchen Island, Primary Downstairs, Primary Suite, Pantry, Attic Stairs Pulldown, Separate Shower, Fireplace(s)
- Cooling
- Central Air, Electric
- Heating
- Central, Natural Gas
- Fireplaces
- 1
- Foundation
- Slab
- Roof
- Composition
- Exterior Features
- Fire Pit
- Lot Information
- Golf, Other, Sprinkler System-Yard
- Utilities
- Underground Utilities
- Water
- Public
Mortgage Calculator
Listing courtesy of The HomesFinder Realty Group.

Copyright 2026 NCRMLS. All rights reserved. North Carolina Regional Multiple Listing Service, (NCRMLS), provides content displayed here (“provided content”) on an “as is” basis and makes no representations or warranties regarding the provided content, including, but not limited to those of non-infringement, timeliness, accuracy, or completeness. Individuals and companies using information presented are responsible for verification and validation of information they utilize and present to their customers and clients. NCRMLS will not be liable for any damage or loss resulting from use of the provided content or the products available through Portals, IDX, VOW, and/or Syndication. Recipients of this information shall not resell, redistribute, reproduce, modify, or otherwise copy any portion thereof without the expressed written consent of NCRMLS.