105 W Raintree Ln, Goldsboro, NC 27534
- $424,900
- 3
- BD
- 3
- BA
- 1,981
- SqFt







- List Price
- $424,900
- Status
- ACTIVE
- MLS#
- 100576195
- Days on Market
- 66
- Year Built
- 1999
- Levels
- One and One Half
- Bedrooms
- 3
- Bathrooms
- 3
- Half-baths
- 1
- Full-baths
- 2
- Living Area
- 1,981
- Acres
- 0.61
- Neighborhood
- Raintree
Property Description
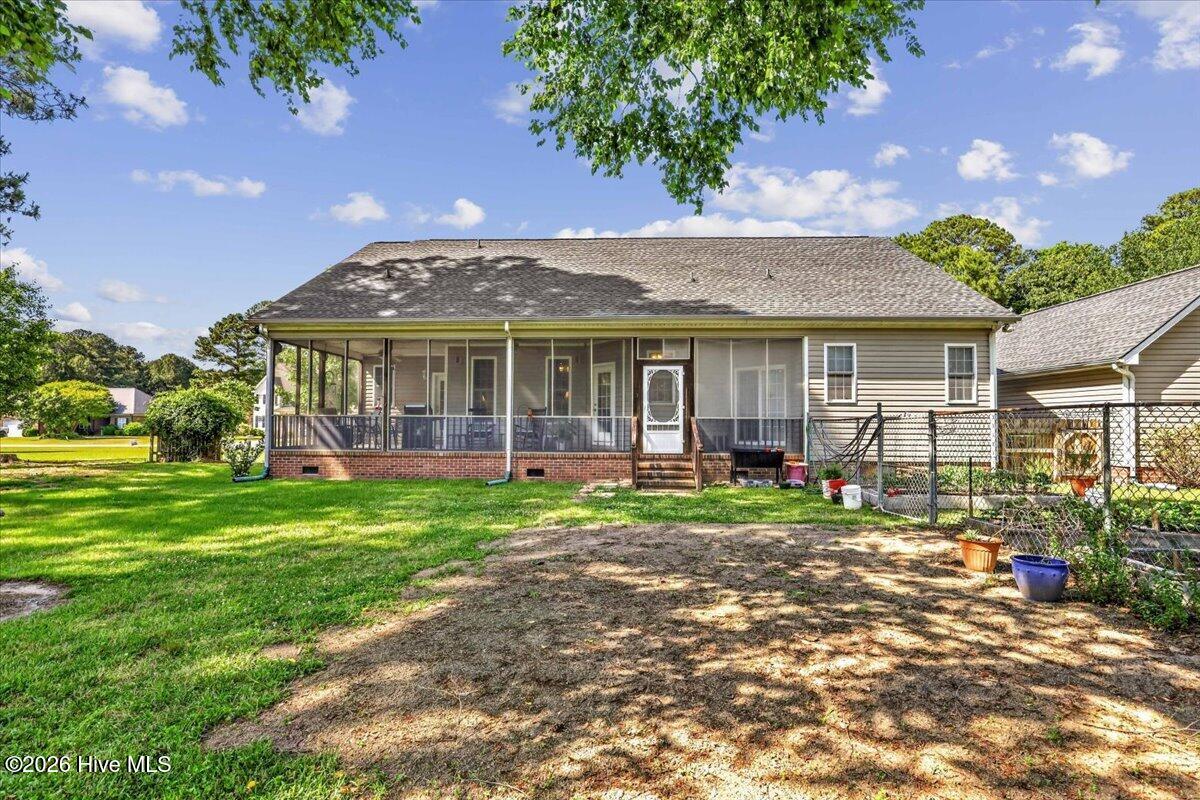
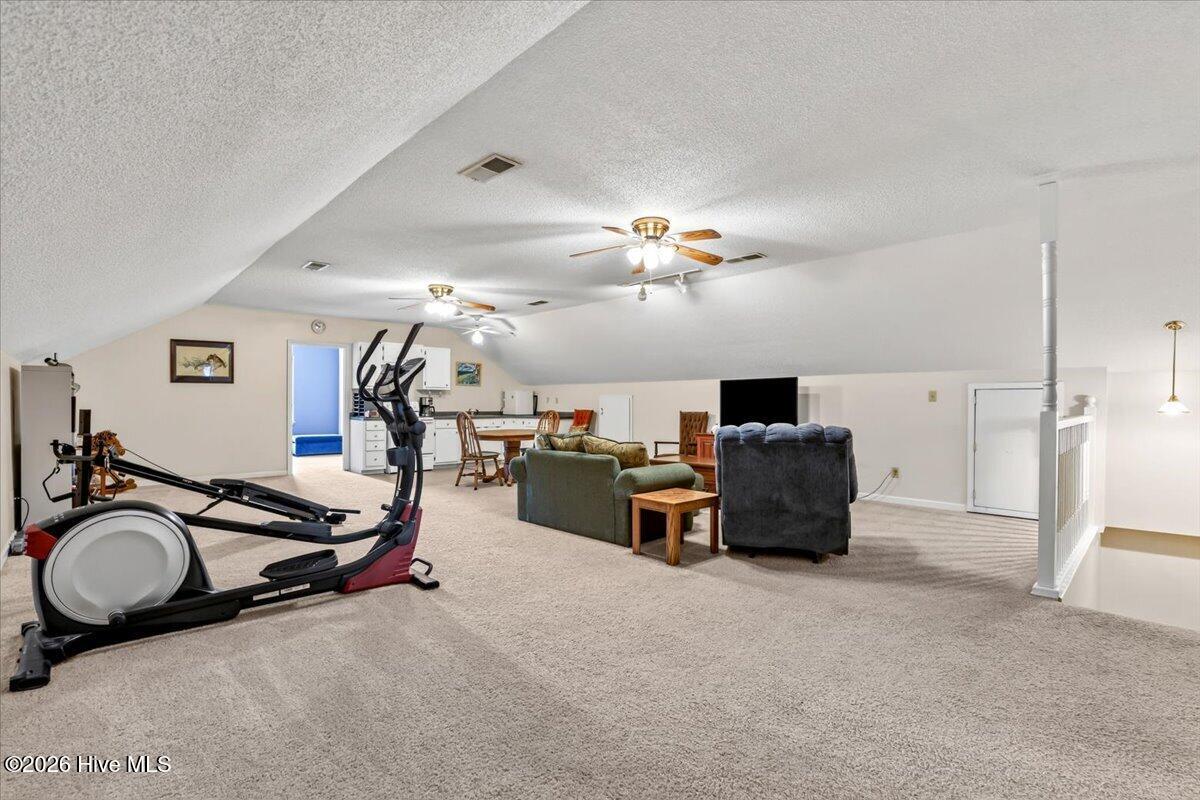
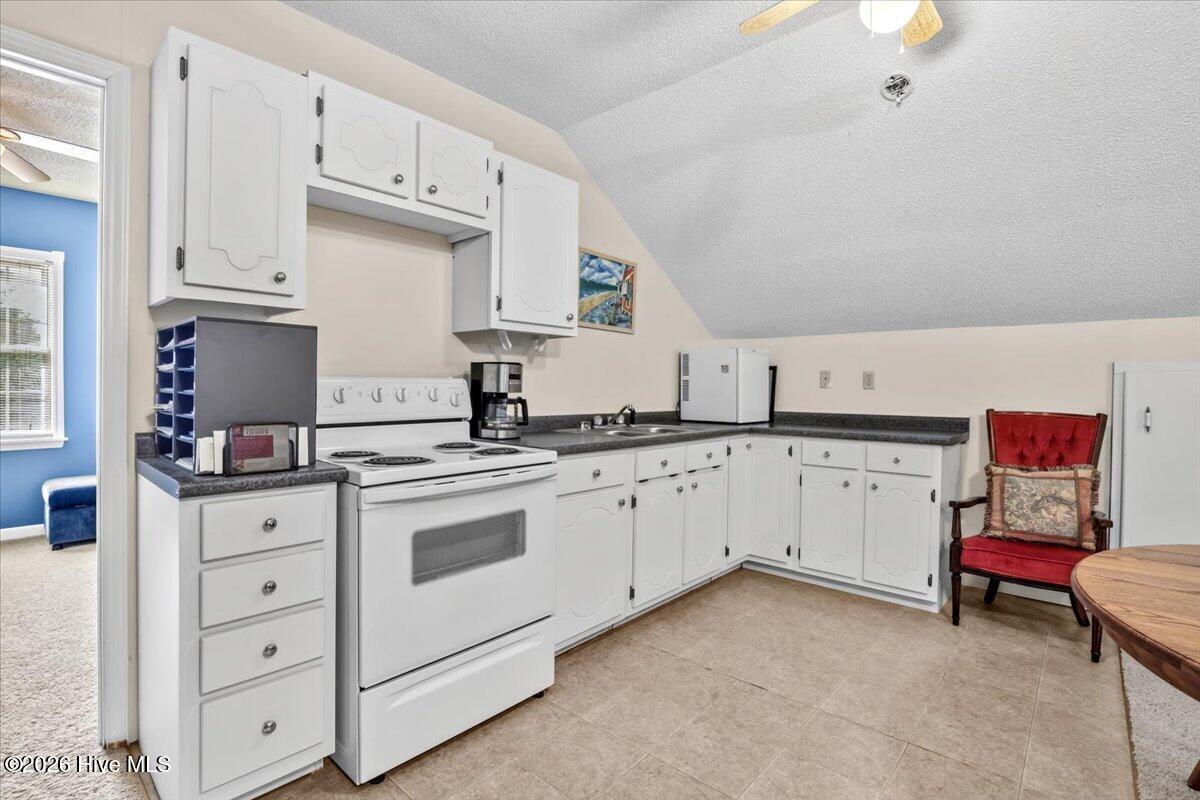
Welcome to this stunning 3 bedroom 2.5 bath home nestled in the highly desirable Raintree Subdivision. Surrounded by mature trees and beautifully landscaped grounds fenced with a nice garden growing now. Back yard also has blueberry bushes, pear trees and apple trees. This property offers the perfect blend of charm, privacy and outdoor living. Enjoy peaceful mornings on the back screened in porch and evening grilling and entertaining. This home has 1981 square feet downstairs and 1399 square feet upstairs, not permitted space with 2 bedrooms, loft area, and a full bath with a back staircase for private entry. Car enthusiasts, hobbyists, workshop lovers or anyone in need of extra storage will appreciate the detached 26x18 wired garage area with an upstairs. There is also a 12x16 storage building in the back. Step inside to enjoy a great kitchen with granite countertops and a gas stove-nice dining area and spacious living area.Enjoy a separate office area. Master bath - 2 vanities, corner jacuzzi tub and separate shower. Laundry room is a nice walk in. With its exceptional indoor and outdoor features, this Raintree gem truly has it all. Don't miss your opportunity to call it home !!
/u.realgeeks.media/brittanyallenhomes/brittany_logo_color_landscape_new.png)
Additional Information
- HOA (annual)
- $300
- Available Amenities
- Clubhouse, Community Pool, Maintenance Grounds, Playground, Ramp, Termite Bond
- Appliances
- Gas Cooktop, Electric Oven, Self Cleaning Oven, Dishwasher, Cooktop
- Interior Features
- Master Downstairs, Walk-In Closet(s), Entrance Foyer, Mud Room, Solid Surface Counter, Bookcases, Kitchen Island, Ceiling Fans, Eat-In Kitchen, Gas Logs, Walk-In Closet(s)
- Cooling
- Central Air, Ceiling Fan(s), Heat Pump
- Heating
- Heat Pump, Fireplace, Electric
- Foundation
- Crawl Space
- Roof
- Architectural
- Utilities
- Cable Available, Water Available
- Lot Water Features
- Other
- Water
- Public
- Elementary School
- Eastern Wayne
- Middle School
- Eastern Wayne
- High School
- Eastern Wayne
Mortgage Calculator
Listing courtesy of Coldwell Banker Howard Perry & Walston.

Copyright 2026 NCRMLS. All rights reserved. North Carolina Regional Multiple Listing Service, (NCRMLS), provides content displayed here (“provided content”) on an “as is” basis and makes no representations or warranties regarding the provided content, including, but not limited to those of non-infringement, timeliness, accuracy, or completeness. Individuals and companies using information presented are responsible for verification and validation of information they utilize and present to their customers and clients. NCRMLS will not be liable for any damage or loss resulting from use of the provided content or the products available through Portals, IDX, VOW, and/or Syndication. Recipients of this information shall not resell, redistribute, reproduce, modify, or otherwise copy any portion thereof without the expressed written consent of NCRMLS.