1127 Avebury Ct, Leland, NC 28479
- $350,000
- 3
- BD
- 2
- BA
- 1,904
- SqFt








- List Price
- $350,000
- Status
- ACTIVE UNDER CONTRACT
- MLS#
- 100589722
- Days on Market
- 8
- Year Built
- 2005
- Levels
- One
- Bedrooms
- 3
- Bathrooms
- 2
- Full-baths
- 2
- Living Area
- 1,904
- Acres
- 0.09
- Neighborhood
- Westport
Property Description
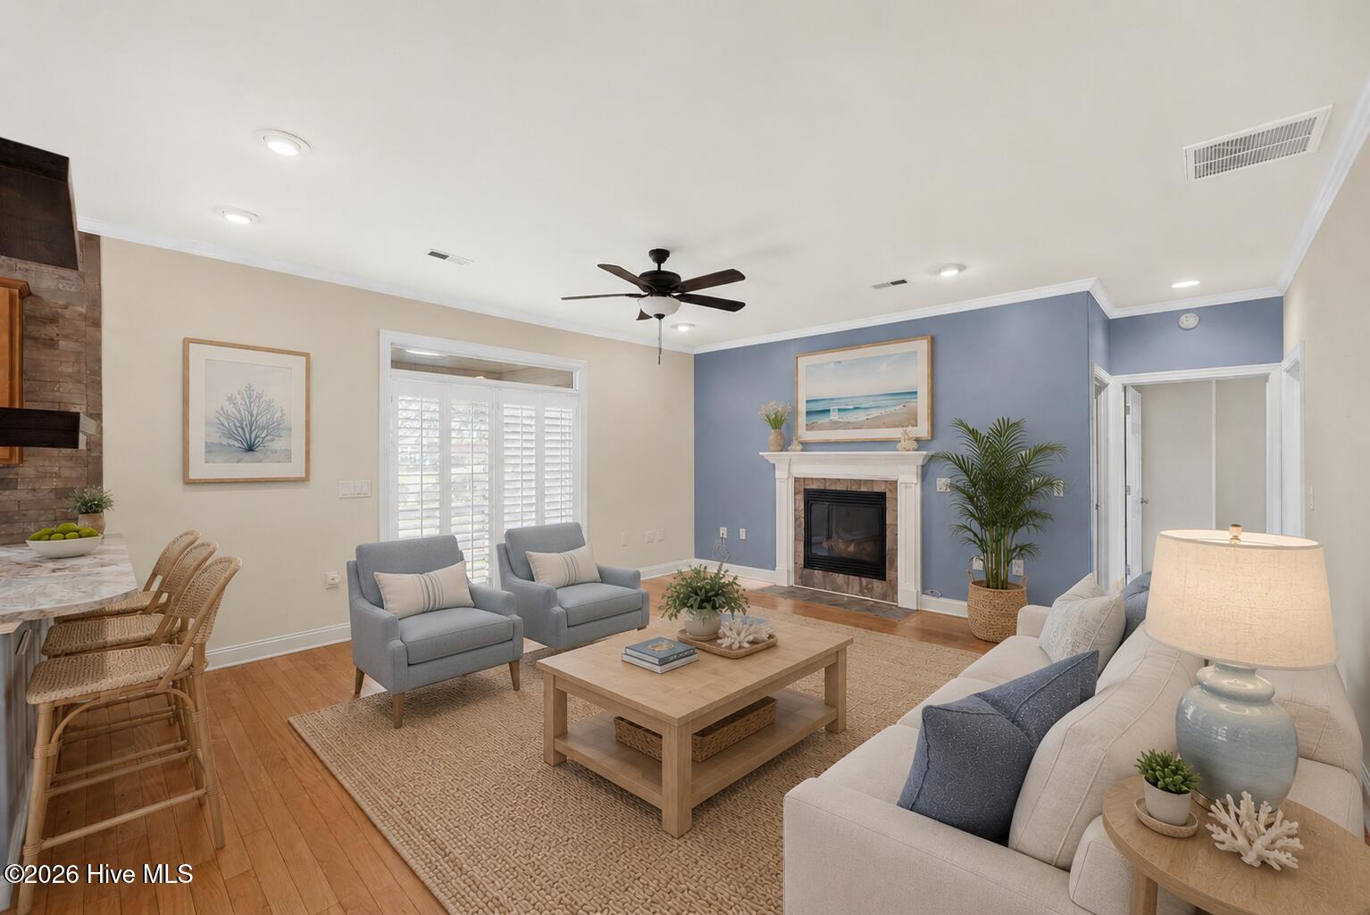
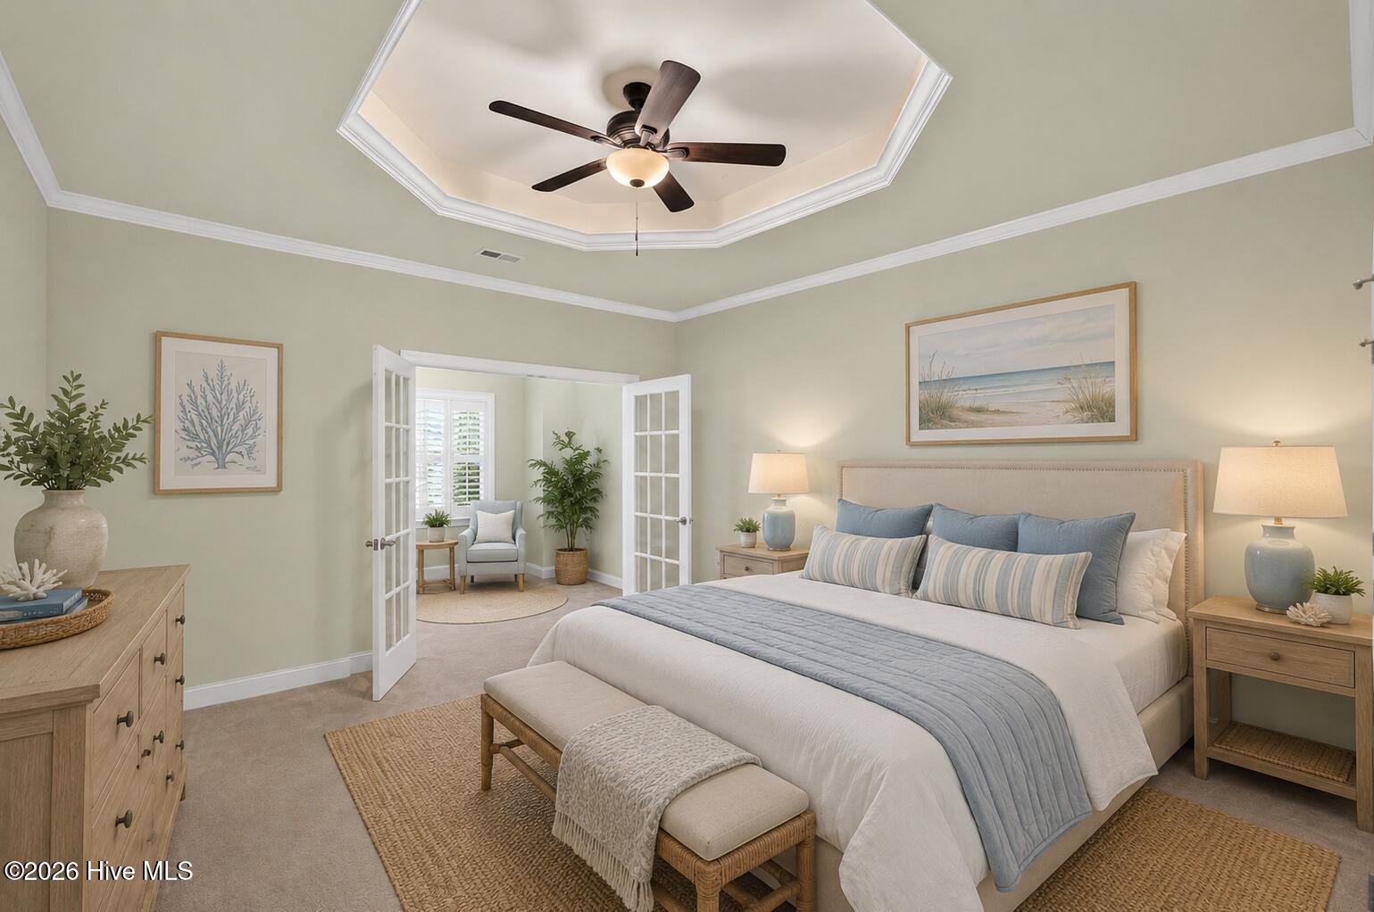
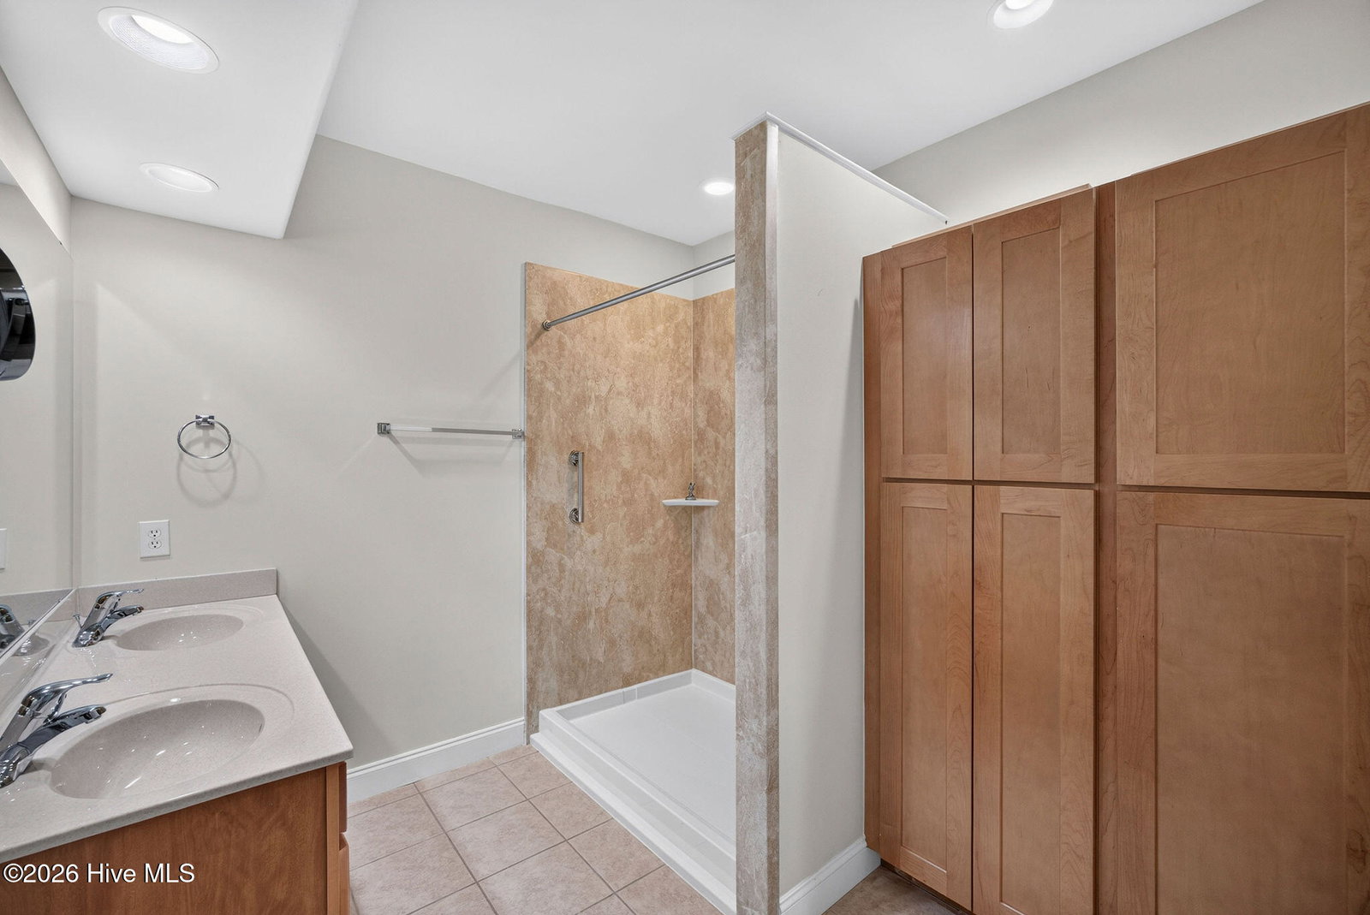
Welcome to 1127 Avebury Court, a beautifully maintained 3-bedroom, 2-bath end-unit all-brick townhome offering the ease of maintenance-free living. Featuring numerous quality updates, this home blends timeless style with modern comfort. The spacious kitchen features granite countertops, a tile backsplash, under- and over-cabinet lighting, a skylight, a recently replaced stainless-steel refrigerator, and a Bosch dishwasher. The inviting living room offers a gas log fireplace and opens to a climate-controlled sunroom, creating the perfect space to relax in every season. The oversized owner's suite features a lighted tray ceiling, dual closets, a sitting area, and a beautifully renovated en-suite bath with a large walk-in shower and ample storage. Two additional bedrooms and a recently renovated full bath provide comfortable accommodations for family and guests. A formal dining room with a bay window, crown molding, hardwood floors throughout the main living areas, and plantation shutters add timeless appeal. Additional highlights include a two-car garage with epoxy flooring, a new roof (2025), and a large, private corner lot with professional landscaping, a privacy berm, and a spacious backyard. The HOA covers exterior maintenance, lawn care, irrigation, master insurance, and access to two community pools and a clubhouse, making it easy to enjoy a carefree lifestyle with exceptional community amenities.
/u.realgeeks.media/brittanyallenhomes/brittany_logo_color_landscape_new.png)
Additional Information
- HOA (annual)
- $4,612
- Available Amenities
- Basketball Court, Community Pool, Maintenance Common Areas, Maintenance Grounds, Maintenance Structure, Management, Master Insure, Park, Taxes, Termite Bond
- Appliances
- Built-In Microwave, Electric Oven, Refrigerator, Disposal, Dishwasher, Cooktop
- Interior Features
- Walk-In Closet(s), Ceiling Fans, Drapes/Blinds, Gas Logs, Walk-In Closet(s)
- Cooling
- Central Air
- Heating
- Fireplace, Electric, Forced Air, Heat Pump
- Foundation
- Slab
- Roof
- Shingle
- Exterior Features
- End Unit
- Utilities
- Sewer Connected, Water Available
- Lot Water Features
- Other
- Water
- Public
- Elementary School
- Belville
- Middle School
- Leland
- High School
- North Brunswick
Mortgage Calculator
Listing courtesy of Coldwell Banker Sea Coast Advantage.

Copyright 2026 NCRMLS. All rights reserved. North Carolina Regional Multiple Listing Service, (NCRMLS), provides content displayed here (“provided content”) on an “as is” basis and makes no representations or warranties regarding the provided content, including, but not limited to those of non-infringement, timeliness, accuracy, or completeness. Individuals and companies using information presented are responsible for verification and validation of information they utilize and present to their customers and clients. NCRMLS will not be liable for any damage or loss resulting from use of the provided content or the products available through Portals, IDX, VOW, and/or Syndication. Recipients of this information shall not resell, redistribute, reproduce, modify, or otherwise copy any portion thereof without the expressed written consent of NCRMLS.