2792 Golfmaster Ct Se, Southport, NC 28461
- $689,000
- 3
- BD
- 2
- BA
- 2,814
- SqFt























- List Price
- $689,000
- Status
- ACTIVE
- MLS#
- 100569152
- Days on Market
- 33
- Year Built
- 2007
- Levels
- One and One Half
- Bedrooms
- 3
- Bathrooms
- 2
- Full-baths
- 2
- Living Area
- 2,814
- Acres
- 0.31
- Neighborhood
- St James
Property Description
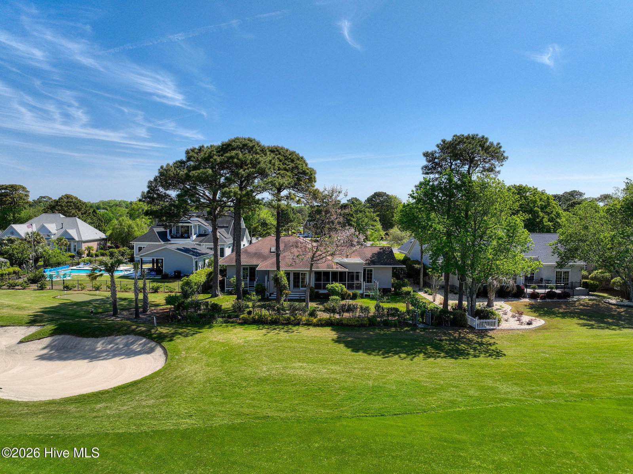
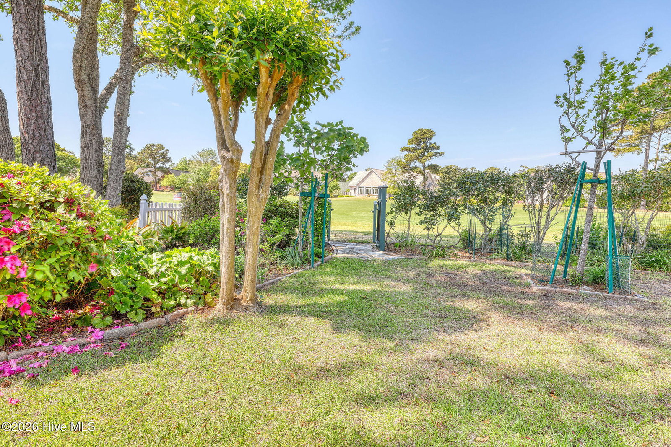
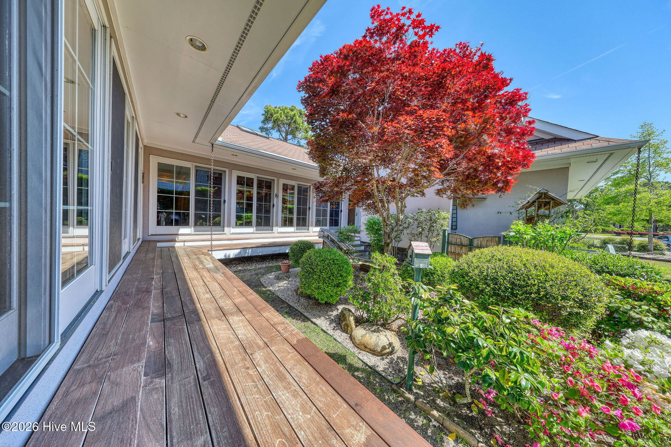
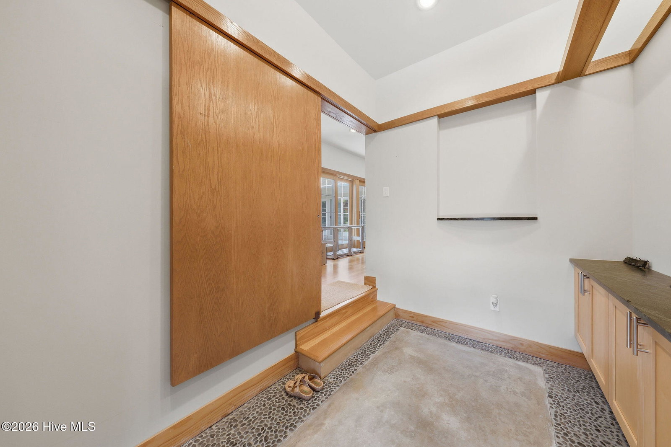
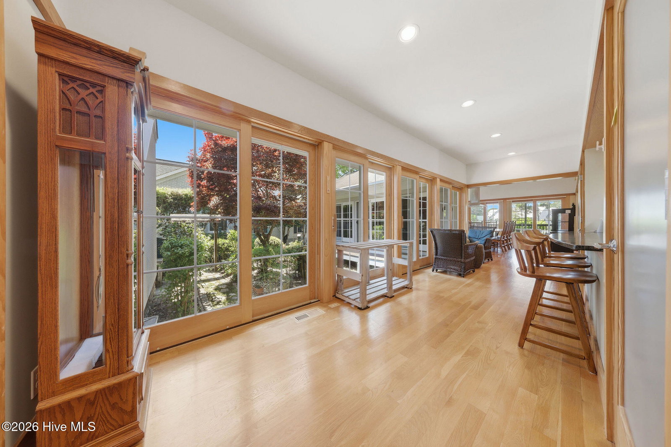
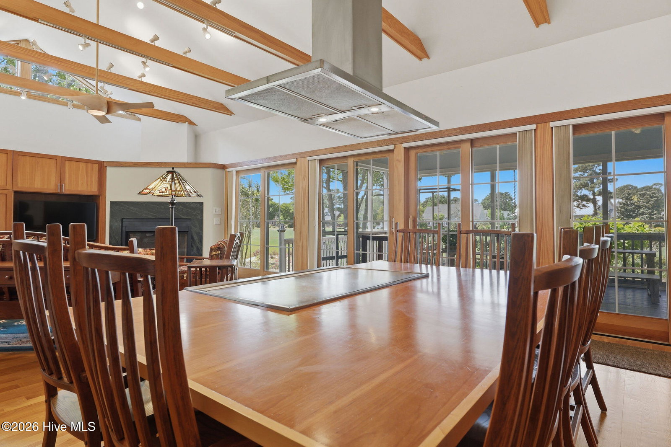
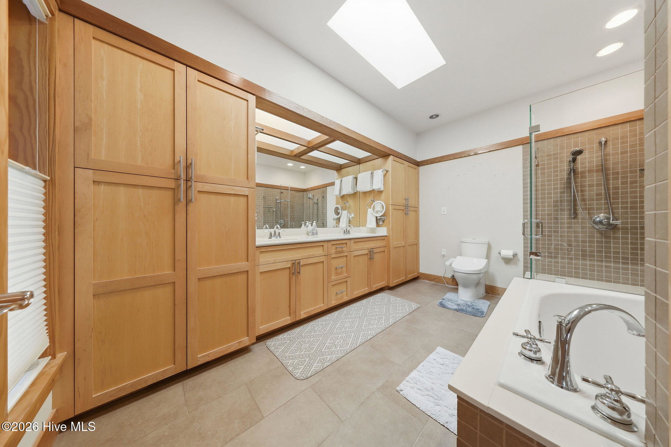
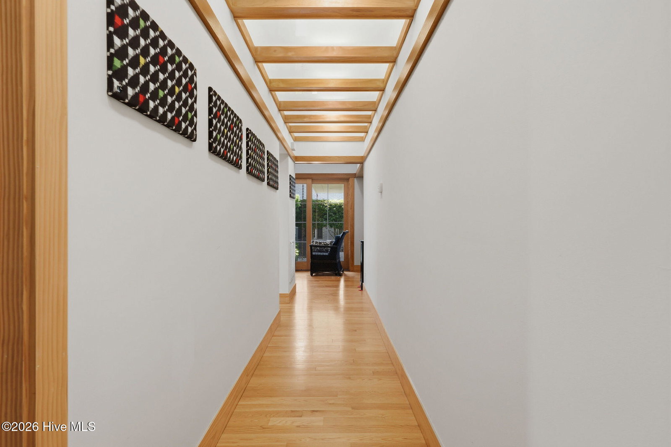
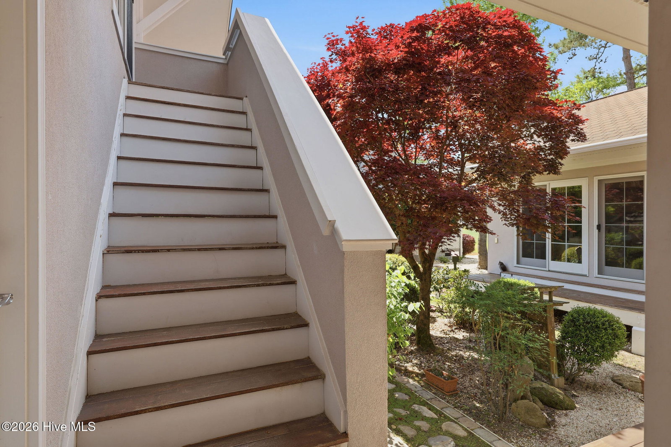
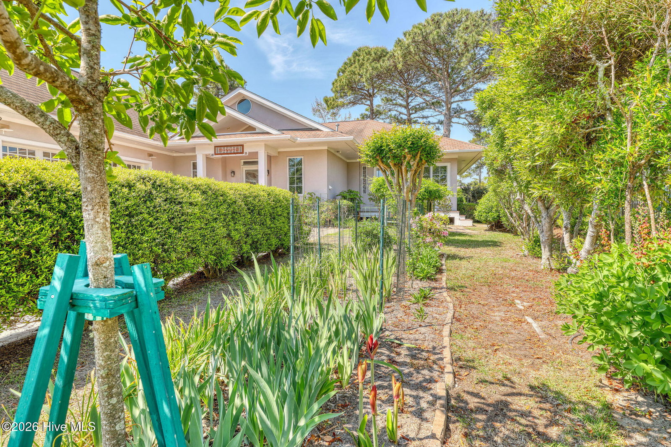
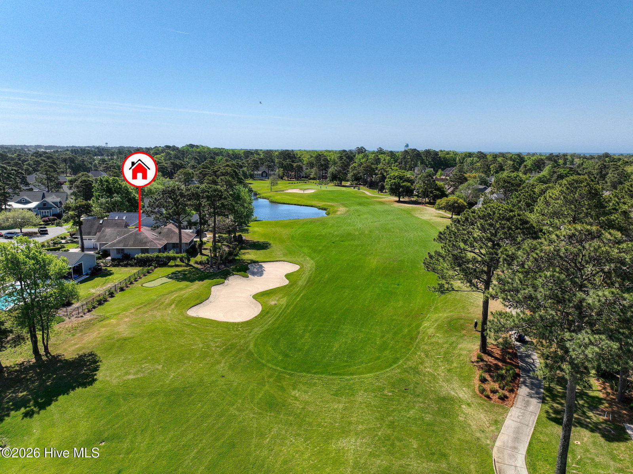
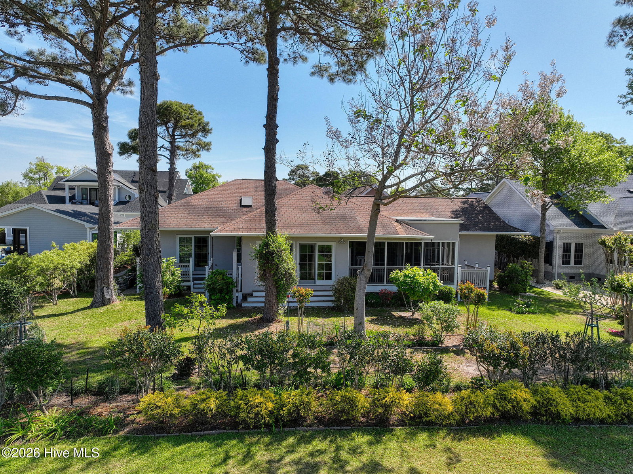
Positioned along the golf course in St. James Plantation, this custom-built home reflects a thoughtful architectural approach inspired by both traditional Japanese design and the organic principles made famous by Frank Lloyd Wright. The influence of architect Bill Waddell known for clean lines, natural materials, and homes designed to live in harmony with their surroundings, is evident throughout, creating a residence that is functional, and quietly distinctive. Built in 2008 as a true dream home, the design emphasizes connection, simplicity, and craftsmanship. A Japanese inspired entry sequence sets the tone, while the overall layout was designed to blur the lines between indoor and outdoor living something rarely executed at this level. With an impressive 18 sliding glass doors, nearly every room has direct access to outdoor living, allowing natural light and golf course views to become part of the everyday experience. At the center of the home, the great room features exposed beams and a one-of-a-kind hibachi-style cooking station an interactive focal point designed for gathering and entertaining. Skylights with indirect lighting, cherry trim accents, craftsman-style cabinetry, illuminated China cabinetry, and clean lined recessed shelving all speak to the level of detail and quality behind the build. Stone countertops, true glass panels, and casement windows further reinforce the craftsmanship throughout. The split bedroom floor plan offers both flexibility and function, with the primary suite privately positioned away from the guest rooms. The suite itself is spacious, filled with natural light, and features a large walk-in closet with excellent storage. The primary bathroom is well-appointed, offering a deep soaking tub, a walk-in shower, and dual vanities. On the opposite side of the home, a dedicated study includes built-in cabinetry and a Murphy bed, allowing the space to function seamlessly as a home office or an additional bedroom. A separate guest bedroom is also located on this wing, served by a well-designed full bathroom ideal for visitors and offering privacy from the primary suite. The bonus room is set apart from the main living areas and offers approximately 385 square feet of flexible space taking the homes total combined heated sq. footage to 2,814. This versatile room is complete with exposed beams and its own private entrance. This area works exceptionally well as guest quarters, a media room, or a private retreat. For those seeking a home with an open layout and square footage providing one story living, it provides a strong foundation for that. This home can certainly be appreciated as-is or tailored to fit any type of design preference. Outdoors, the setting is exceptional. Expansive golf course views stretch across the fairway, with a natural blend of open space, mature landscaping, and water features creating depth and privacy. The owner hand-built and extended the rear deck, designed custom pathways, and incorporated thoughtful landscaping elements throughout the property. Additional features include an oversized garage with excellent storage, a functional laundry room with sink, gutter guards, open storage beneath the home, and a stone-accented foundation. This is a rare opportunity to own a home that offers architectural character, a strong structural foundation, and one of the more compelling golf course settings within St. James Plantation.
/u.realgeeks.media/brittanyallenhomes/brittany_logo_color_landscape_new.png)
Additional Information
- HOA (annual)
- $1,380
- Available Amenities
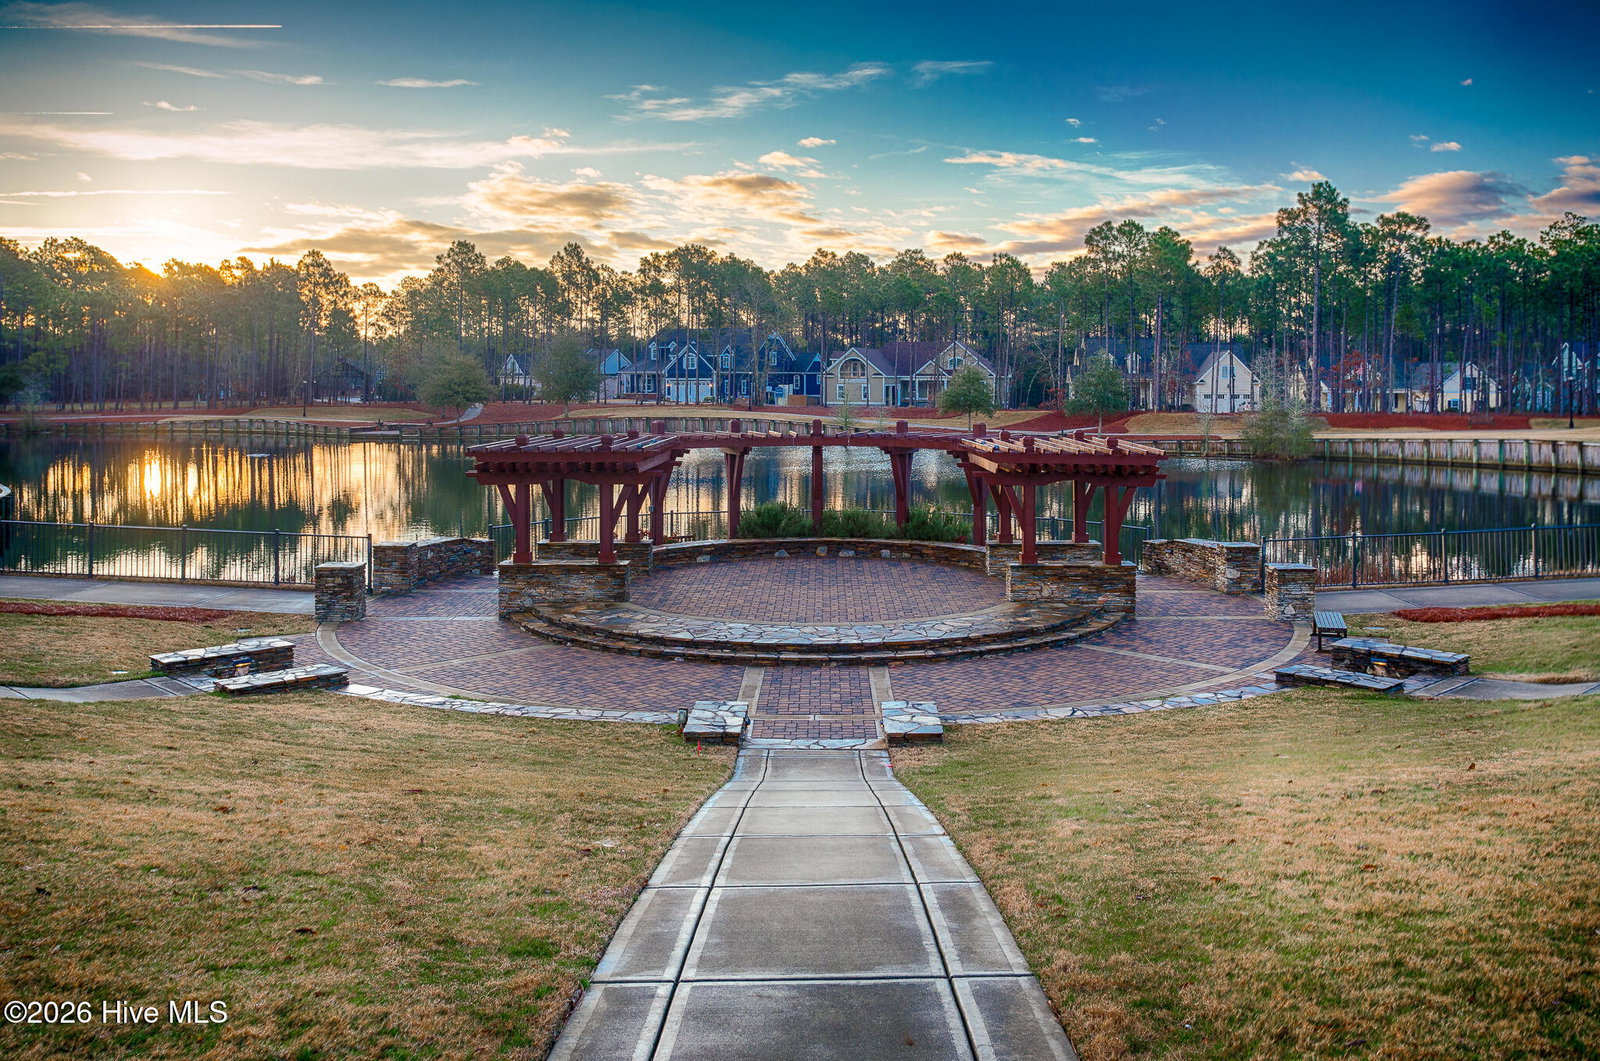
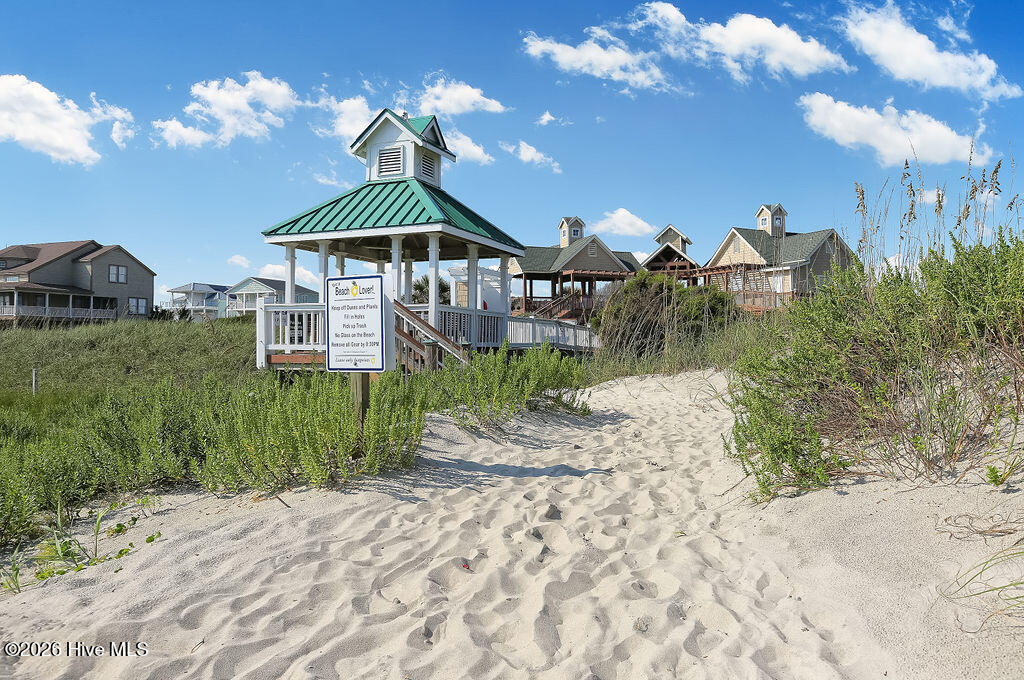
- Waterfront Community, Beach Access, Clubhouse, Comm Garden, Community Pool, Dog Park, Gated, Jogging Path, Maintenance Common Areas, Maintenance Roads, Marina, Park, Picnic Area, Playground, Restaurant, Security, Sidewalks, Street Lights, Trail(s)
- Appliances
- Washer, Refrigerator, Dryer, Dishwasher, Gas Range
- Interior Features
- Walk-In Closet(s), Vaulted/Cathedral Ceilings, High Ceilings, Entrance Foyer, Bookcases, Kitchen Island, Ceiling Fans, Walk-In Shower, Walk-In Closet(s)
- Cooling
- Central Air, Heat Pump
- Heating
- Propane, Heat Pump, Electric
- Foundation
- Crawl Space
- Roof
- Shingle
- Lot Information
- Golf, Landscaped
- Utilities
- Sewer Available, Water Available
- Water
- Public
- Elementary School
- Virginia Williamson
- Middle School
- South Brunswick
- High School
- South Brunswick
Mortgage Calculator
Listing courtesy of Discover NC Homes.

Copyright 2026 NCRMLS. All rights reserved. North Carolina Regional Multiple Listing Service, (NCRMLS), provides content displayed here (“provided content”) on an “as is” basis and makes no representations or warranties regarding the provided content, including, but not limited to those of non-infringement, timeliness, accuracy, or completeness. Individuals and companies using information presented are responsible for verification and validation of information they utilize and present to their customers and clients. NCRMLS will not be liable for any damage or loss resulting from use of the provided content or the products available through Portals, IDX, VOW, and/or Syndication. Recipients of this information shall not resell, redistribute, reproduce, modify, or otherwise copy any portion thereof without the expressed written consent of NCRMLS.