Share this with your friends


(910) 679-6525
Real Estate Company
726 Thomas Rd, Rocky Mount, NC 27801
- $374,500
- 3
- BD
- 3
- BA
- 2,422
- SqFt











- List Price
- $374,500
- Status
- ACTIVE
- MLS#
- 100575792
- Days on Market
- 41
- Year Built
- 1978
- Levels
- One and One Half
- Bedrooms
- 3
- Bathrooms
- 3
- Half-baths
- 1
- Full-baths
- 2
- Living Area
- 2,422
- Acres
- 2.90
- Neighborhood
- Not In Subdivision
Property Description
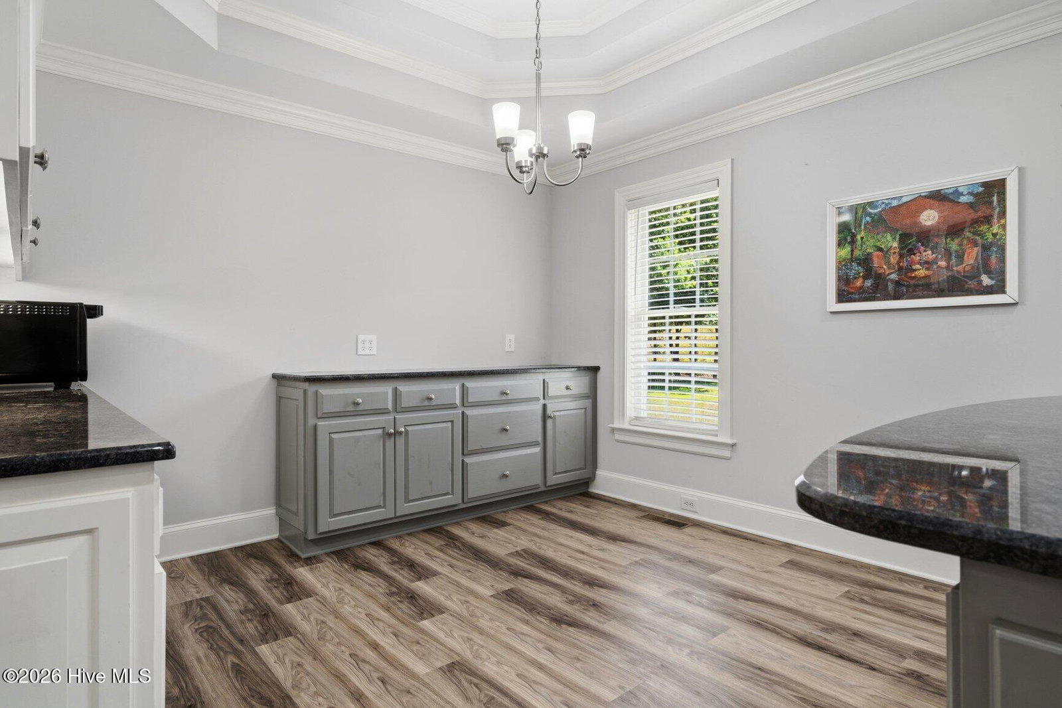
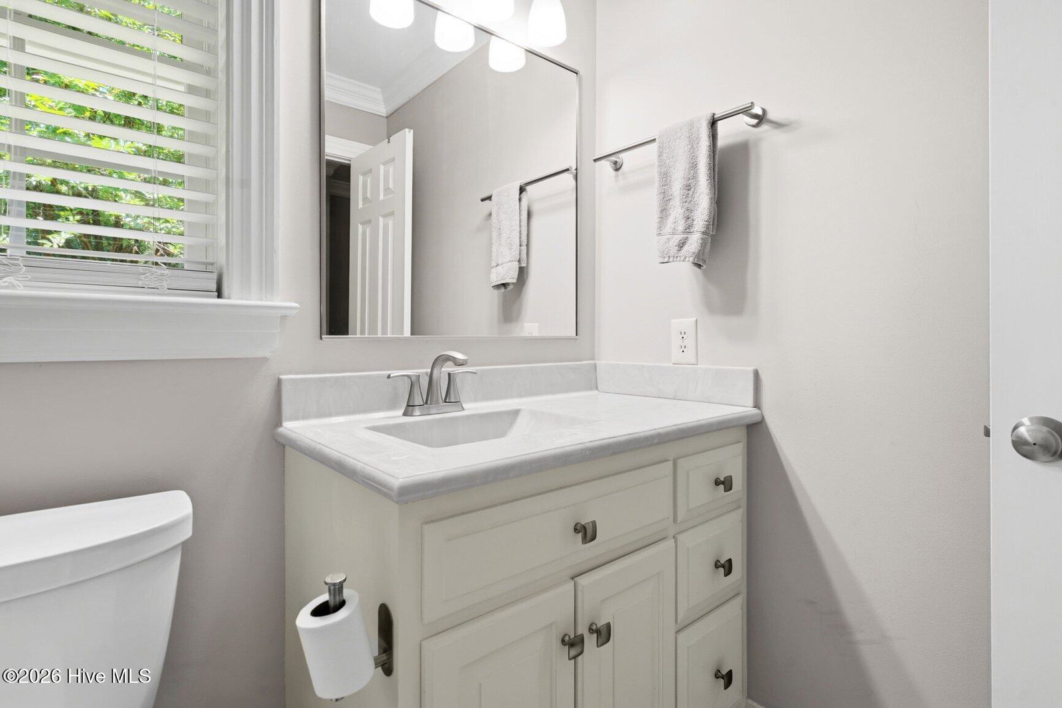
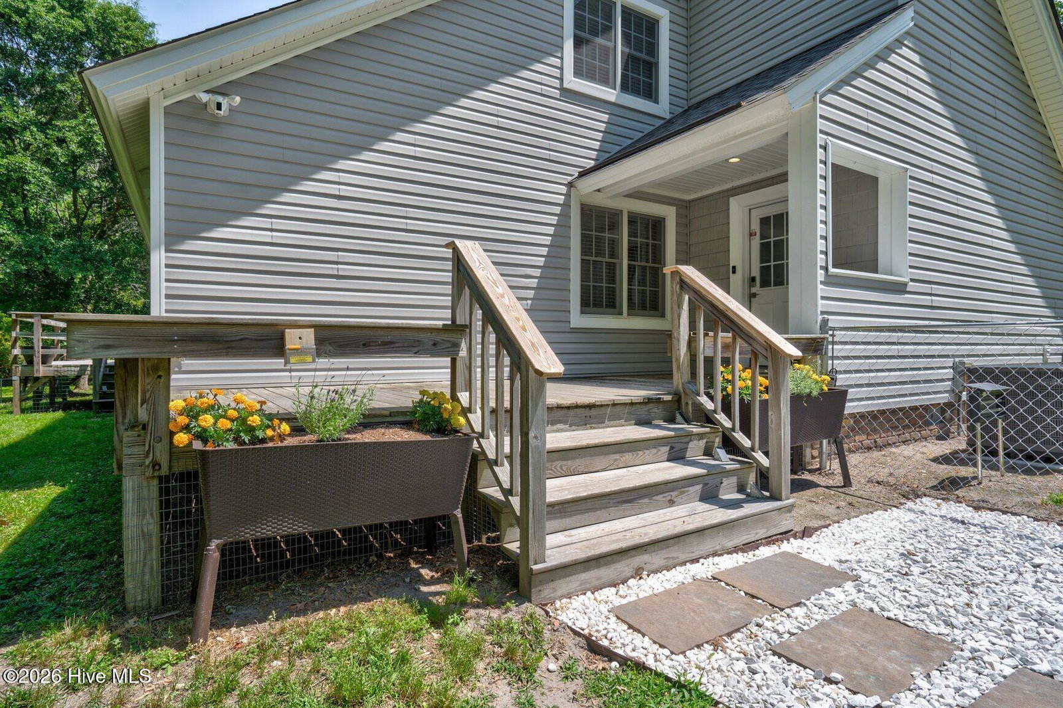
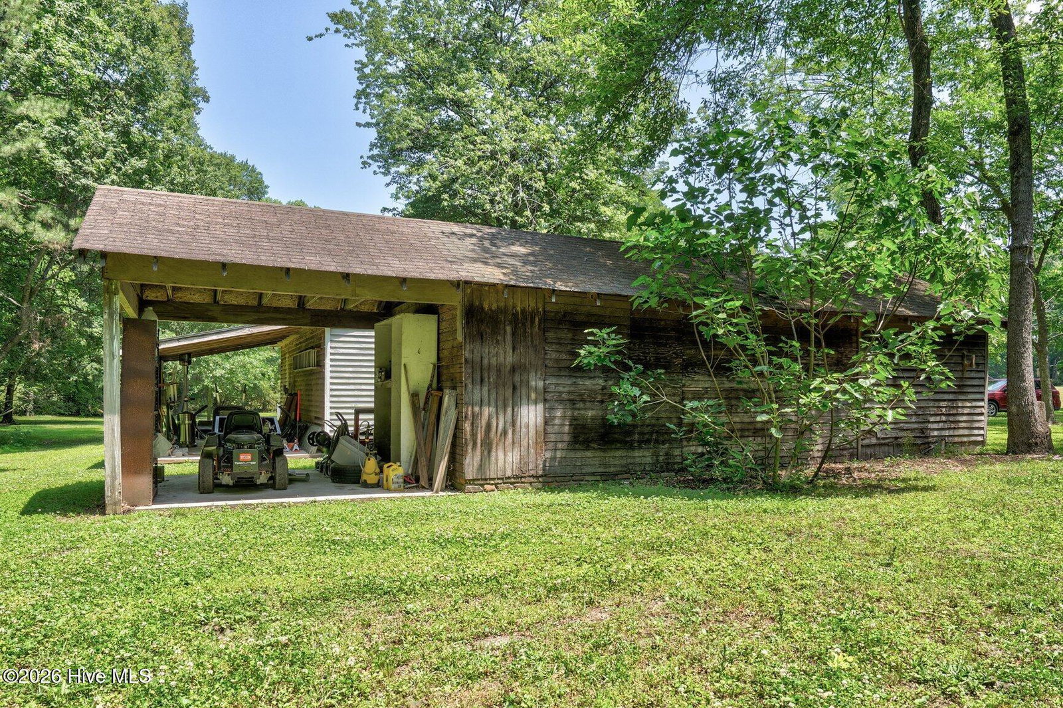
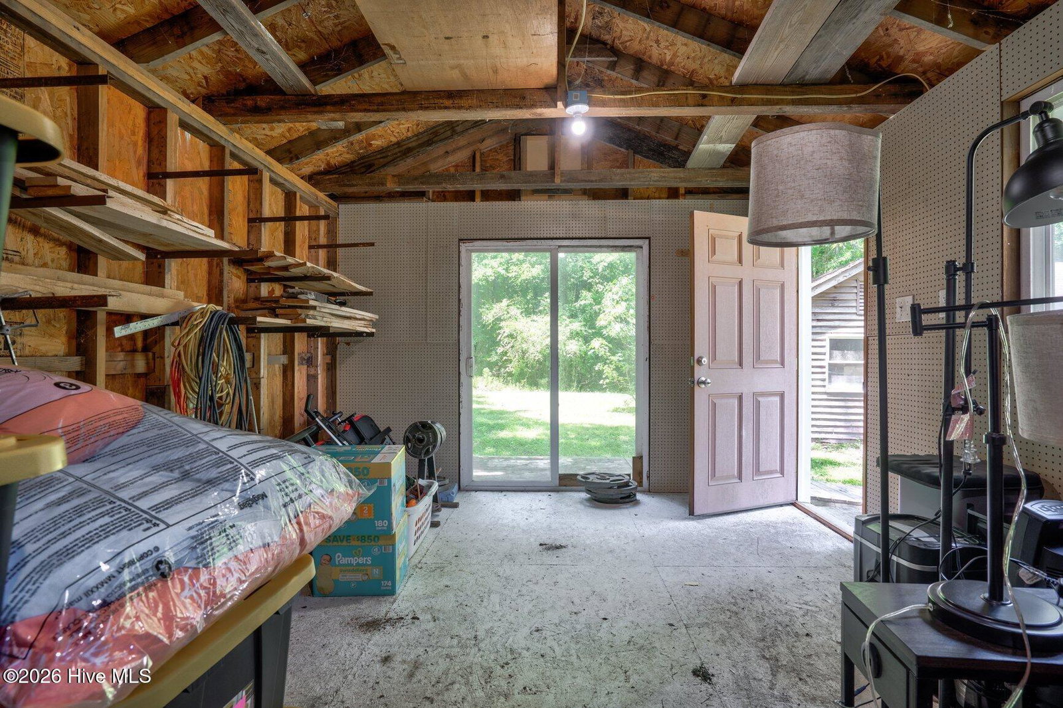
Another opportunity to make this property your own!! Back on the market when the buyer was unable to sell their home! Nestled on 2.9 private acres, this well-maintained home offers the perfect blend of privacy, comfort, and convenience with 3 bedrooms, 2.5 baths, and 2,422 square feet of thoughtfully designed living space. Surrounded by mature landscaping and peaceful views, the property feels like a true private retreat while still remaining convenient to shopping, dining, and everyday amenities. The bright and airy main-level owner's suite creates a relaxing retreat, while two additional upstairs bedrooms offer built-in storage and plenty of space for family or guests. The eat-in kitchen is designed for both everyday living and entertaining with a spacious breakfast nook, glass-front display cabinetry, tile backsplash, stainless steel appliances, tray ceiling, and recessed lighting. The inviting great room features a walnut-surround fireplace with gas logs, glass doors, built-ins, and timeless charm. A dedicated main-level office with built-ins and tray ceiling provides the perfect work-from-home space. Recent updates include new LVP flooring throughout, updated light fixtures, crown molding, recessed lighting, new comfort-height toilets, a new whole-house generator (2025), and new downstairs gas pack HVAC unit (2025). Step outside and enjoy the back deck overlooking the private backyard and natural surroundings. Outdoor features include a fenced yard area ideal for pets, a large, wired workshop perfect for hobbies, storage, or a home business, plus additional exterior storage buildings for equipment and recreational needs. Come and take a look at this wonderful property!
/u.realgeeks.media/brittanyallenhomes/brittany_logo_color_landscape_new.png)
Additional Information
- Available Amenities
- None
- Appliances
- Refrigerator, Dishwasher, Electric Range, Generator
- Interior Features
- Master Downstairs, Walk-In Closet(s), Tray Ceiling(s), Bookcases, Kitchen Island, Ceiling Fans, Walk-In Shower, Drapes/Blinds, Eat-In Kitchen, Gas Logs, Walk-In Closet(s)
- Cooling
- Central Air, Ceiling Fan(s)
- Heating
- Propane, Natural Gas, Fireplace, Electric, Heat Pump
- Fireplaces
- 1
- Foundation
- Slab
- Roof
- Shingle
- Lot Information
- Wooded, Secluded
- Utilities
- Water Available
- Lot Water Features
- Other
- Water
- Public
- Elementary School
- GW Bulluck Elementary
- Middle School
- West Edgecombe
- High School
- Southwest Edgecombe
How much is your home worth?
...get instant property value now!
Mortgage Calculator
Listing courtesy of Foote Real Estate Group.

Copyright 2026 NCRMLS. All rights reserved. North Carolina Regional Multiple Listing Service, (NCRMLS), provides content displayed here (“provided content”) on an “as is” basis and makes no representations or warranties regarding the provided content, including, but not limited to those of non-infringement, timeliness, accuracy, or completeness. Individuals and companies using information presented are responsible for verification and validation of information they utilize and present to their customers and clients. NCRMLS will not be liable for any damage or loss resulting from use of the provided content or the products available through Portals, IDX, VOW, and/or Syndication. Recipients of this information shall not resell, redistribute, reproduce, modify, or otherwise copy any portion thereof without the expressed written consent of NCRMLS.