6791 Fellowship Dr, Leland, NC 28451
- $359,351
- 4
- BD
- 4
- BA
- 2,053
- SqFt














- List Price
- $359,351
- Status
- ACTIVE
- MLS#
- 100575468
- Price Change
- ▼ $10,000 1784242885
- Days on Market
- 68
- Year Built
- 2026
- Levels
- Two
- Bedrooms
- 4
- Bathrooms
- 4
- Half-baths
- 1
- Full-baths
- 3
- Living Area
- 2,053
- Acres
- 0.05
- Neighborhood
- Grand Park
Property Description
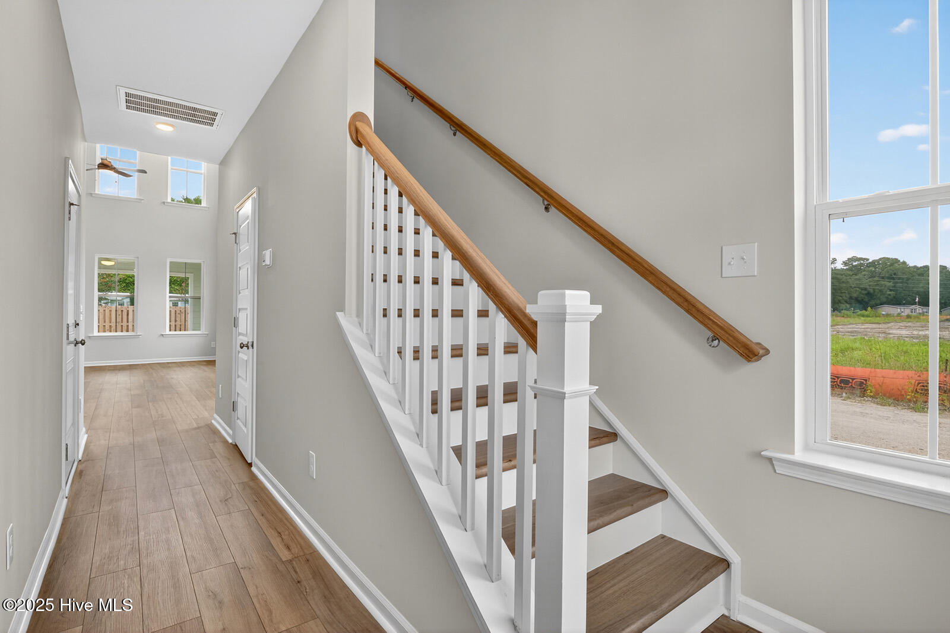
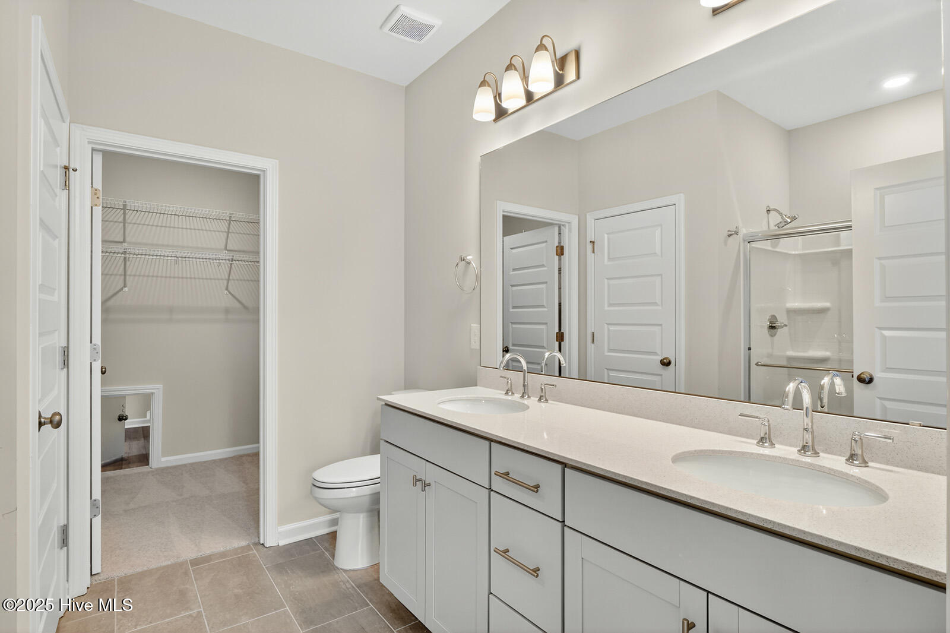
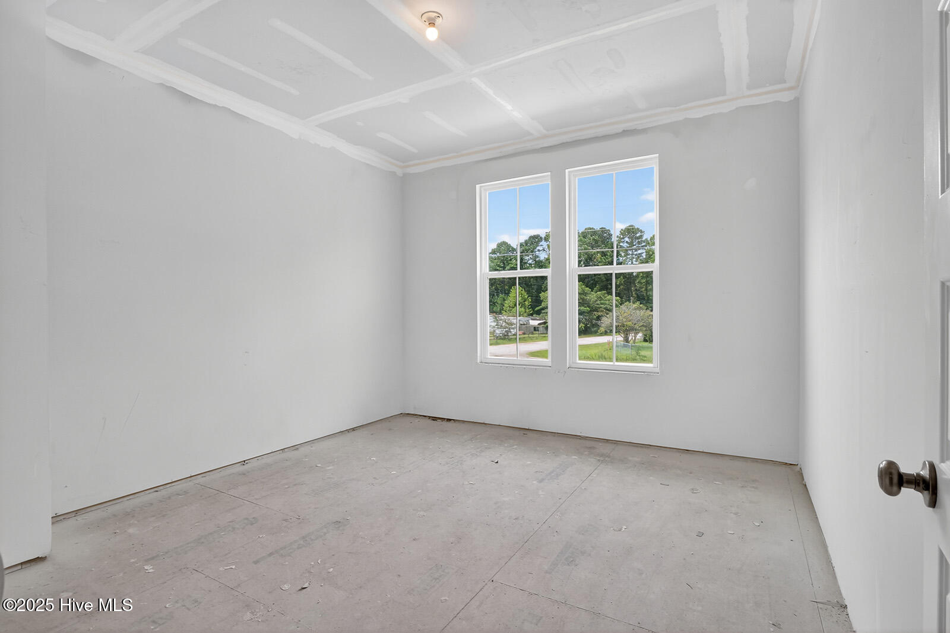
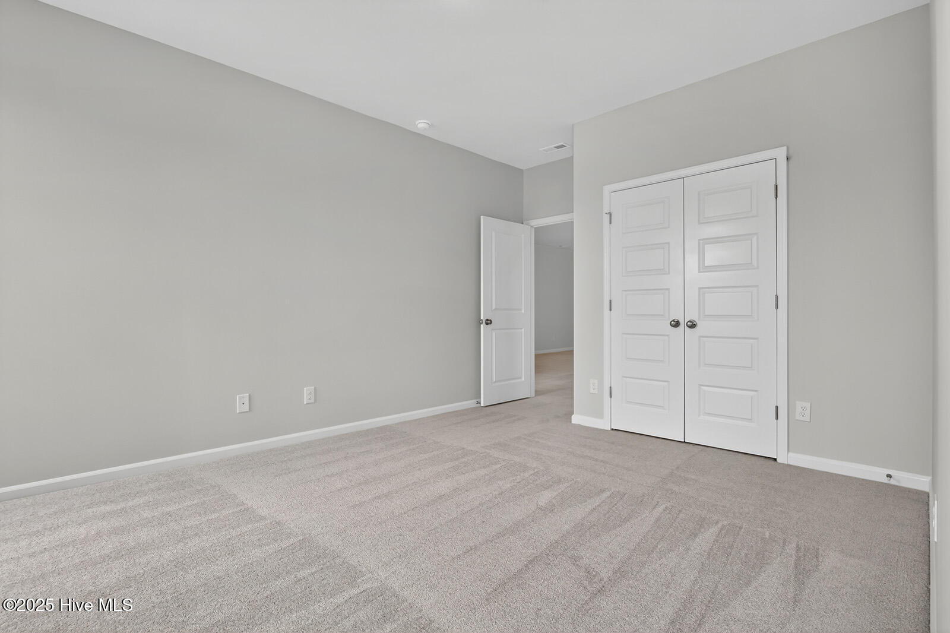
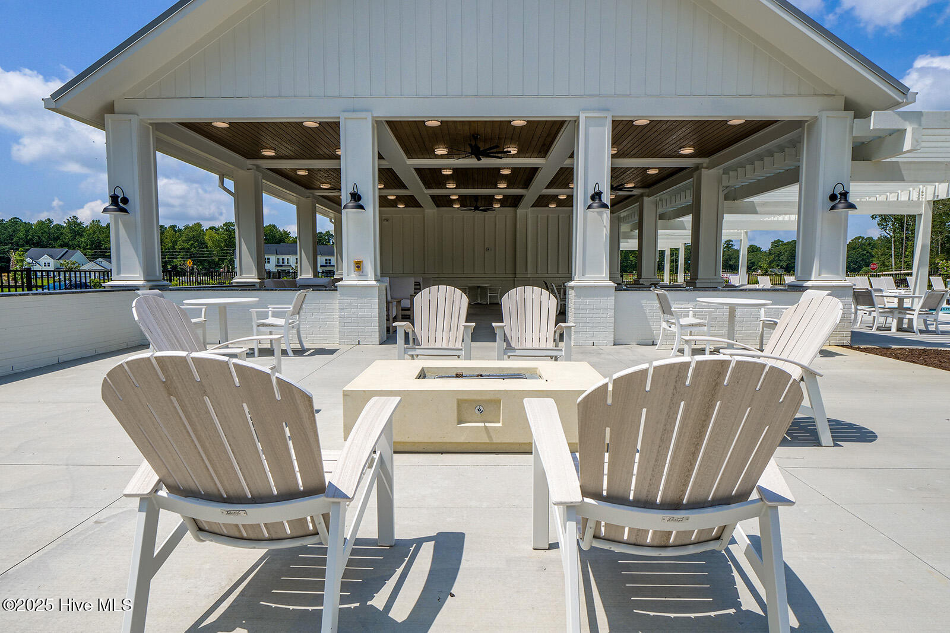
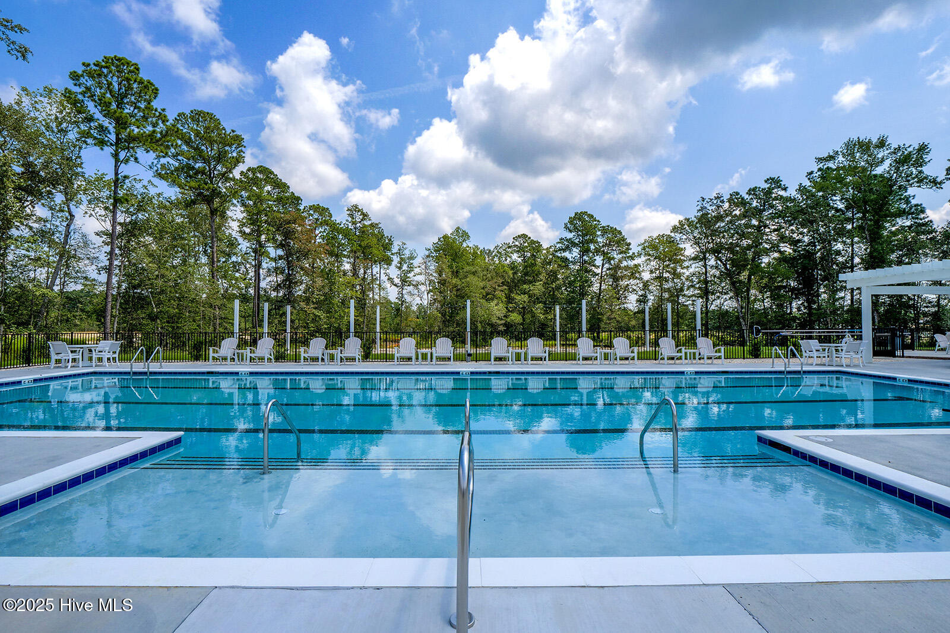
The Hydrangea, award winning 4 bedroom 3.5 bath townhome, is an amazing place to call home. With a 2 car garage and the primary bedroom on the first floor, not to mention the 2 story soaring ceilings in the family room, this home makes a statement. From the entrance, travel to the rear of the home where you will find a beautiful open kitchen with large island, lots of cabinet space and stainless appliances. Behind the kitchen is a roomy laundry room with tons of space for more storage and/or hanging clothes. The kitchen opens to the dramatic 2 story family room at the back of the home and leads to the covered porch looking at the trees behind. Off the family room is the primary bedroom with room for a King size bedroom suit. The ensuite bath includes double sinks, garden tub/shower, and a large closet with direct access to the laundry room. Upstairs features 3 roomy bedrooms, 2 full baths and a great sized loft for another entertaining room. This spacious end unit townhome is a must see! Located just minutes to shopping and dining as well as Historic Downtown Wilmington, Welcome to Grand Park. This Master Planned community will offer amenities such as a swimming pool, covered outdoor pavilion.
/u.realgeeks.media/brittanyallenhomes/brittany_logo_color_landscape_new.png)
Additional Information
- HOA (annual)
- $4,140
- Available Amenities
- Community Pool, Maintenance Common Areas, Maintenance Grounds, Management, Master Insure, Pest Control, Picnic Area, Sidewalks, Street Lights
- Appliances
- Electric Oven, Built-In Microwave, Disposal, Dishwasher
- Interior Features
- Master Downstairs, Walk-In Closet(s), Vaulted/Cathedral Ceilings, High Ceilings, Kitchen Island, Ceiling Fans, Pantry, Walk-In Closet(s)
- Cooling
- Central Air
- Heating
- Electric, Heat Pump
- Foundation
- Slab
- Roof
- Architectural
- Exterior Features
- Cluster Mailboxes
- Lot Information
- Corner Lot
- Utilities
- Sewer Available, Water Available
- Lot Water Features
- Other
- Water
- Public
- Elementary School
- Town Creek
- Middle School
- Town Creek
- High School
- North Brunswick
Mortgage Calculator
Listing courtesy of Mungo Homes.

Copyright 2026 NCRMLS. All rights reserved. North Carolina Regional Multiple Listing Service, (NCRMLS), provides content displayed here (“provided content”) on an “as is” basis and makes no representations or warranties regarding the provided content, including, but not limited to those of non-infringement, timeliness, accuracy, or completeness. Individuals and companies using information presented are responsible for verification and validation of information they utilize and present to their customers and clients. NCRMLS will not be liable for any damage or loss resulting from use of the provided content or the products available through Portals, IDX, VOW, and/or Syndication. Recipients of this information shall not resell, redistribute, reproduce, modify, or otherwise copy any portion thereof without the expressed written consent of NCRMLS.