5712 Ruxton Way, Wilmington, NC 28409
- $650,000
- 4
- BD
- 3
- BA
- 2,523
- SqFt






- List Price
- $650,000
- Status
- ACTIVE UNDER CONTRACT
- MLS#
- 100583370
- Days on Market
- 4
- Year Built
- 1996
- Levels
- One
- Bedrooms
- 4
- Bathrooms
- 3
- Half-baths
- 1
- Full-baths
- 2
- Living Area
- 2,523
- Acres
- 0.51
- Neighborhood
- Lands End
Property Description
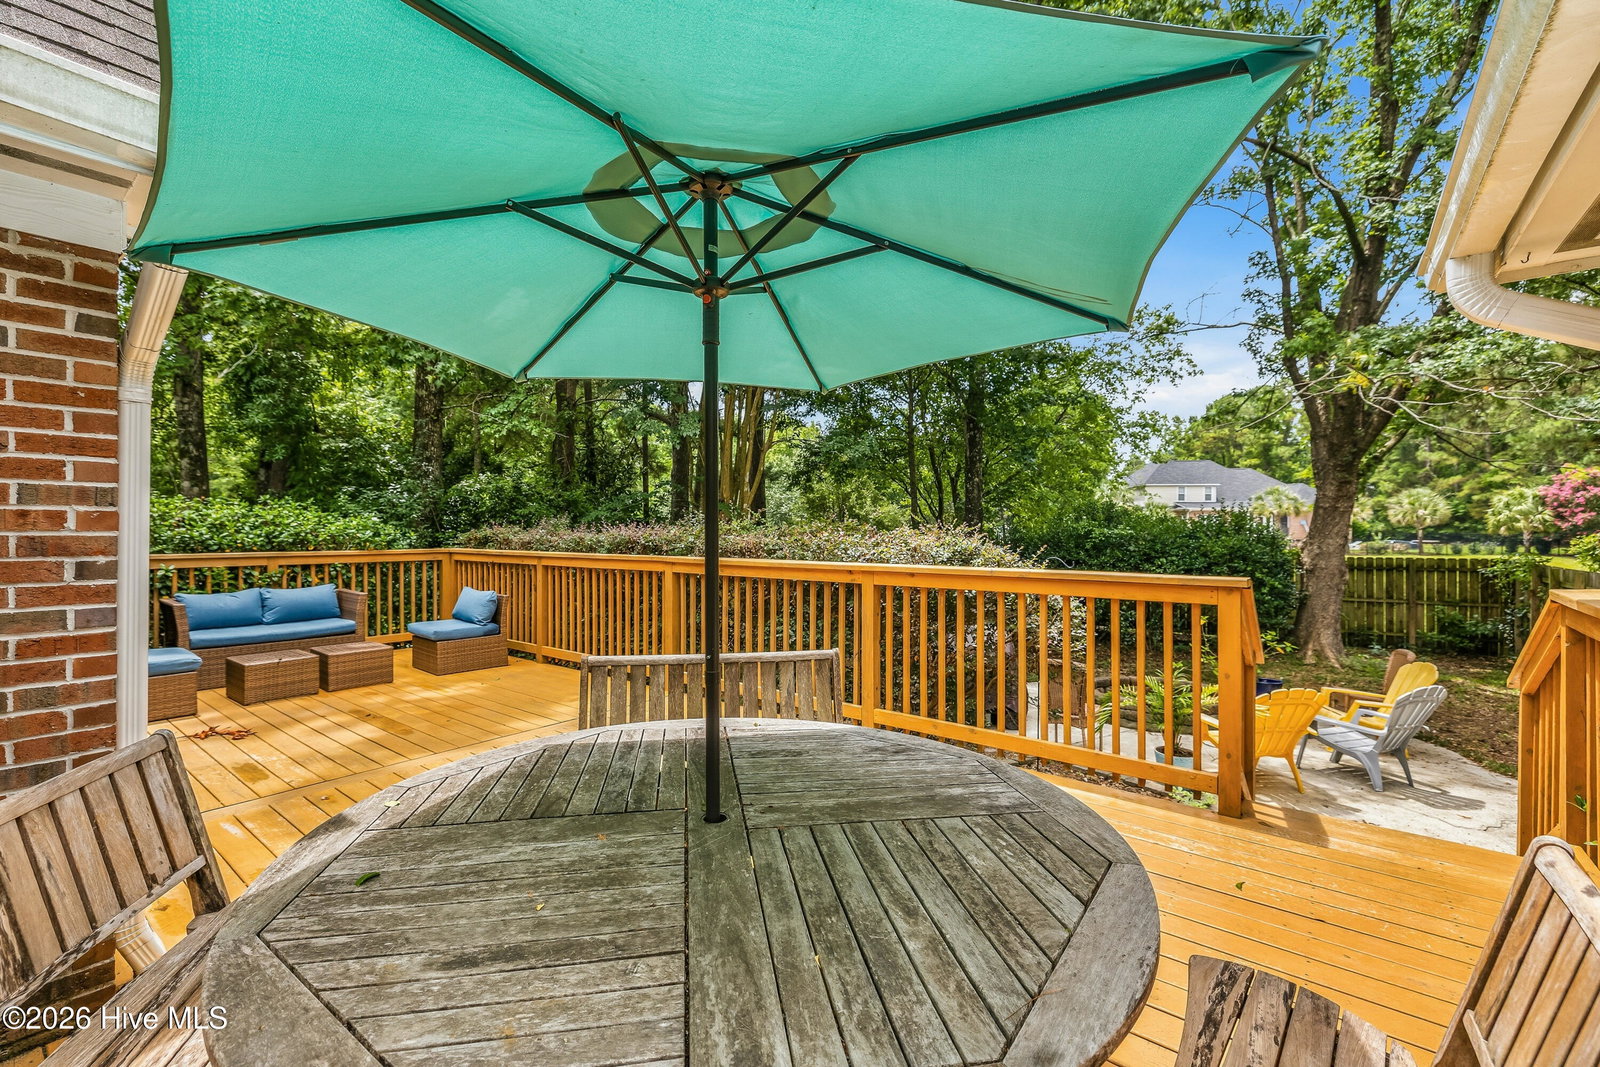
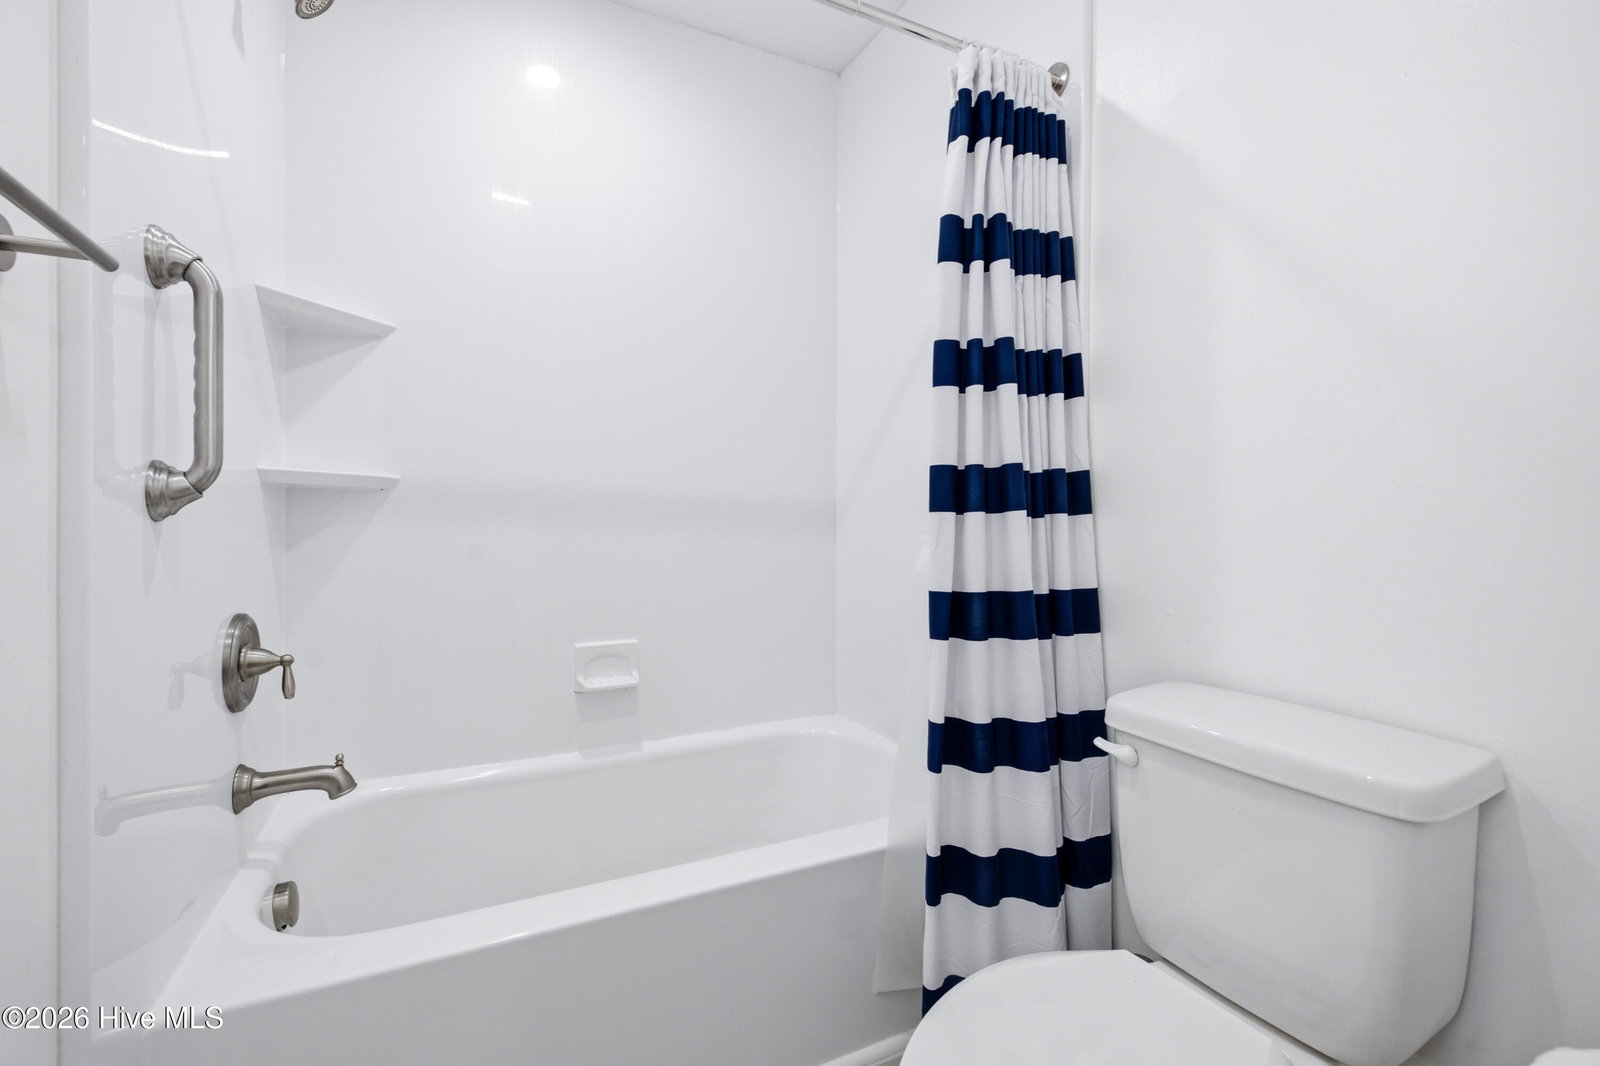
Beautiful 4 bed 2 1/2 bath home, located in Lands End Subdivision. Located just minutes from Wrightsville Beach, this beautiful home offers the perfect blend of comfort, style, and convenience. Situated on a quiet street, the open-concept floor plan features a spacious living area with hardwood floors, a wood burning cozy fireplace, and abundant natural light. The gourmet kitchen boasts quartz counter tops, a glass gas cook top with double-wall oven, and ample cabinetry, making it ideal for both everyday living and entertaining. The primary suite is a private retreat with a gas fireplace, a large walk-in closet and a luxurious en-suite bath featuring dual vanities, a garden tub, and a separate tiled shower. Additional bedrooms are generously sized and offer flexible space for guests, family, or a home office. Enjoy year-round relaxation in the bright sun room with French doors overlooking the backyard. Outdoor living is a breeze with a large deck, as well as a patio with built-in fire pit, perfect for morning coffee or evening gatherings. Additional features include a two-car garage with easy attic storage access and laundry room. With its prime location near beaches, shopping, dining, and top-rated schools, this exceptional home is ready to welcome its next owner. Professional photos will be uploaded by July 1.
/u.realgeeks.media/brittanyallenhomes/brittany_logo_color_landscape_new.png)
Additional Information
- HOA (annual)
- $325
- Available Amenities
- Maintenance Roads, Street Lights
- Appliances
- Built-In Microwave, Washer, Refrigerator, Dryer, Disposal, Dishwasher
- Interior Features
- Master Downstairs, Walk-In Closet(s), Vaulted/Cathedral Ceilings, Entrance Foyer, Solid Surface Counter, Whirlpool Tub, Bookcases, Kitchen Island, Ceiling Fans, Pantry, Walk-In Shower, Bar-Wet, Drapes/Blinds, Gas Logs, Walk-In Closet(s)
- Cooling
- Central Air
- Heating
- Electric, Forced Air, Heat Pump
- Foundation
- Crawl Space
- Roof
- Architectural, Shingle
- Exterior Features
- Irrigation System
- Utilities
- Sewer Connected, Water Available
- Lot Water Features
- Other
- Water
- Public
- Elementary School
- Bradley Creek
- Middle School
- Roland Grise
- High School
- Hoggard
Mortgage Calculator
Listing courtesy of REAL Broker LLC.

Copyright 2026 NCRMLS. All rights reserved. North Carolina Regional Multiple Listing Service, (NCRMLS), provides content displayed here (“provided content”) on an “as is” basis and makes no representations or warranties regarding the provided content, including, but not limited to those of non-infringement, timeliness, accuracy, or completeness. Individuals and companies using information presented are responsible for verification and validation of information they utilize and present to their customers and clients. NCRMLS will not be liable for any damage or loss resulting from use of the provided content or the products available through Portals, IDX, VOW, and/or Syndication. Recipients of this information shall not resell, redistribute, reproduce, modify, or otherwise copy any portion thereof without the expressed written consent of NCRMLS.