2012 Pennsylvania Ave, Augusta, GA 30904
- $234,900
- 3
- BD
- 2
- BA
- 1,754
- SqFt




- List Price
- $234,900
- Status
- ACTIVE
- MLS#
- 100584598
- Price Change
- ▼ $5,000 1784580111
- Days on Market
- 20
- Year Built
- 1941
- Levels
- Two
- Bedrooms
- 3
- Bathrooms
- 2
- Full-baths
- 2
- Living Area
- 1,754
- Acres
- 0.21
- Neighborhood
- Tuxedo Park
Property Description
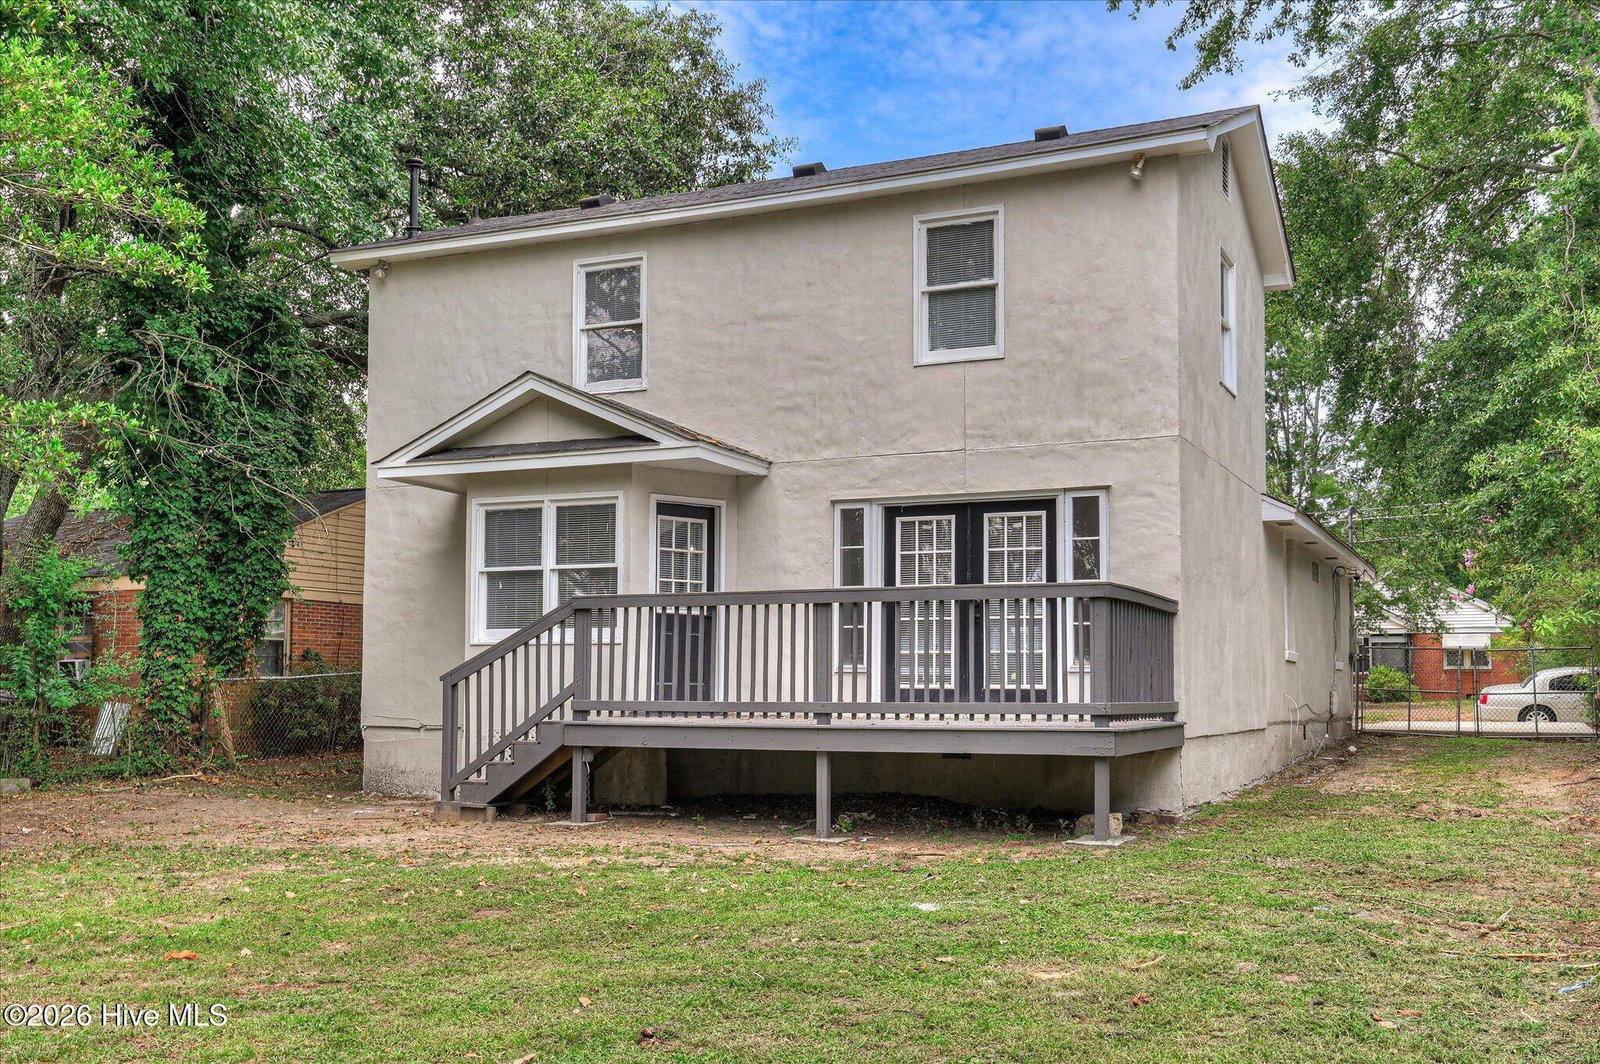
Welcome to 2012 Pennsylvania Avenue-- Renovated and modernized from top to bottom, this beautifully refreshed home blends the charm of a classic Augusta cottage with the updates today's buyers are searching for. From the moment you arrive, you'll appreciate the brand-new driveway, inviting front porch, and undeniable curb appeal. Step inside to find revived, original hardwood floors, a cozy wood-burning fireplace, elegant arched openings, and tray ceilings that give the home warmth and personality you simply MUST SEE. The oversized living room flows effortlessly into an expansive kitchen featuring new countertops, stainless steel appliances, and a sun-filled eat-in dining area. Need extra space? A versatile flex room just off the kitchen makes the perfect home office, playroom, or hobby space and opens directly onto the rear deck--ideal for entertaining or enjoying your morning coffee. The main level offers two spacious bedrooms and a full bathroom, while the oversized owner's suite upstairs provides a private retreat with room to unwind. Outside, you have a large outbuilding with electricity, offering endless possibilities for storage, a workshop, or your next creative project. Conveniently located just off Wrightsboro Road and Highland Avenue, you're less than 10 minutes from Augusta National Golf Club, the Augusta Medical District, Augusta Mall, downtown Augusta, shopping, dining, and more.
/u.realgeeks.media/brittanyallenhomes/brittany_logo_color_landscape_new.png)
Additional Information
- Appliances
- Electric Oven, Refrigerator, Dishwasher, Electric Range
- Interior Features
- Tray Ceiling(s), Bookcases, Ceiling Fans, Pantry, Drapes/Blinds, Eat-In Kitchen, Other
- Cooling
- Central Air, Ceiling Fan(s)
- Heating
- Electric, Heat Pump
- Foundation
- Crawl Space
- Roof
- Architectural
- Exterior Features
- See Remarks
- Lot Information
- Other, Landscaped, Sprinkler System-Yard
- Utilities
- Cable Available, Natural Gas Available, Sewer Connected, Water Available
- Lot Water Features
- Other
- Water
- Public
- Elementary School
- Monte Sano
- Middle School
- Langford
- High School
- Richmond Academy
Mortgage Calculator
Listing courtesy of Fortune Smart Homes Real Estat.

Copyright 2026 NCRMLS. All rights reserved. North Carolina Regional Multiple Listing Service, (NCRMLS), provides content displayed here (“provided content”) on an “as is” basis and makes no representations or warranties regarding the provided content, including, but not limited to those of non-infringement, timeliness, accuracy, or completeness. Individuals and companies using information presented are responsible for verification and validation of information they utilize and present to their customers and clients. NCRMLS will not be liable for any damage or loss resulting from use of the provided content or the products available through Portals, IDX, VOW, and/or Syndication. Recipients of this information shall not resell, redistribute, reproduce, modify, or otherwise copy any portion thereof without the expressed written consent of NCRMLS.