106 Dukes Lake Cir, Richlands, NC 28574
- $324,900
- 4
- BD
- 3
- BA
- 2,256
- SqFt












- List Price
- $324,900
- Status
- ACTIVE
- MLS#
- 100550928
- Price Change
- ▼ $3,600 1782759590
- Days on Market
- 131
- Year Built
- 2009
- Levels
- Two
- Bedrooms
- 4
- Bathrooms
- 3
- Half-baths
- 1
- Full-baths
- 2
- Living Area
- 2,256
- Acres
- 0.42
- Neighborhood
- Trifield Estates
Property Description
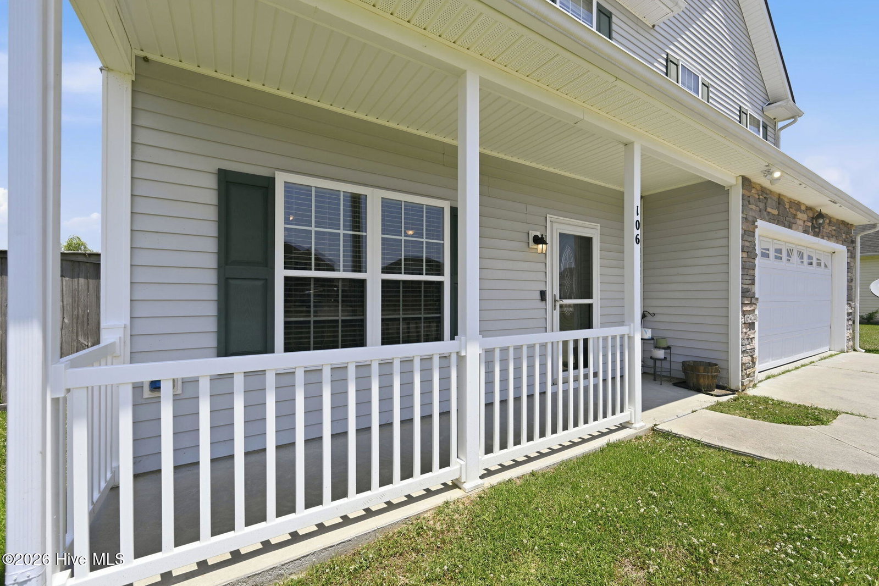
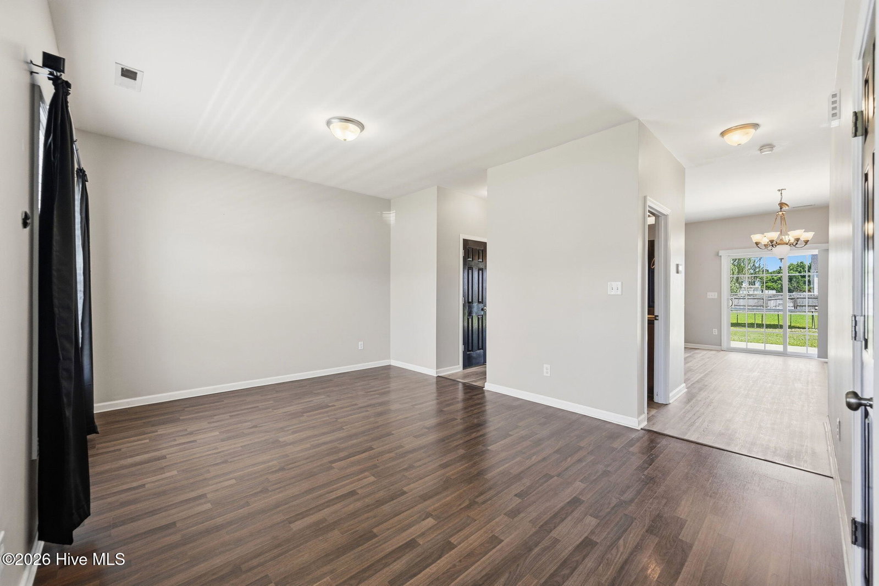
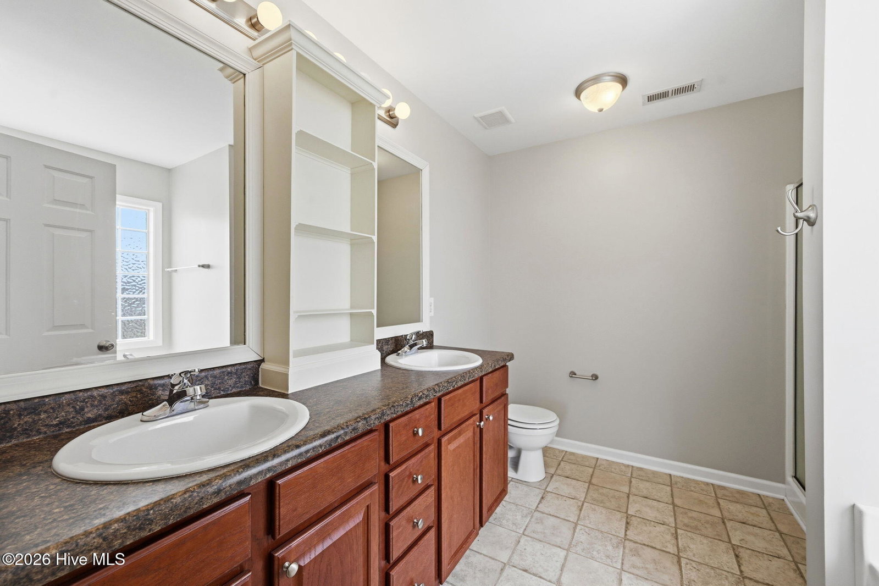
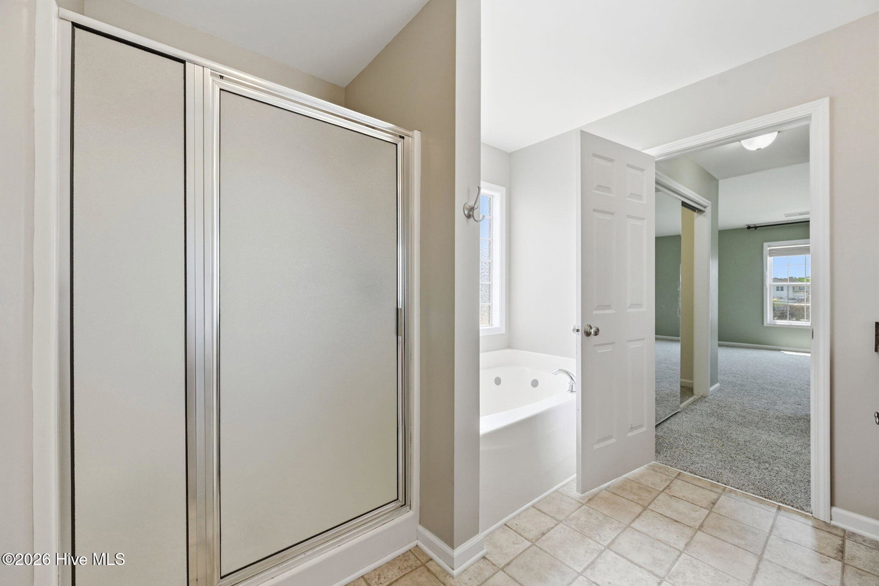
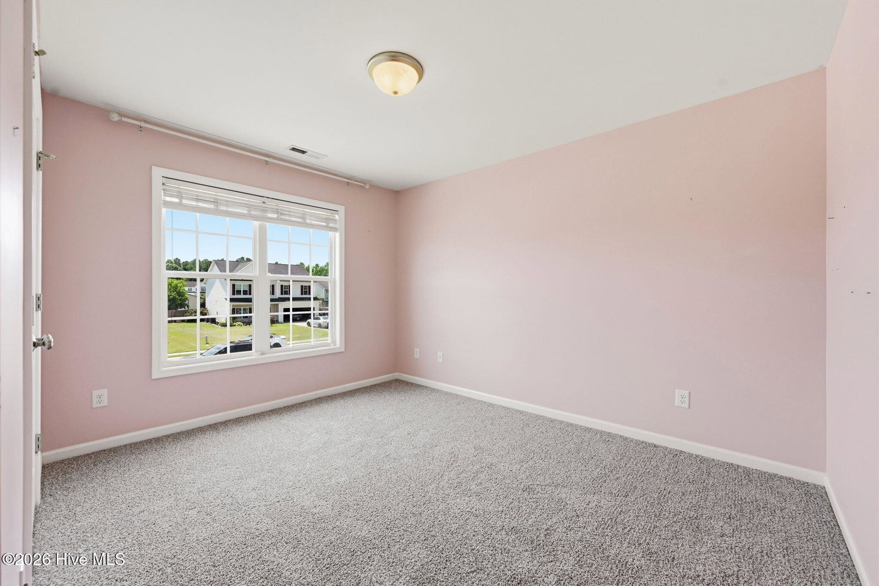
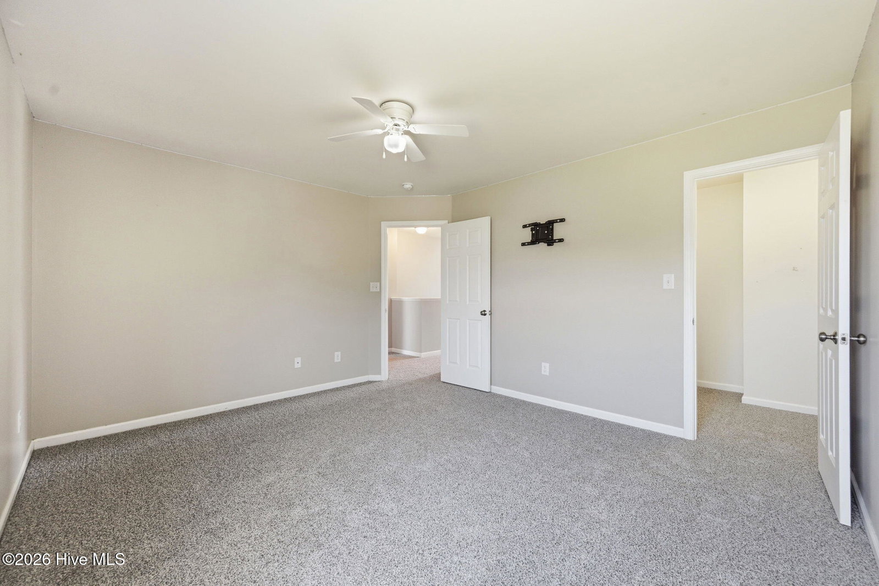
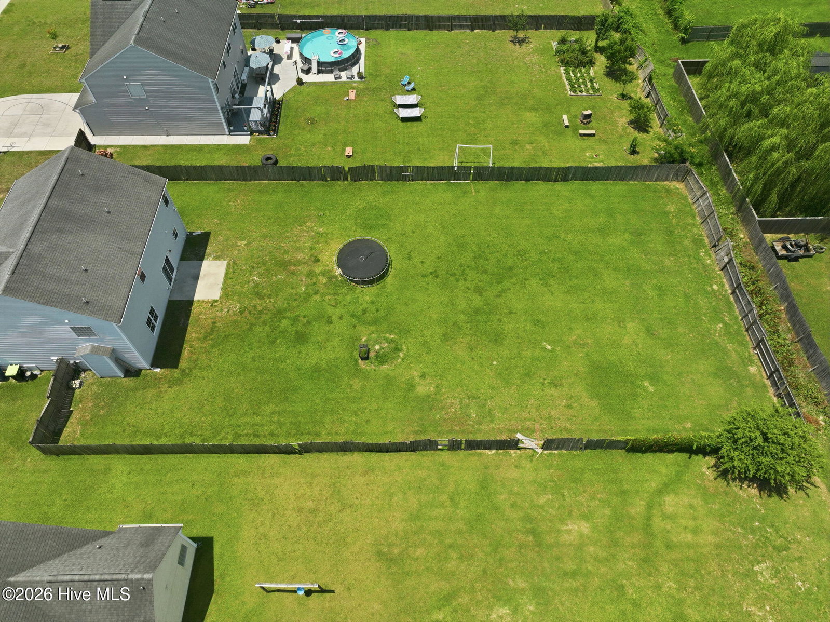
Back on the market due to no fault of the seller or property. Welcome to 106 Dukes Lake Circle, a well-maintained two-story home situated on a spacious .42-acre lot with a fenced backyard offering both privacy and room to enjoy the outdoors. Recent updates include brand-new flooring throughout the majority of the home, featuring a combination of luxury vinyl plank and carpet, as well as fresh paint in several rooms. The home offers a flexible floor plan with multiple living areas designed for everyday living and entertaining. The main level provides an open flow between the living room, dining area, and kitchen. The kitchen features ample cabinet and counter space, a pantry, and the refrigerator conveys with the property. Upstairs, you'll find generously sized bedrooms, including a primary suite with multiple closets and a private bath featuring a double vanity, soaking tub, and separate shower. Additional bedrooms offer ample closet space, and the upstairs laundry room adds convenience. A patio overlooks the fenced backyard, providing an ideal space for outdoor enjoyment. Additional updates include a new water heater installed in 2024. Conveniently located near Western Boulevard with easy access to shopping, dining, and everyday amenities, this home is also a short drive to Camp Lejeune and MCAS New River. Preferred lender offering 1% lender credit or interest rate buydown to qualified borrowers. Schedule your showing today!
/u.realgeeks.media/brittanyallenhomes/brittany_logo_color_landscape_new.png)
Additional Information
- Available Amenities
- Sidewalks
- Appliances
- Electric Oven, Built-In Microwave, Refrigerator, Dishwasher
- Interior Features
- Walk-In Closet(s), Vaulted/Cathedral Ceilings, Kitchen Island, Ceiling Fans, Pantry, Drapes/Blinds, Walk-In Closet(s)
- Cooling
- Central Air
- Heating
- Electric, Heat Pump
- Foundation
- Slab
- Roof
- Architectural
- Utilities
- Sewer Connected, Water Available
- Lot Water Features
- Other
- Water
- Public
- Elementary School
- Richlands
- Middle School
- Trexler
- High School
- Richlands
Mortgage Calculator
Listing courtesy of 360 REALTY.

Copyright 2026 NCRMLS. All rights reserved. North Carolina Regional Multiple Listing Service, (NCRMLS), provides content displayed here (“provided content”) on an “as is” basis and makes no representations or warranties regarding the provided content, including, but not limited to those of non-infringement, timeliness, accuracy, or completeness. Individuals and companies using information presented are responsible for verification and validation of information they utilize and present to their customers and clients. NCRMLS will not be liable for any damage or loss resulting from use of the provided content or the products available through Portals, IDX, VOW, and/or Syndication. Recipients of this information shall not resell, redistribute, reproduce, modify, or otherwise copy any portion thereof without the expressed written consent of NCRMLS.