214 Cardinal Ct, Evans, GA 30809
- $689,900
- 5
- BD
- 5
- BA
- 3,550
- SqFt















- List Price
- $689,900
- Status
- ACTIVE UNDER CONTRACT
- MLS#
- 98256113
- Price Change
- ▼ $10,000 1778870635
- Days on Market
- 3
- Year Built
- 2022
- Levels
- Two
- Bedrooms
- 5
- Bathrooms
- 5
- Half-baths
- 1
- Full-baths
- 4
- Living Area
- 3,550
- Acres
- 0.75
- Neighborhood
- Highland Lakes
Property Description
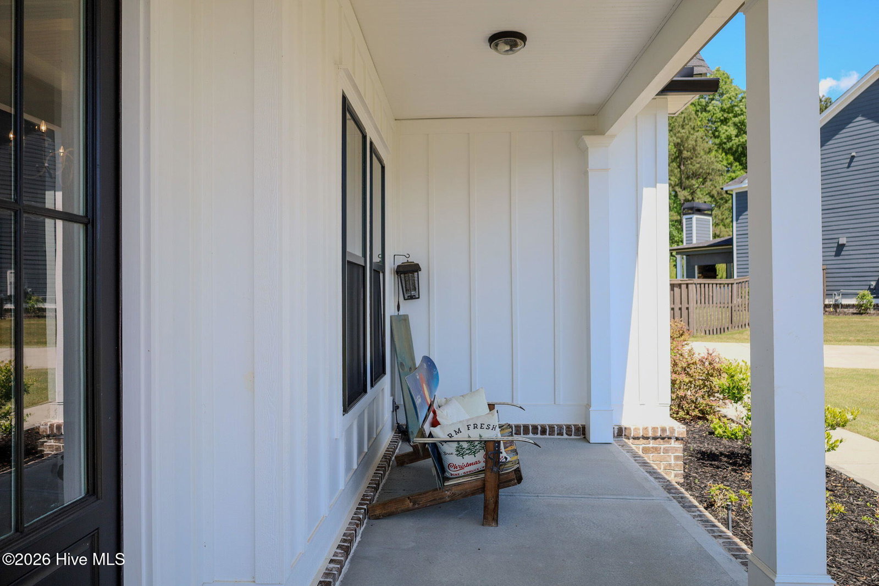
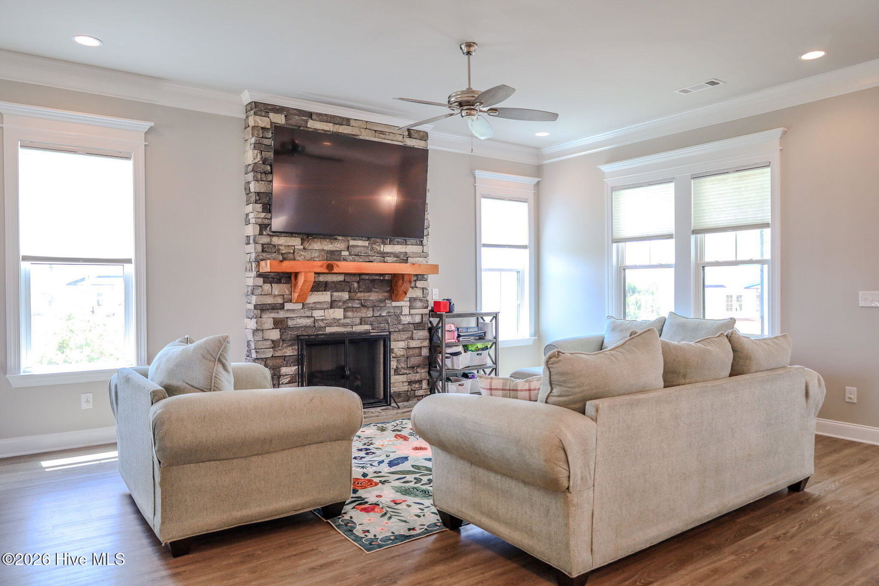
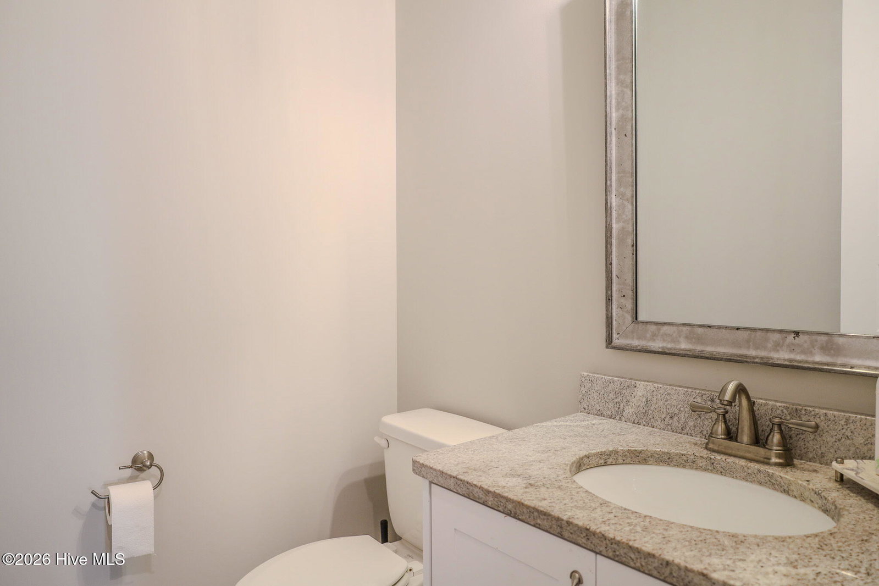
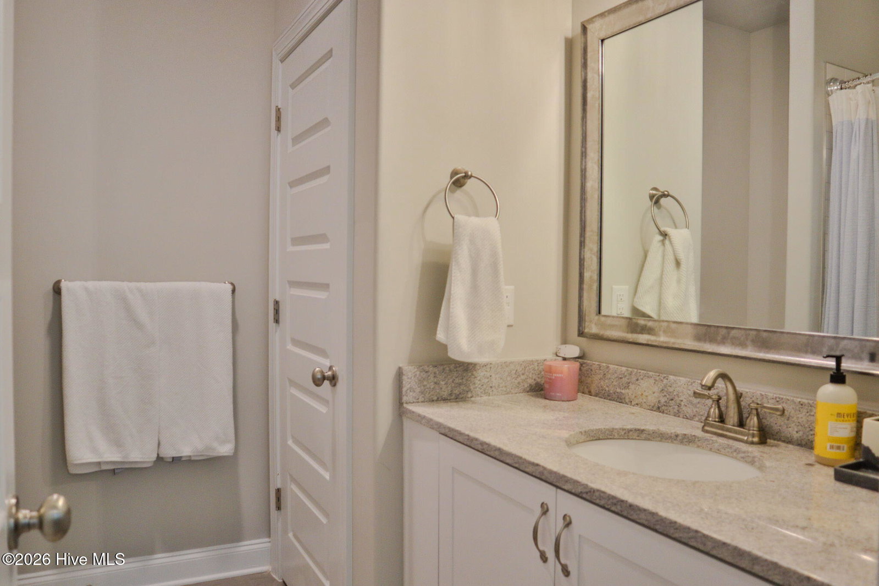
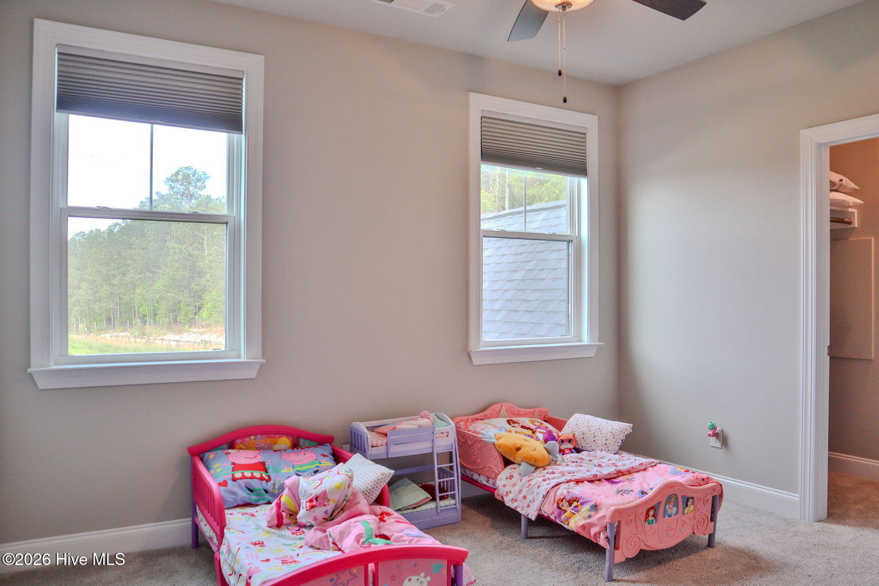
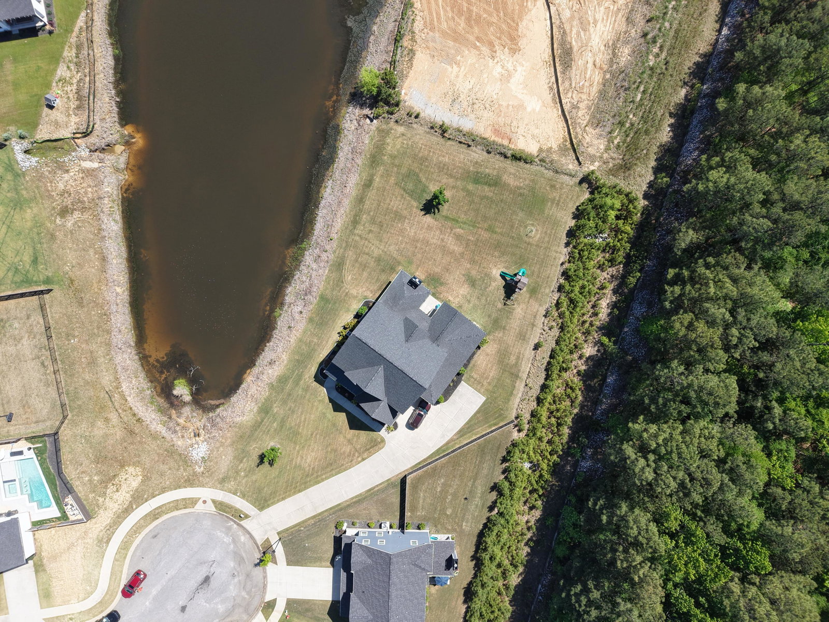
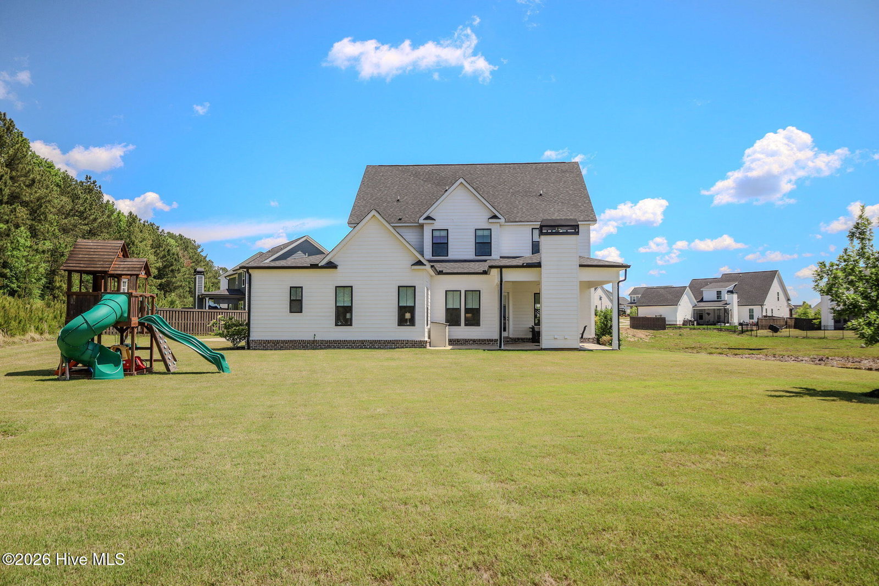
This amazing, newly painted home on 3/4 acre lot by pond is sure to impress! This 5 bedroom (w/add Rec Room/6th bdm),4.5 baths, 3 Car Garage home checks off all the boxes you might want. Rocking Chair Front Porch. Double Entry 8FT Front Doors. Off of the Foyer-Dining Rm has Coffered Ceilings & has access to kitchen w/ a Butlers Pantry w/ mini fridge. Kitchen w/large island, 42' gas range, upgraded granite counter tops & open to the large great room with gas fireplace. LVP in GR, Kitchen, Breakfast Room, Foyer & Dining Room. Primary suite is downstairs w/ huge walk in closets, oversized upgraded full tile shower, double sinks, tile flooring. Large Laundry Rm w/sink and cabinets, Mud Room area w/ cubbies & Extra Built in Closet System. Upstairs there are 4 additional bedrooms all with walk in closets. Rec Room w/ Closet. All bedrooms have their own bathroom or share a jack-n-jill (3 baths total upstairs). Oversized Stamped Concrete Covered Patio w/Outdoor Fireplace Overlooking Pond. Huge yard. Long driveway perfect for family gatherings. This one you don't want to miss. The largest lot in the community on a cul de sac. A rare Find! Conveniently located to I20, downtown Evans and shopping.
/u.realgeeks.media/brittanyallenhomes/brittany_logo_color_landscape_new.png)
Additional Information
- HOA (annual)
- $650
- Available Amenities
- Clubhouse, Community Pool, Sidewalks, Street Lights, Trail(s)
- Appliances
- Vented Exhaust Fan, Built-In Microwave, Range, Disposal, Dishwasher
- Interior Features
- Walk-In Closet(s), Entrance Foyer, Kitchen Island, Pantry, Eat-In Kitchen, Walk-In Closet(s)
- Cooling
- Central Air, Ceiling Fan(s), Heat Pump
- Heating
- Heat Pump, Fireplace, Electric, Natural Gas
- Foundation
- Slab
- Roof
- Metal, Composition
- Exterior Features
- Insulated Doors
- Lot Information
- Pond(s), Landscaped, Sprinkler System-Yard, Sprinkler System-Yard
- Waterfront
- Yes
- Utilities
- Cable Available
- Lot Water Features
- Deeded Access
- Water
- Public
- Elementary School
- Parkway
- Middle School
- Greenbrier
- High School
- Greenbrier
Mortgage Calculator
Listing courtesy of Southeastern Residential, LLC.

Copyright 2026 NCRMLS. All rights reserved. North Carolina Regional Multiple Listing Service, (NCRMLS), provides content displayed here (“provided content”) on an “as is” basis and makes no representations or warranties regarding the provided content, including, but not limited to those of non-infringement, timeliness, accuracy, or completeness. Individuals and companies using information presented are responsible for verification and validation of information they utilize and present to their customers and clients. NCRMLS will not be liable for any damage or loss resulting from use of the provided content or the products available through Portals, IDX, VOW, and/or Syndication. Recipients of this information shall not resell, redistribute, reproduce, modify, or otherwise copy any portion thereof without the expressed written consent of NCRMLS.