9 Glen Eden Ct, Savannah, GA 31419
- $384,000
- 3
- BD
- 2
- BA
- 2,093
- SqFt




- List Price
- $384,000
- Status
- ACTIVE UNDER CONTRACT
- MLS#
- SA354290
- Price Change
- ▼ $5,000 1783480330
- Days on Market
- 94
- Year Built
- 1972
- Bedrooms
- 3
- Bathrooms
- 2
- Full-baths
- 2
- Living Area
- 2,093
- Acres
- 0.39
- Neighborhood
- Berkshire Woods West-5
Property Description
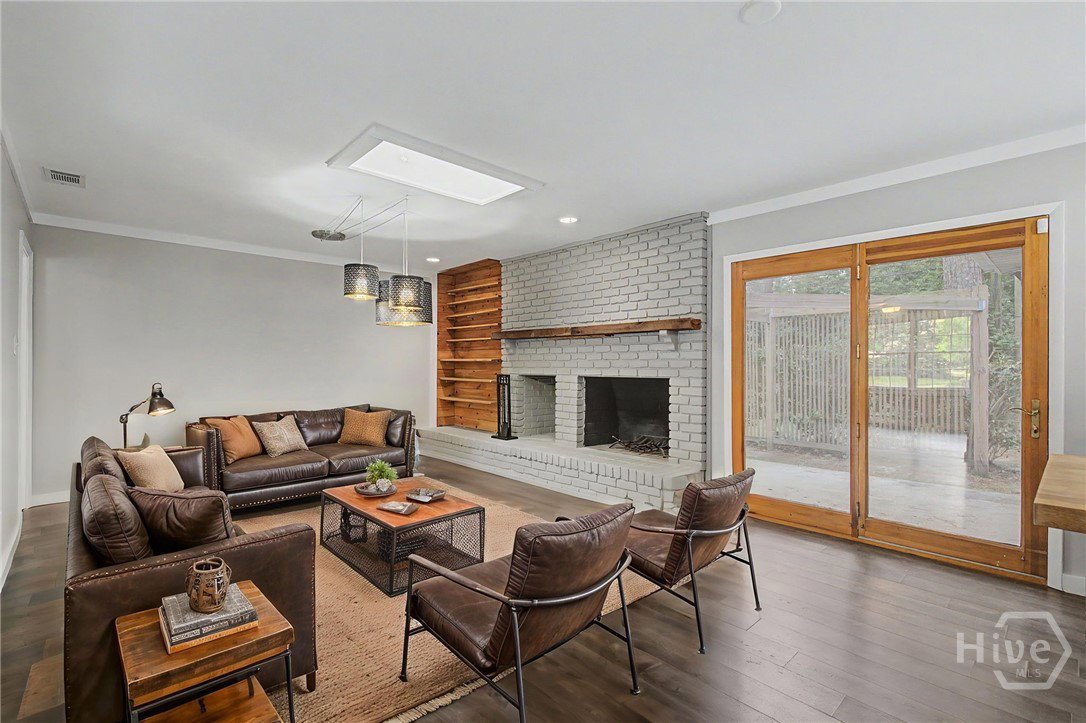
Your Home Search Ends Here! Resting on a quiet cul-de-sac in Savannah's Windsor Forest community, this 3-bed 2-bath home is sure to impress! Immediately upon entering, you are greeted with beautiful Savannah red brick floors leading you into the foyer. To your right a front room, with beautiful wood grained floors, which could be designated as a flex base and dining room leads you in to a semi-open floor plan with your living room centered around a wood-burning fireplace. Continuing on, you find yourself on a beautifully updated kitchen including acrylic and butcher block, stainless steel appliances, and breakfast area. Back to the other side of the home, you will find the spacious guest bedrooms and shared guest updated bath. Across the hall, you will find the master suite, and how sweet it is! A beautifully updated bathroom complete with dual vanities, custom tiled shower and beautifully selected wood accents. A master closet for all of storage and clothing needs finishes out the master suite. Out back, you find yourself in a beautiful privacy fenced yard complete with patio, and storage shed! All this and priced to sell!
/u.realgeeks.media/brittanyallenhomes/brittany_logo_color_landscape_new.png)
Additional Information
- Appliances
- Some Electric Appliances, Some Gas Appliances, Dishwasher, Disposal, LP Gas Water Heater, Ice Maker, Oven, Plumbed For Ice Maker, Range, Refrigerator, Range Hood
- Interior Features
- Breakfast Area, Breakfast Area, Double Vanity, Entrance Foyer, Primary Suite, Attic Stairs Pulldown, Recessed Lighting, Skylight(s), Separate Shower
- Cooling
- Electric, Heat Pump
- Heating
- Electric, Forced Air, Heat Pump
- Fireplaces
- 1
- Foundation
- Slab
- Roof
- Asphalt, Ridge Vents
- Exterior Features
- Fire Pit
- Lot Information
- Cul-De-Sac, City Lot
- Utilities
- Cable Available
- Water
- Public
Mortgage Calculator
Listing courtesy of Keller Williams Coastal Area P.

Copyright 2026 NCRMLS. All rights reserved. North Carolina Regional Multiple Listing Service, (NCRMLS), provides content displayed here (“provided content”) on an “as is” basis and makes no representations or warranties regarding the provided content, including, but not limited to those of non-infringement, timeliness, accuracy, or completeness. Individuals and companies using information presented are responsible for verification and validation of information they utilize and present to their customers and clients. NCRMLS will not be liable for any damage or loss resulting from use of the provided content or the products available through Portals, IDX, VOW, and/or Syndication. Recipients of this information shall not resell, redistribute, reproduce, modify, or otherwise copy any portion thereof without the expressed written consent of NCRMLS.