1013 Ella Bengel Dr, New Bern, NC 28562
- $369,900
- 5
- BD
- 3
- BA
- 2,511
- SqFt





- List Price
- $369,900
- Status
- ACTIVE
- MLS#
- 100584003
- Price Change
- ▲ $100,000 1785381868
- Days on Market
- 80
- Year Built
- 2023
- Levels
- Two
- Bedrooms
- 5
- Bathrooms
- 3
- Full-baths
- 3
- Living Area
- 2,511
- Acres
- 0.22
- Neighborhood
- West New Bern
Property Description
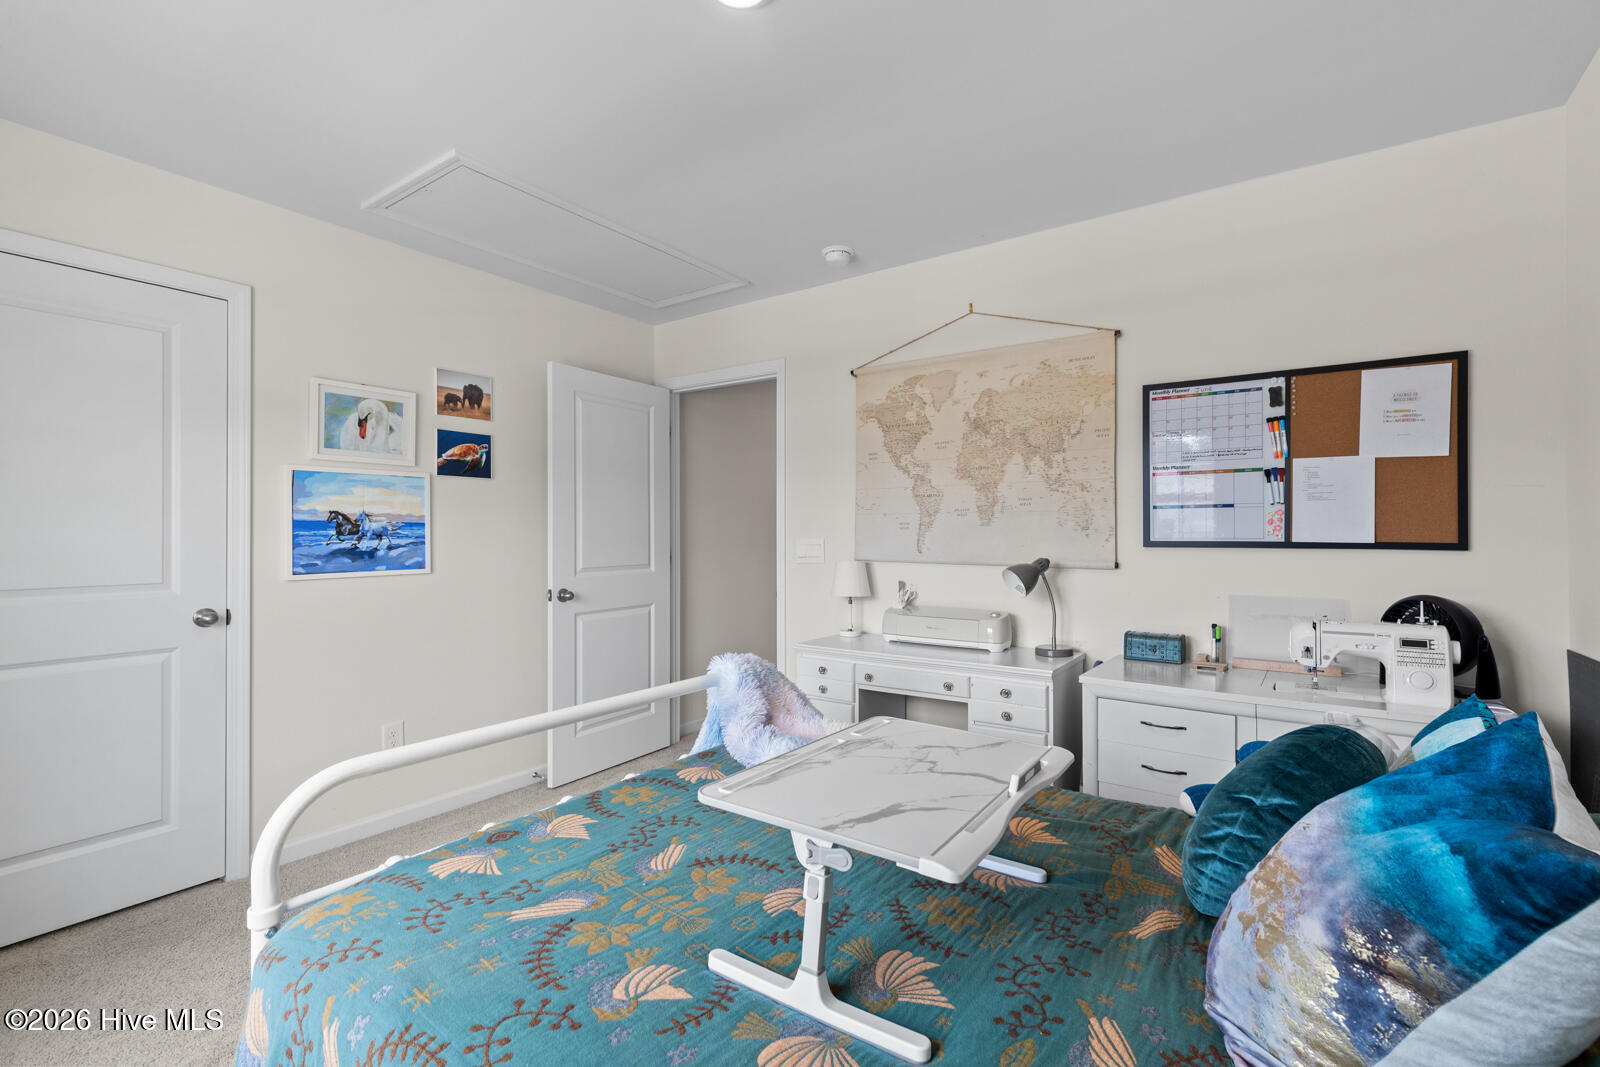
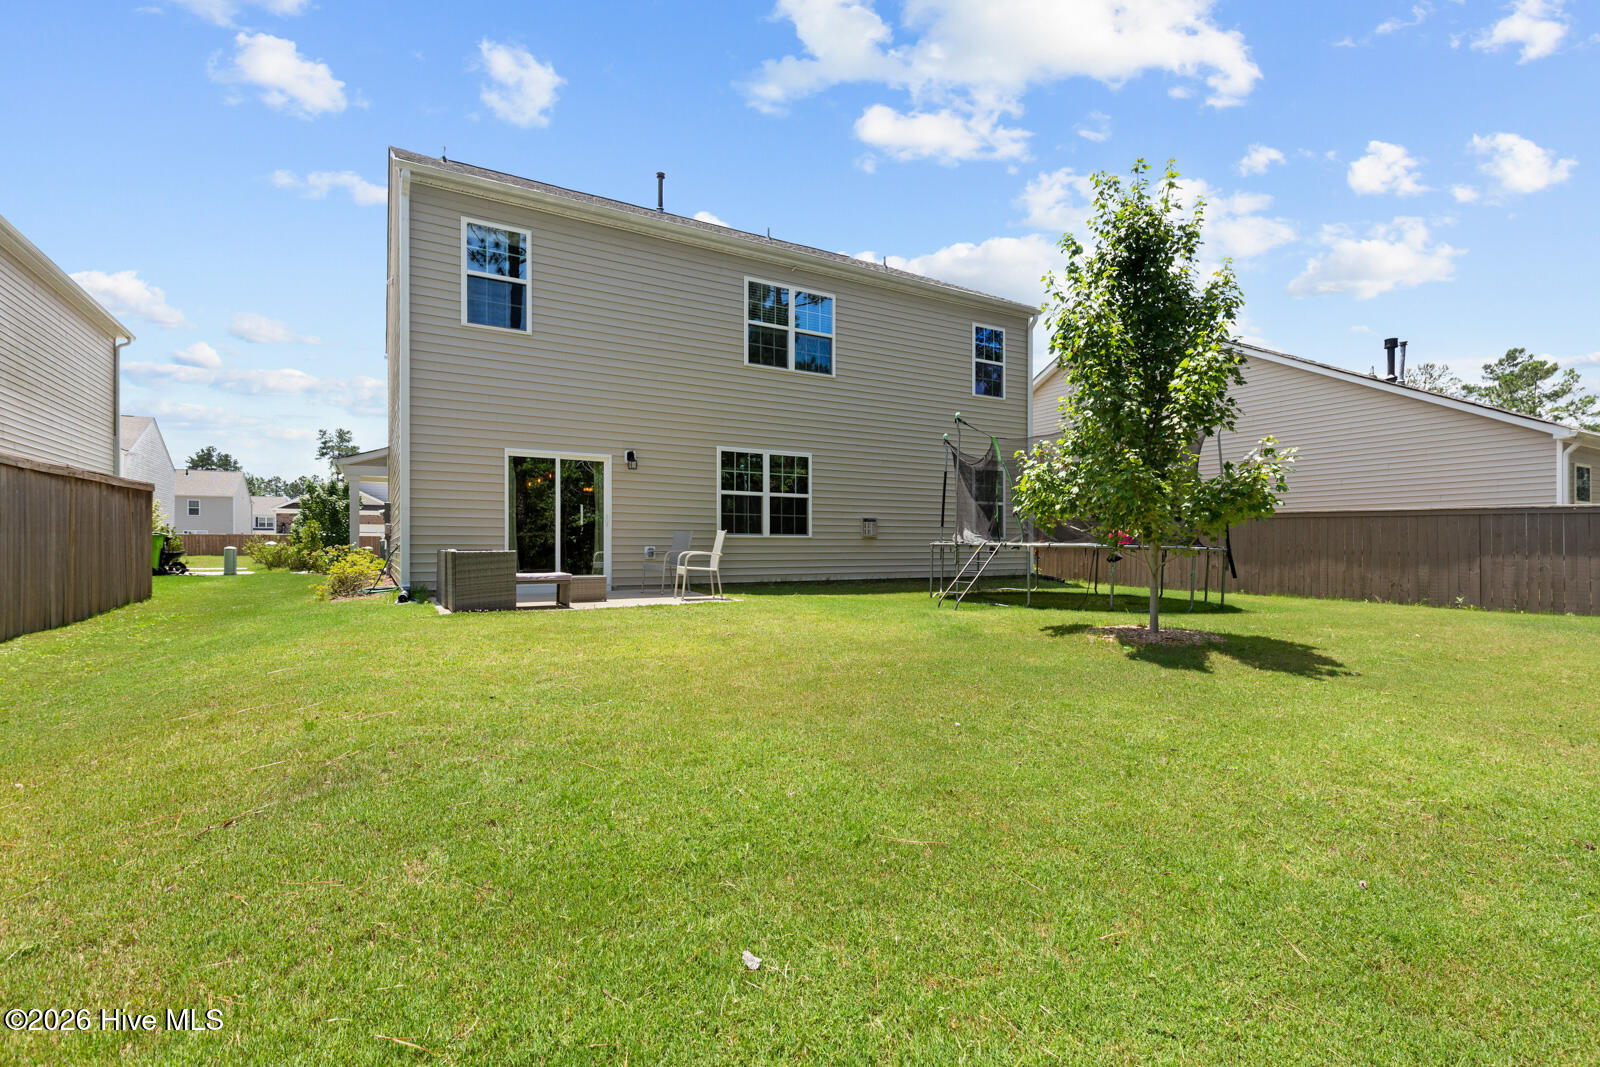
Welcome home to 1013 Ella Bengel Drive in the sought-after West New Bern community! Community lake and pool under construction to be completed! This spacious and thoughtfully designed home offers over 2,500 square feet of living space with 5 bedrooms, 3 full bathrooms, and an open-concept layout perfect for modern living. The well-appointed kitchen features abundant cabinetry, a large center island, stainless steel appliances, and seamless flow into the dining and living areas, creating the ideal space for entertaining family and friends. The main-level guest bedroom and full bath provide flexibility for visitors, a home office with solid oak cabinets. Upstairs, you'll find a generous owner's suite complete with a walk-in closet and private bath, along with additional bedrooms and versatile living space. Enjoy outdoor living in the backyard with room to relax, play, or host gatherings. Home backs up to a wood lot for extra privacy! Conveniently located near historic downtown New Bern, shopping, dining, schools, and major commuting routes, this move-in-ready home combines comfort, space, and convenience in one exceptional package. Don't miss your opportunity to make this beautiful home yours!
/u.realgeeks.media/brittanyallenhomes/brittany_logo_color_landscape_new.png)
Additional Information
- HOA (annual)
- $245
- Available Amenities
- Maintenance Common Areas
- Appliances
- Built-In Microwave, Refrigerator, Dishwasher, Convection Oven
- Interior Features
- High Ceilings, Kitchen Island
- Cooling
- Central Air, Heat Pump
- Heating
- Heat Pump, Forced Air, Natural Gas
- Fireplaces
- 1
- Foundation
- Slab
- Roof
- Architectural
- Utilities
- Sewer Available, Water Available
- Lot Water Features
- Other
- Water
- Public
- Elementary School
- Trent Park
- Middle School
- H. J. MacDonald
- High School
- New Bern
Mortgage Calculator
Listing courtesy of RE/MAX Elite Realty Group.

Copyright 2026 NCRMLS. All rights reserved. North Carolina Regional Multiple Listing Service, (NCRMLS), provides content displayed here (“provided content”) on an “as is” basis and makes no representations or warranties regarding the provided content, including, but not limited to those of non-infringement, timeliness, accuracy, or completeness. Individuals and companies using information presented are responsible for verification and validation of information they utilize and present to their customers and clients. NCRMLS will not be liable for any damage or loss resulting from use of the provided content or the products available through Portals, IDX, VOW, and/or Syndication. Recipients of this information shall not resell, redistribute, reproduce, modify, or otherwise copy any portion thereof without the expressed written consent of NCRMLS.