5493 Autry Rd, Rocky Mount, NC 27803
- $435,000
- 3
- BD
- 3
- BA
- 2,183
- SqFt








- List Price
- $435,000
- Status
- ACTIVE
- MLS#
- 100565527
- Days on Market
- 111
- Year Built
- 1982
- Levels
- One
- Bedrooms
- 3
- Bathrooms
- 3
- Half-baths
- 1
- Full-baths
- 2
- Living Area
- 2,183
- Acres
- 6.92
- Neighborhood
- Not In Subdivision
Property Description
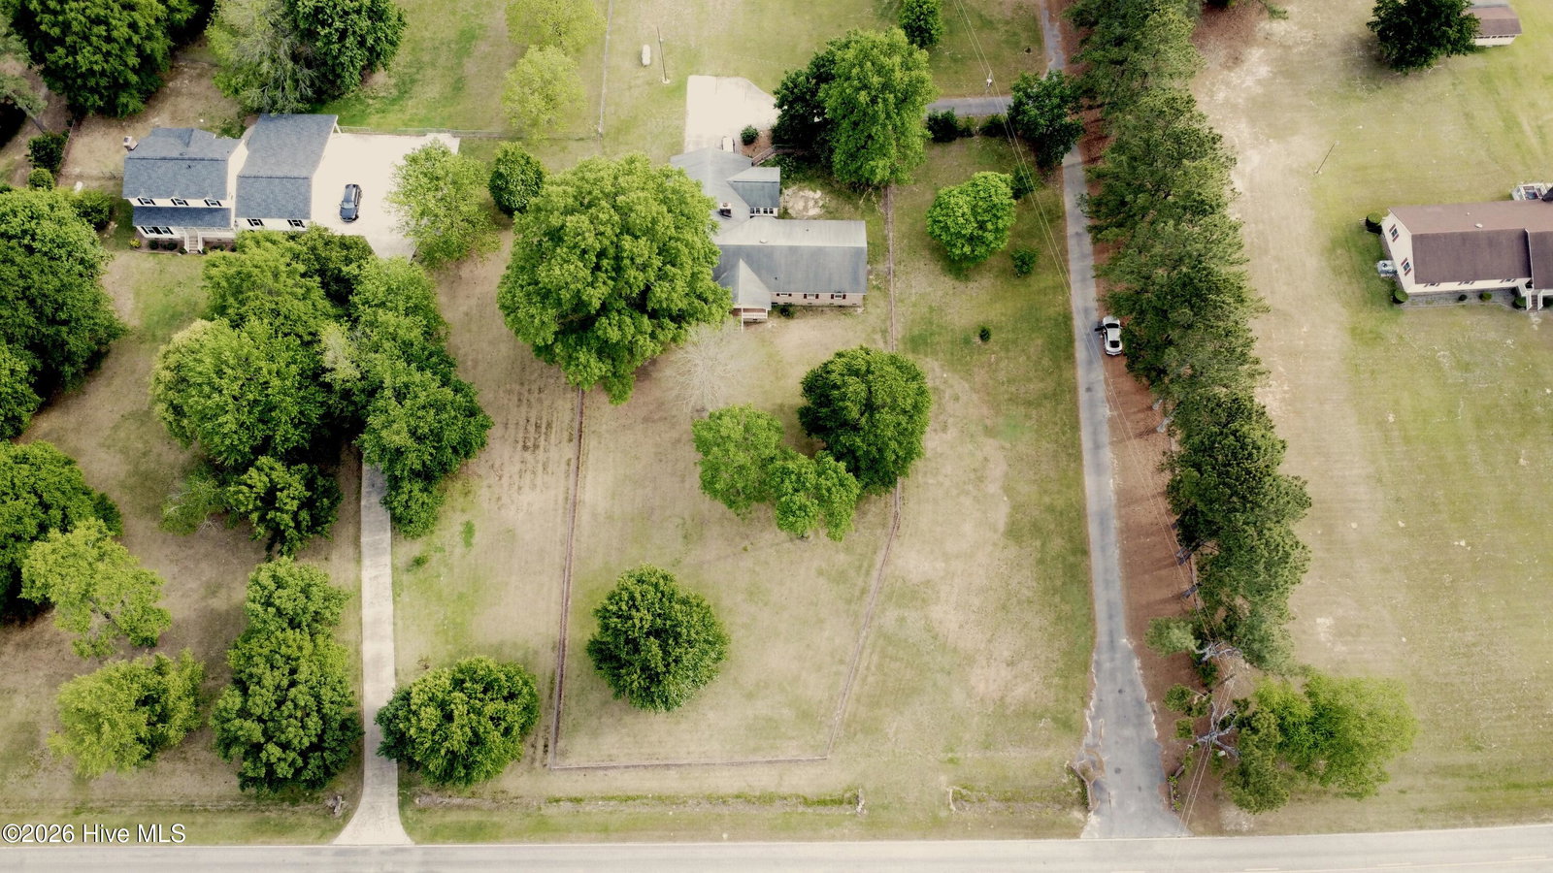
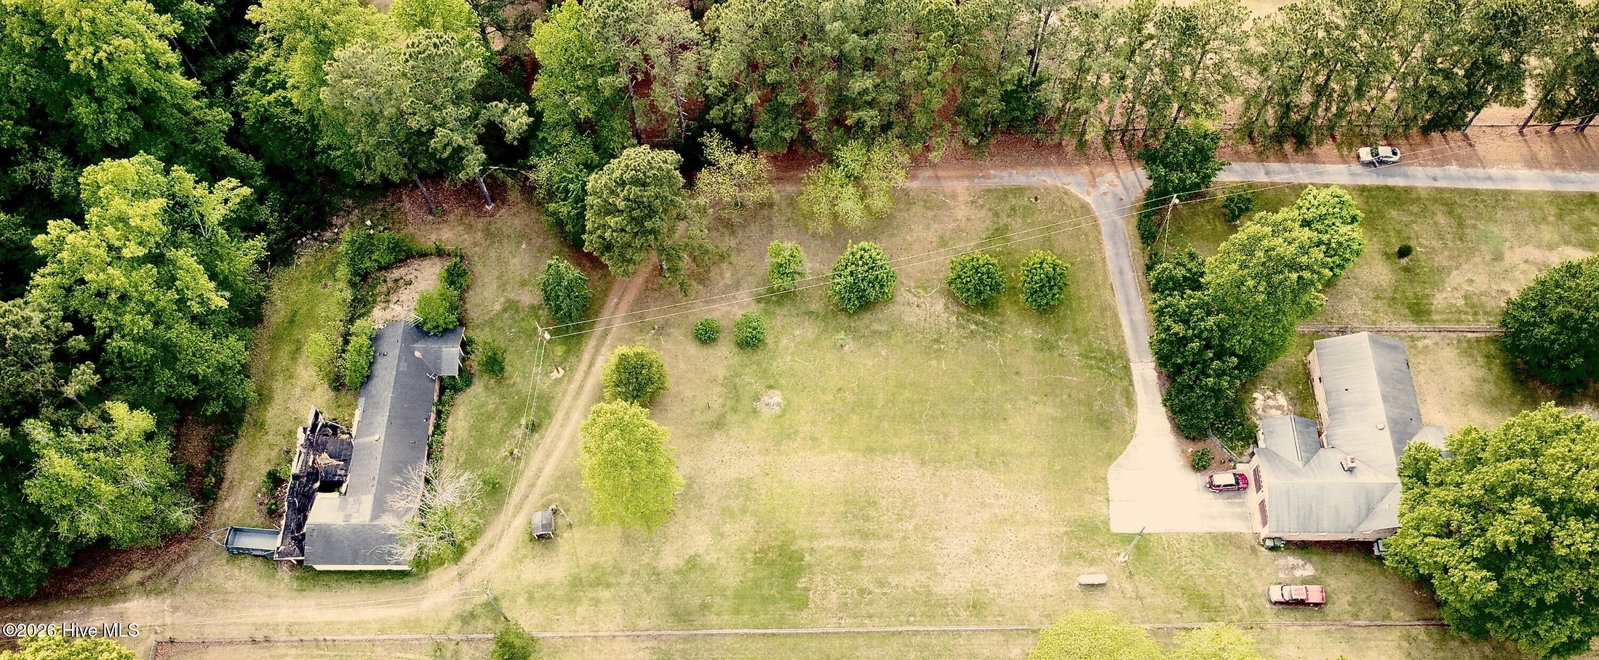
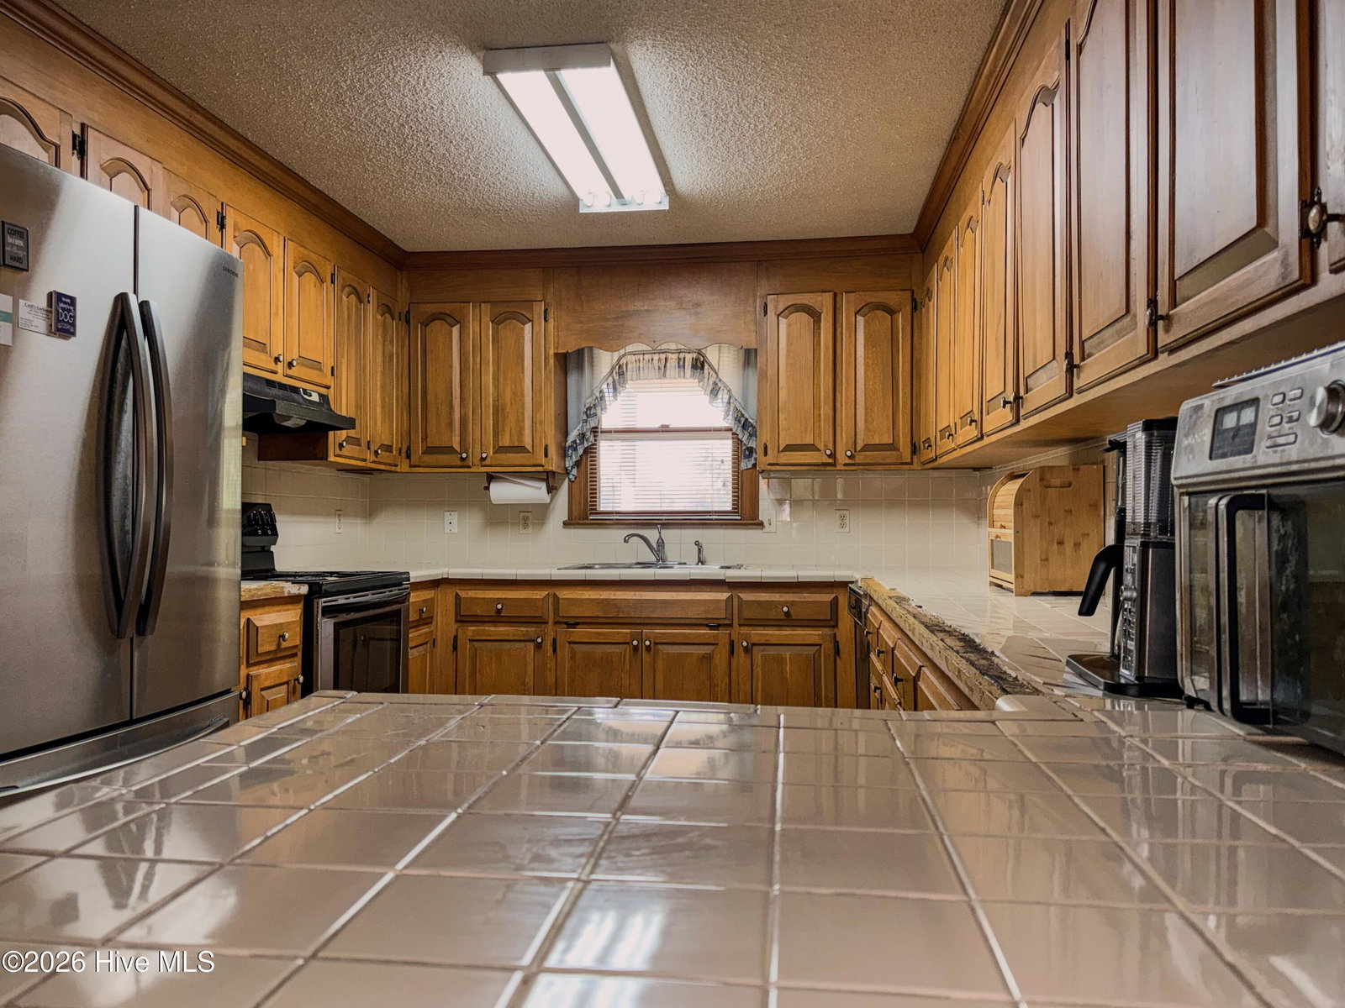
Opportunity with acreage, multiple structures, and income potential. This 6.92 acre property offers a rare combination of space, flexibility, and functionality. The main brick home features 2,183 square feet with a split floor plan, three large bedrooms, two full bathrooms, and one half bath. Inside you will find exposed beams in the living room, a walk-in pantry, and a non-conditioned sunroom off the attached two car garage. The home has solid structure with room for cosmetic updates, including kitchen improvements. Beyond the main home, the property includes a secondary dwelling, a detached workshop, a well pump house, and open land with the potential for up to four mobile home sites in the rear. Each structure has its own electric meter, offering flexibility for future use or rental setup. The workshop is well equipped with two separate work areas, including a front section with bench space and a roll-up door, and a larger rear bay with a tall roll-up door suitable for equipment or larger projects. It also includes a bathroom, water fountain, wood burning stove, and HVAC system that will need servicing. The land features fenced areas in both the front and rear, a pond with fish, and a mix of wildlife including deer, turkey, and more. Fruit trees on the property include peach, apple, and pear. This setting provides a balance of privacy, usable land, and natural surroundings. A creek outlines the rear border of the property which naturally has a flood zone closely to it. Whether you are looking for a homestead, multi-use property, or space with income potential, this property offers a wide range of possibilities.
/u.realgeeks.media/brittanyallenhomes/brittany_logo_color_landscape_new.png)
Additional Information
- Interior Features
- Walk-In Closet(s), Pantry, Eat-In Kitchen, Tile Counters, Walk-In Closet(s)
- Cooling
- Central Air
- Heating
- Propane, Wood Stove, Natural Gas, Fireplace, Wood Stove
- Foundation
- Brick/Mortar, Crawl Space
- Roof
- Architectural
- Lot Information
- Pond(s), Front Yard
- Utilities
- Other
- Lot Water Features
- Other
- Water
- Well
- Elementary School
- Winstead Avenue
- Middle School
- Nash Central
- High School
- Nash Central
Mortgage Calculator
Listing courtesy of True Local Realty.

Copyright 2026 NCRMLS. All rights reserved. North Carolina Regional Multiple Listing Service, (NCRMLS), provides content displayed here (“provided content”) on an “as is” basis and makes no representations or warranties regarding the provided content, including, but not limited to those of non-infringement, timeliness, accuracy, or completeness. Individuals and companies using information presented are responsible for verification and validation of information they utilize and present to their customers and clients. NCRMLS will not be liable for any damage or loss resulting from use of the provided content or the products available through Portals, IDX, VOW, and/or Syndication. Recipients of this information shall not resell, redistribute, reproduce, modify, or otherwise copy any portion thereof without the expressed written consent of NCRMLS.