918 Inman Dr, Grovetown, GA 30813
- $269,000
- 3
- BD
- 2
- BA
- 1,624
- SqFt






- List Price
- $269,000
- Status
- ACTIVE
- MLS#
- 98251775
- Price Change
- ▼ $6,000 1783570295
- Days on Market
- 213
- Year Built
- 2015
- Bedrooms
- 3
- Bathrooms
- 2
- Full-baths
- 2
- Living Area
- 1,624
- Acres
- 0.17
- Neighborhood
- Mccoy's Creek
Property Description
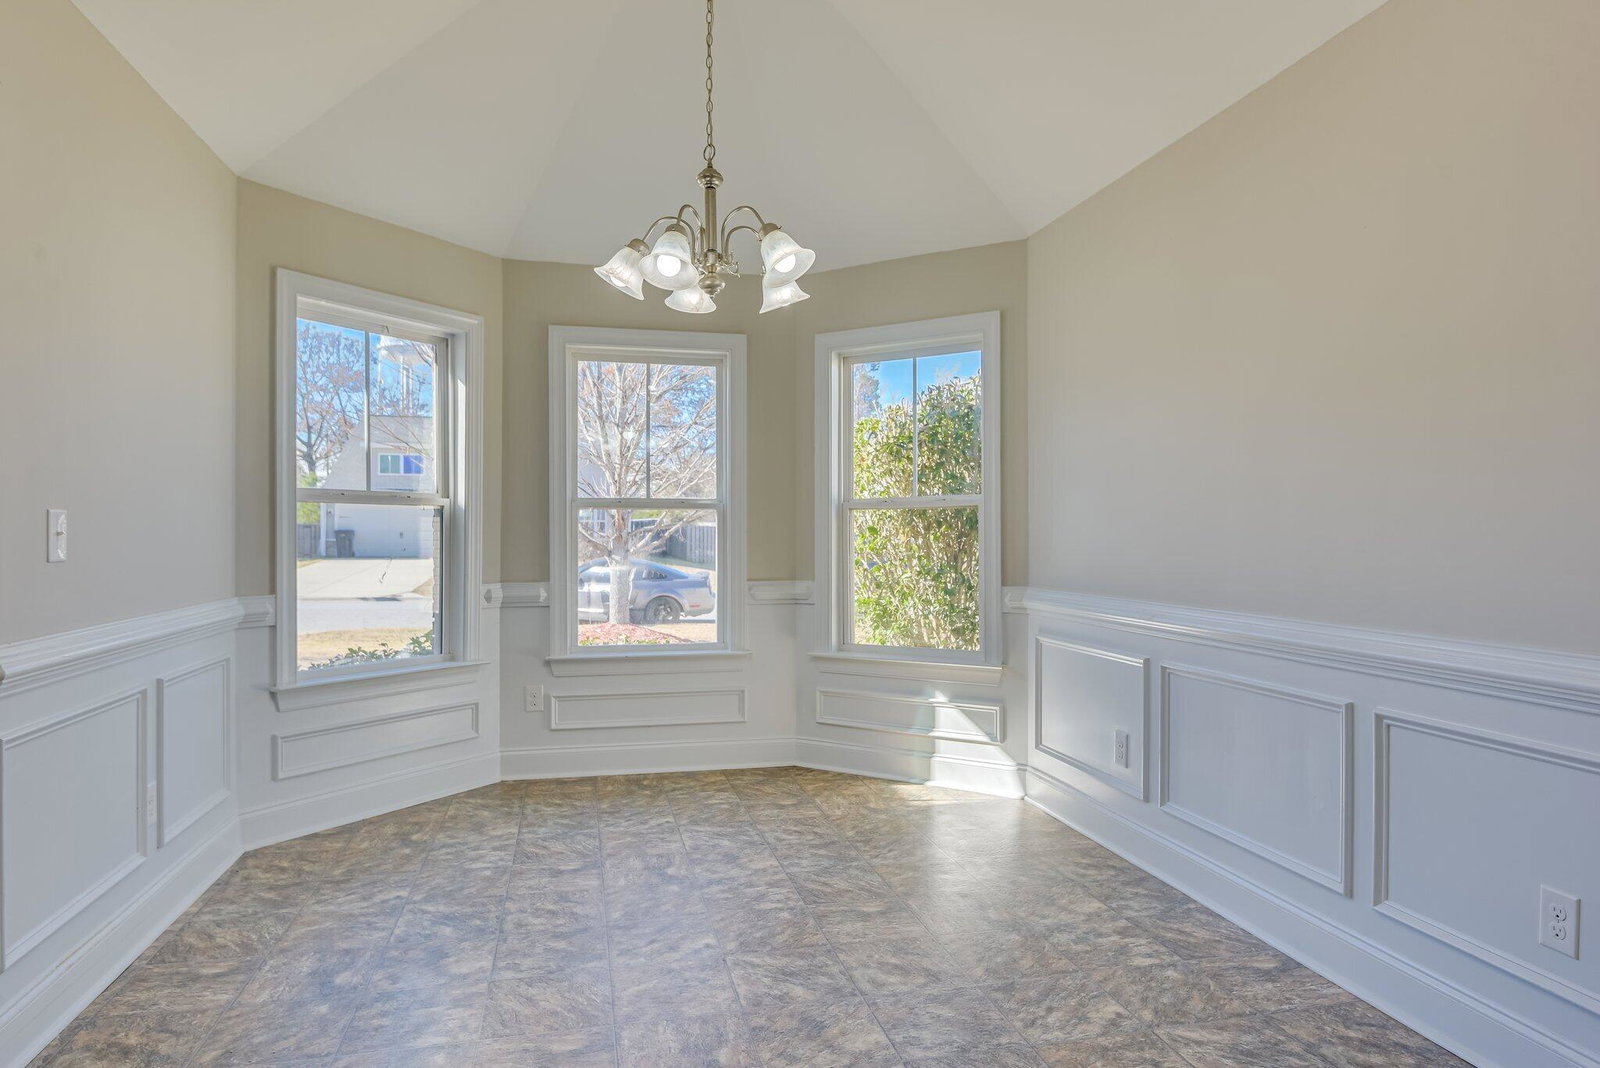
Kirkwood Plan originally built by Winchester Homes features 3Brs,2Bas, granite counters w/tile backsplash in kitchen, Hardwood floors in Foyer, Freshly Painted, New Carpet, upgraded trim, pivot shower door on master bath shower, covered rear porch, fully landscaped to include irrigation, gutters, double car garage and more. I
/u.realgeeks.media/brittanyallenhomes/brittany_logo_color_landscape_new.png)
Additional Information
- HOA (annual)
- $200
- Available Amenities
- Street Lights, Other
- Appliances
- Built-In Microwave, Other, Range, Dishwasher, Other
- Interior Features
- Eat-In Kitchen, Other, Other
- Cooling
- Ceiling Fan(s), Heat Pump
- Heating
- Heat Pump, Fireplace, Electric
- Foundation
- Slab
- Roof
- Composition
- Exterior Features
- Insulated Doors, Other, See Remarks
- Lot Information
- Other, Landscaped, Sprinkler System-Yard, Sprinkler System-Yard, Other
- Utilities
- Cable Available
- Water
- Public
- Elementary School
- Baker Place Elementary
- Middle School
- Langford
- High School
- Richmond Academy
Mortgage Calculator
Listing courtesy of Better Homes & Gardens Executive Partners.

Copyright 2026 NCRMLS. All rights reserved. North Carolina Regional Multiple Listing Service, (NCRMLS), provides content displayed here (“provided content”) on an “as is” basis and makes no representations or warranties regarding the provided content, including, but not limited to those of non-infringement, timeliness, accuracy, or completeness. Individuals and companies using information presented are responsible for verification and validation of information they utilize and present to their customers and clients. NCRMLS will not be liable for any damage or loss resulting from use of the provided content or the products available through Portals, IDX, VOW, and/or Syndication. Recipients of this information shall not resell, redistribute, reproduce, modify, or otherwise copy any portion thereof without the expressed written consent of NCRMLS.