7029 Spalding Dr, Leland, NC 28451
- $699,900
- 4
- BD
- 3
- BA
- 2,463
- SqFt















- List Price
- $699,900
- Status
- ACTIVE
- MLS#
- 100537556
- Price Change
- ▼ $10,100 1782161779
- Days on Market
- 278
- Year Built
- 2020
- Levels
- Two
- Bedrooms
- 4
- Bathrooms
- 3
- Full-baths
- 3
- Living Area
- 2,463
- Acres
- 0.30
- Neighborhood
- Brunswick Forest
Property Description
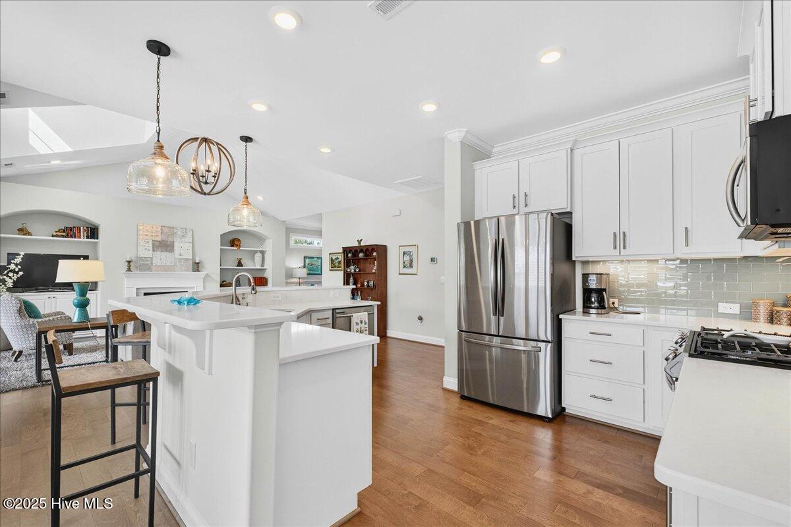
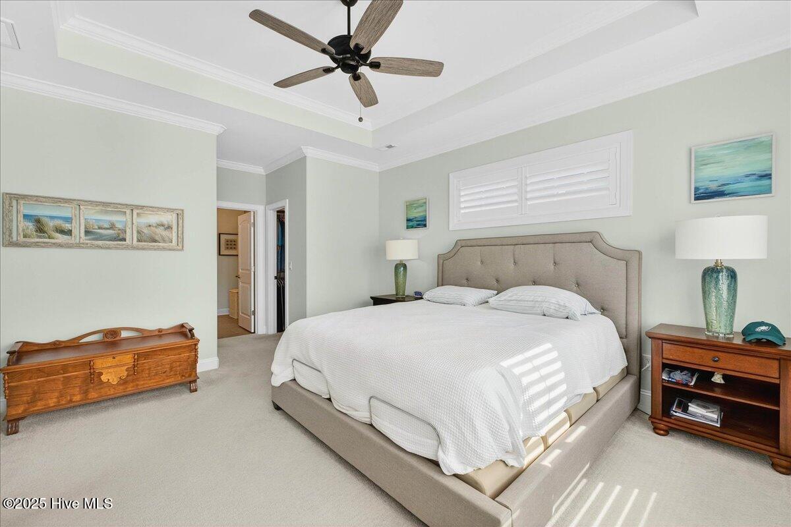
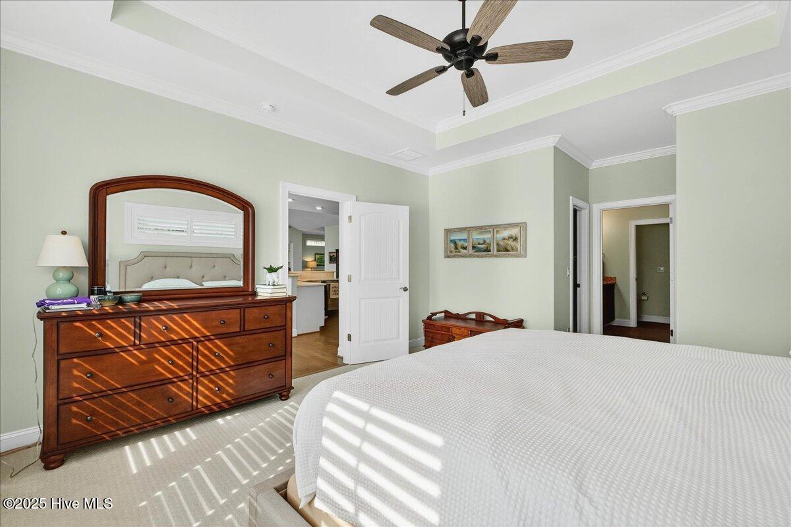
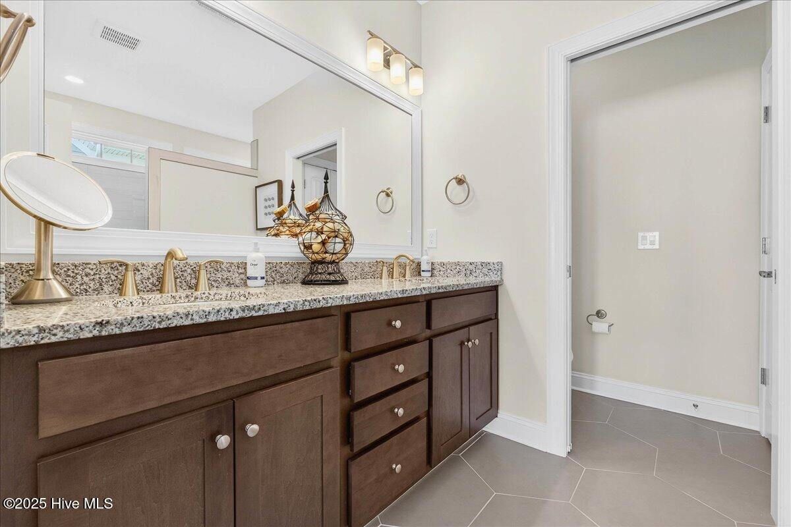
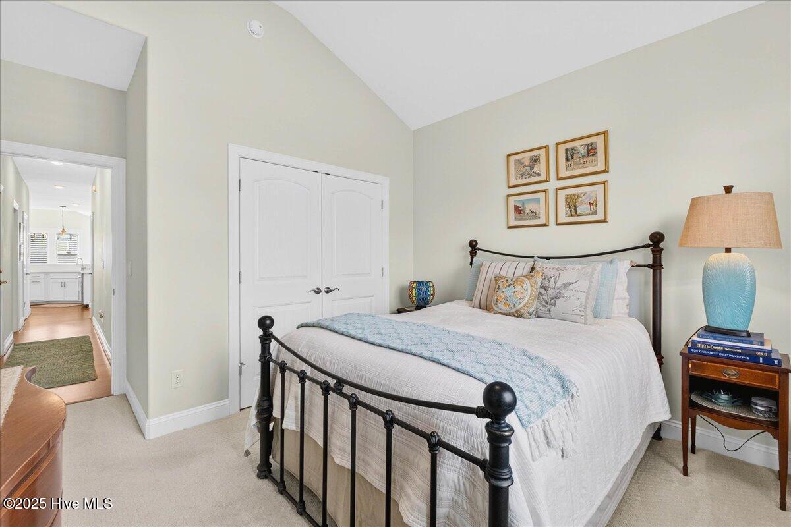
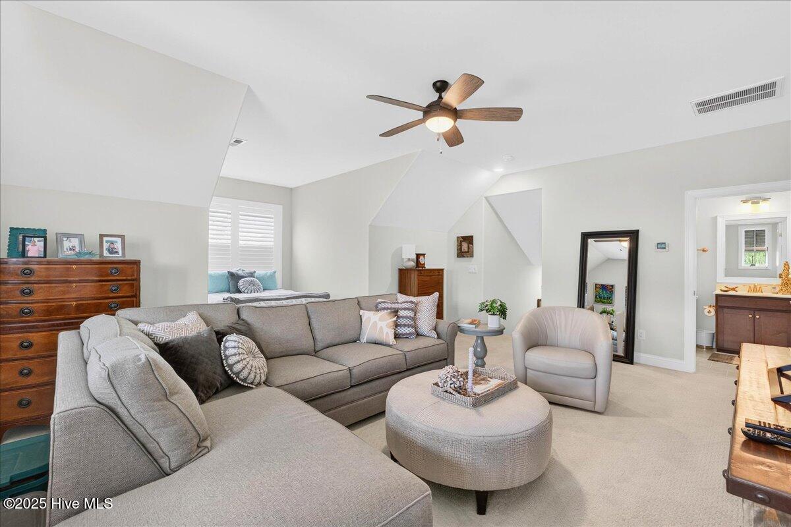
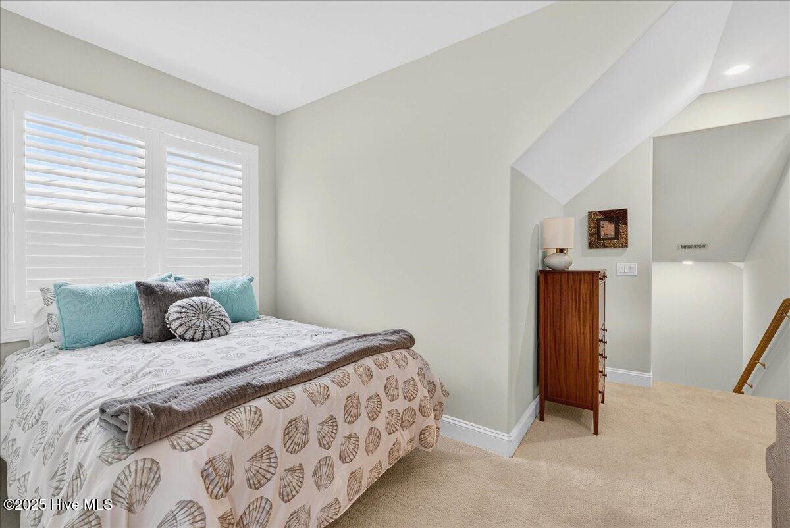
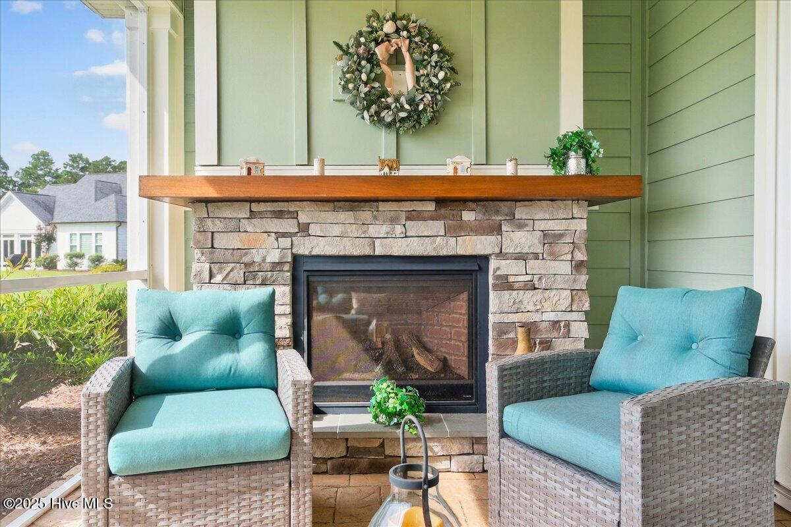
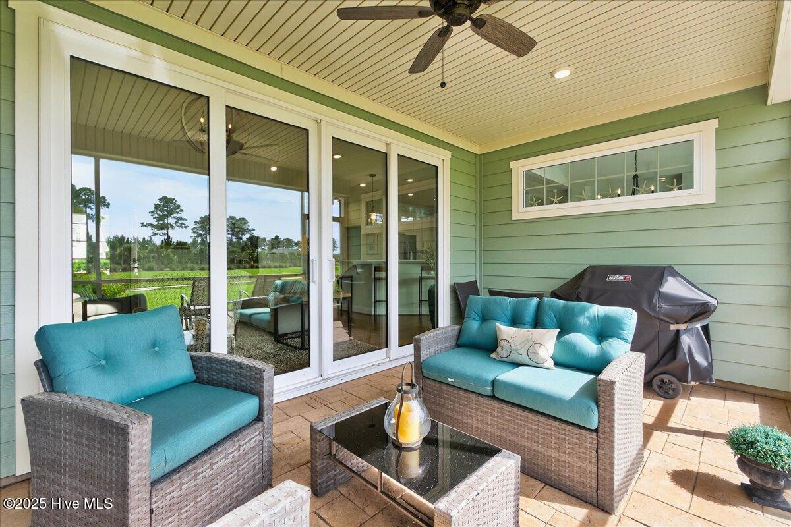
Welcome to The Amelia Bay Floor Plan and The Best Location imaginable in Brunswick Forest, where timeless coastal design meets modern comfort and open-concept living. Situated on a premium pond-view lot, this immaculately maintained home offers an inviting blend of sophistication, space, and serenity. Step inside to discover a bright, vaulted great room that seamlessly connects to a chef's kitchen featuring a wrap-around counter, large entertaining island, and spacious dining area—all designed for effortless gatherings. Expansive glass doors open to a screened-in back porch with a cozy fireplace and an adjacent patio, creating the perfect setting for year-round indoor-outdoor living. The private primary suite is a retreat of its own, complete with dual walk-in closets, dual vanities, and a spa-inspired walk-in shower. Two comfortable guest bedrooms and an upstairs flex suite with a full bath offer versatility for family, guests, or a home office. Additional highlights include a spacious two-car garage and there is even the option to purchase the home fully furnished for a truly turnkey experience. This home captures the essence of coastal luxury—it is beautiful, functional and ready to welcome you home.
/u.realgeeks.media/brittanyallenhomes/brittany_logo_color_landscape_new.png)
Additional Information
- HOA (annual)
- $2,364
- Available Amenities
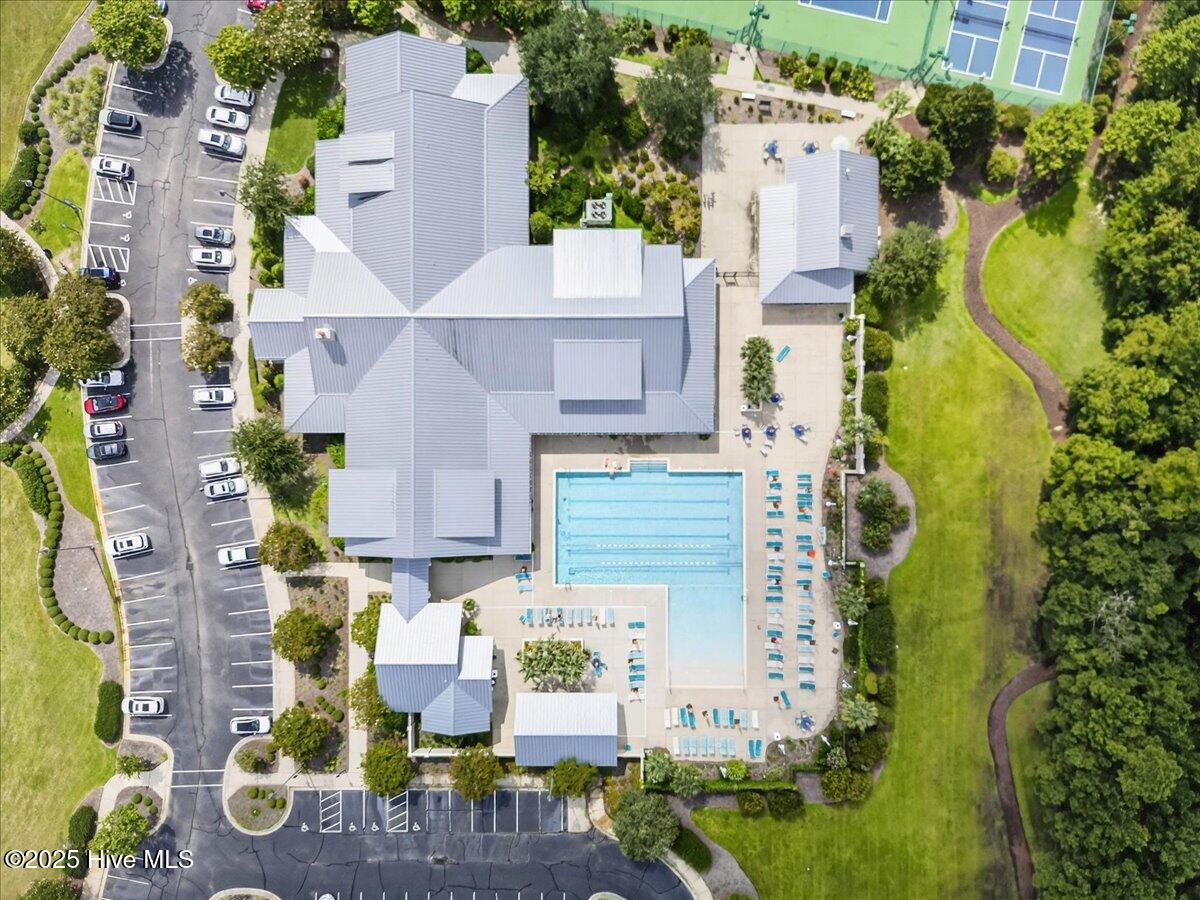
- Basketball Court, Boat Dock, Clubhouse, Comm Garden, Community Pool, Fitness Center, Golf Course, Indoor Pool, Jogging Path, Maintenance Common Areas, Maintenance Grounds, Meeting Room, Pickleball, Security, Sidewalks, Spa/Hot Tub, Street Lights, Tennis Court(s), Trail(s)
- Interior Features
- Master Downstairs, Walk-In Closet(s), Vaulted/Cathedral Ceilings, Tray Ceiling(s), High Ceilings, Entrance Foyer, Bookcases, Kitchen Island, Ceiling Fans, Pantry, Walk-In Shower, Drapes/Blinds, Gas Logs, Walk-In Closet(s)
- Cooling
- Central Air
- Heating
- Electric, Forced Air
- Foundation
- Slab
- Roof
- Architectural
- Waterfront
- Yes
- Utilities
- Natural Gas Available, Sewer Connected, Water Available
- Lot Water Features
- Pond
- Water
- Public
- Elementary School
- Town Creek
- Middle School
- Leland
- High School
- North Brunswick
Mortgage Calculator
Listing courtesy of Keller Williams Innovate-OIB Mainland.

Copyright 2026 NCRMLS. All rights reserved. North Carolina Regional Multiple Listing Service, (NCRMLS), provides content displayed here (“provided content”) on an “as is” basis and makes no representations or warranties regarding the provided content, including, but not limited to those of non-infringement, timeliness, accuracy, or completeness. Individuals and companies using information presented are responsible for verification and validation of information they utilize and present to their customers and clients. NCRMLS will not be liable for any damage or loss resulting from use of the provided content or the products available through Portals, IDX, VOW, and/or Syndication. Recipients of this information shall not resell, redistribute, reproduce, modify, or otherwise copy any portion thereof without the expressed written consent of NCRMLS.