123 Binscombe Ln, Pooler, GA 31322
- $434,900
- 4
- BD
- 3
- BA
- 2,545
- SqFt












- List Price
- $434,900
- Status
- ACTIVE
- MLS#
- SA360958
- Days on Market
- 5
- Year Built
- 2024
- Bedrooms
- 4
- Bathrooms
- 3
- Half-baths
- 1
- Full-baths
- 2
- Living Area
- 2,545
- Acres
- 0.14
- Neighborhood
- Westbrook at Savannah Quarters
Property Description
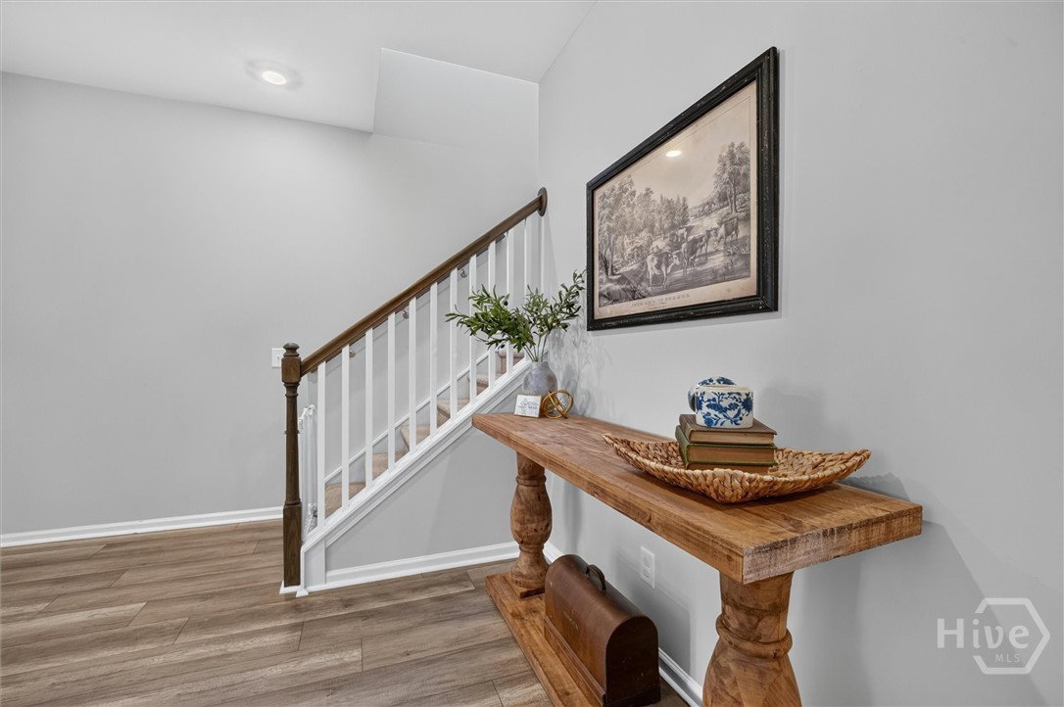
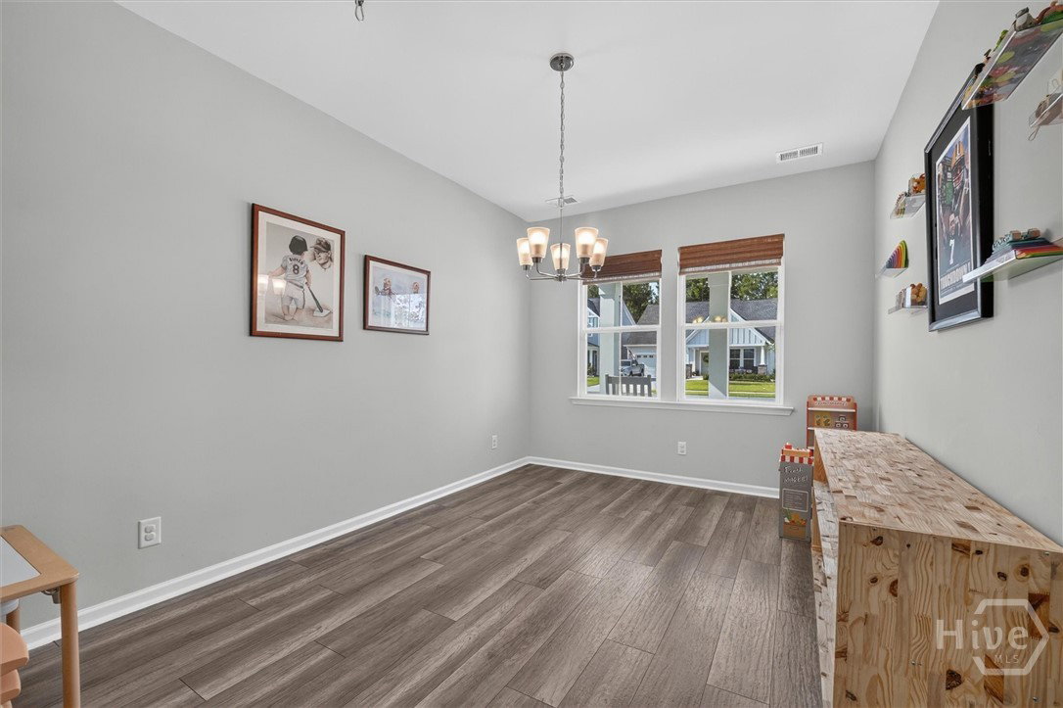
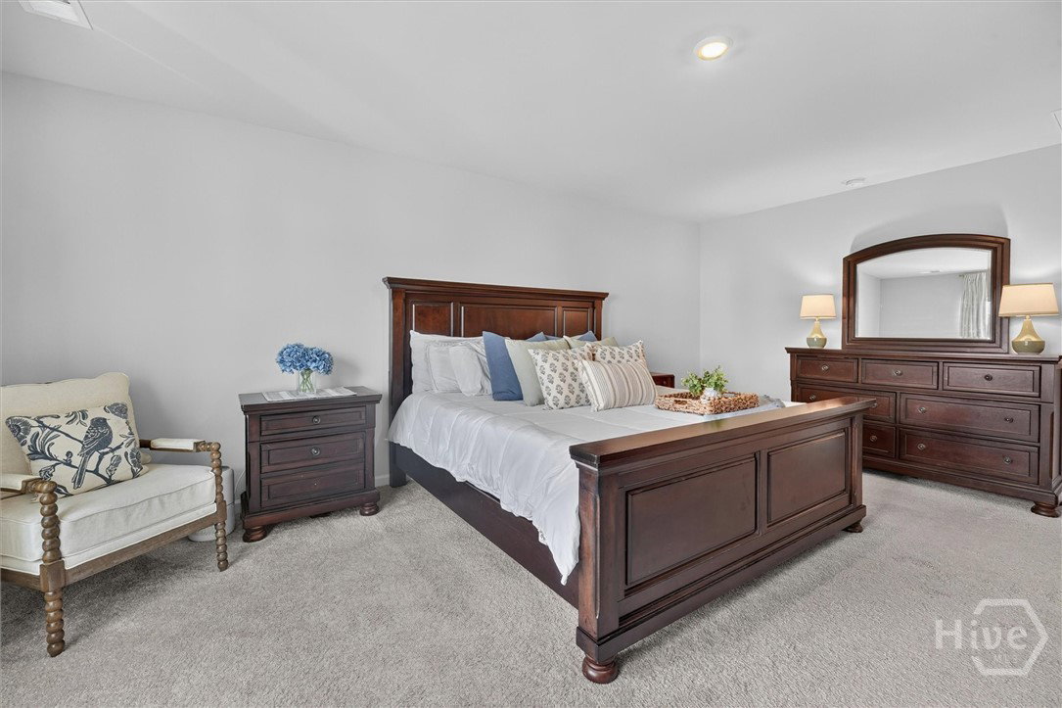
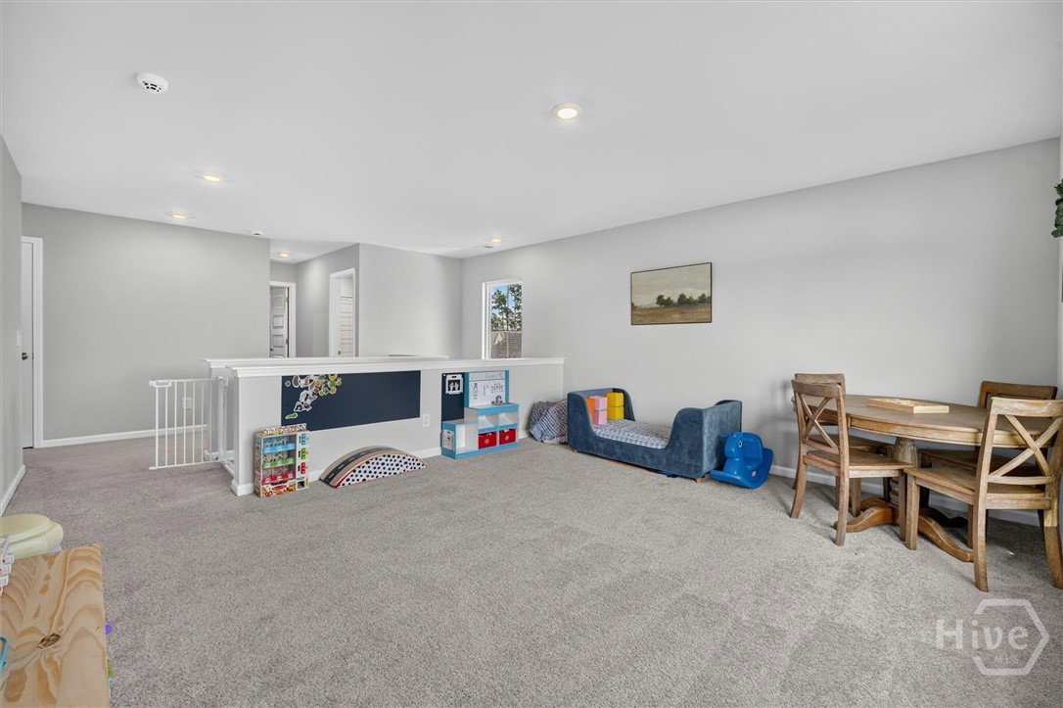
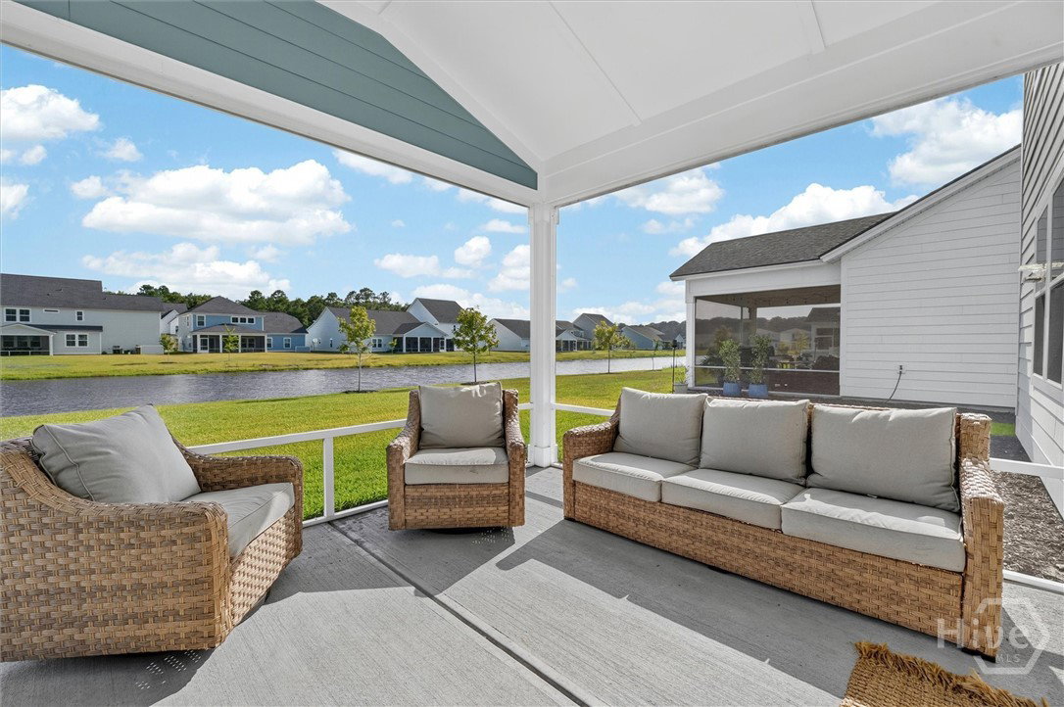
Experience the lifestyle that makes Savannah Quarters one of the most sought-after communities. Imagine morning walks through beautifully landscaped streets, afternoons on the golf course or pickleball courts, evenings dining at the club, and ending the day relaxing on your screened porch overlooking peaceful lagoon views. Imagine golf cart riding to nearby restaurants and grocery shopping. This is more than a home...it’s a lifestyle. Located in the gated Westbrook at Savannah Quarters, this 4 bedroom, 2.5 bath home offers an open, light-filled floor plan with luxury vinyl plank flooring throughout the main level. The gourmet kitchen features quartz countertops, white cabinetry, a large island, walk-in pantry, built-in oven and microwave, smooth cooktop with stainless vent hood, and opens to the spacious great room with custom built-ins. A flexible dining room or home office and powder room complete the first floor. Upstairs, enjoy a versatile loft, three secondary bedrooms, laundry room, and a spacious owner’s suite with spacious walk-in closet, double vanities, and large shower. Relax on the screened porch overlooking the lagoon, or take advantage of Savannah Quarters’ exceptional amenities, including golf, pools, tennis, pickleball, fitness, and club dining. Conveniently located near The Village, Publix, Costco, I-16, Savannah/Hilton Head International Airport, and a short drive to Historic Downtown Savannah.
/u.realgeeks.media/brittanyallenhomes/brittany_logo_color_landscape_new.png)
Additional Information
- HOA (annual)
- $1,820
- Appliances
- Some Electric Appliances, Cooktop, Dishwasher, Electric Water Heater, Disposal, Microwave, Oven, Refrigerator, Range Hood
- Interior Features
- Breakfast Area, Bathtub, Tray Ceiling(s), Double Vanity, Entrance Foyer, Kitchen Island, Primary Suite, Pantry, Attic Stairs Pulldown, Recessed Lighting, Separate Shower
- Cooling
- Central Air, Electric
- Heating
- Electric, Heat Pump
- Foundation
- Raised, Slab
- Roof
- Asphalt
- Lot Information
- Sprinkler System-Yard
- Waterfront
- Yes
- Utilities
- Cable Available, Underground Utilities
- Lot Water Features
- Lagoon
- Water
- Public
Mortgage Calculator
Listing courtesy of Southbridge Greater Sav Realty.

Copyright 2026 NCRMLS. All rights reserved. North Carolina Regional Multiple Listing Service, (NCRMLS), provides content displayed here (“provided content”) on an “as is” basis and makes no representations or warranties regarding the provided content, including, but not limited to those of non-infringement, timeliness, accuracy, or completeness. Individuals and companies using information presented are responsible for verification and validation of information they utilize and present to their customers and clients. NCRMLS will not be liable for any damage or loss resulting from use of the provided content or the products available through Portals, IDX, VOW, and/or Syndication. Recipients of this information shall not resell, redistribute, reproduce, modify, or otherwise copy any portion thereof without the expressed written consent of NCRMLS.