108 Carolines Retreat, Savannah, GA 31406
- $1,200,000
- 5
- BD
- 7
- BA
- 4,961
- SqFt




- List Price
- $1,200,000
- Status
- ACTIVE UNDER CONTRACT
- MLS#
- SA348841
- Price Change
- ▼ $100,000 1776121039
- Days on Market
- 131
- Year Built
- 2008
- Bedrooms
- 5
- Bathrooms
- 7
- Half-baths
- 2
- Full-baths
- 5
- Living Area
- 4,961
- Acres
- 0.20
- Neighborhood
- Herb River Bend Sub
Property Description
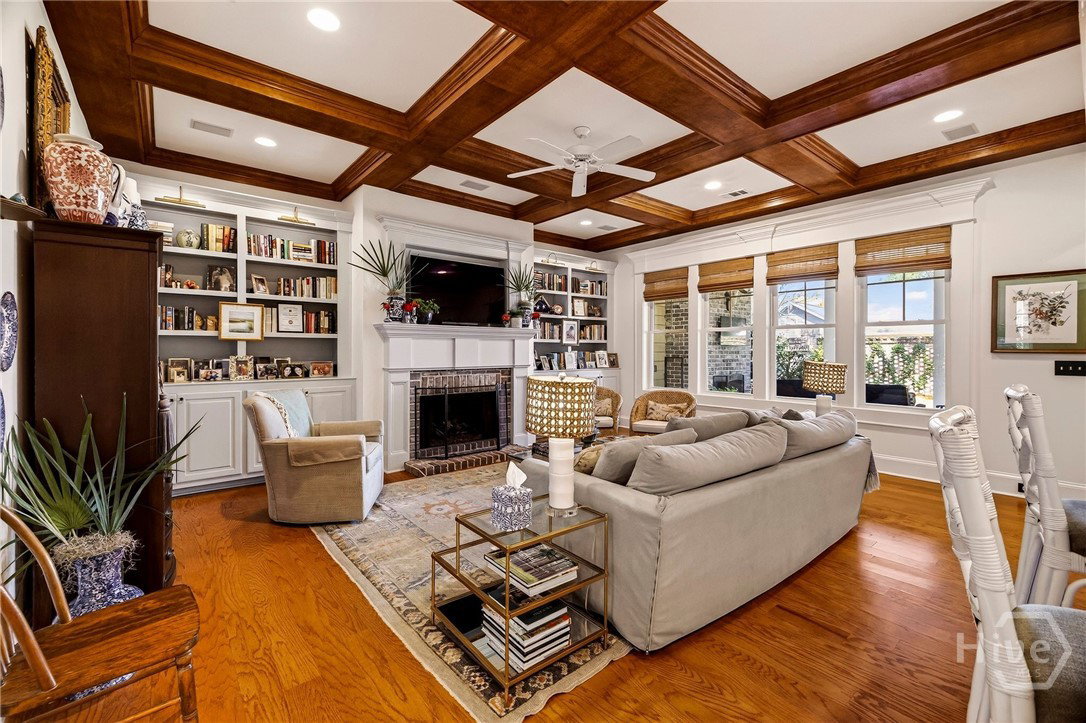
Tucked within exclusive Herb River Bend, 108 Caroline’s Retreat is a beautifully crafted home designed for both elegant entertaining and comfortable everyday living. Exceptional trim work and custom details set the tone throughout this thoughtfully designed five-bedroom residence. The main level features a spacious primary suite with a private sitting room, generous bath, and large walk-in closet. A study or living room with French doors and fireplace provides a quiet retreat, while the formal dining room with butler’s pantry is ideal for hosting. At the heart of the home, the gourmet kitchen opens to the family room with coffered ceilings, built-in bookcases, and a gas fireplace. The kitchen is designed for gathering with double ovens, a gas range, Sub-Zero refrigerator, and two large islands with seating. Upstairs, four additional bedrooms each offer private en-suite baths, along with a large bonus room with built-ins, half bath, and a second laundry room. Outdoor living continues on the tabby porch with gas fireplace overlooking the beautifully landscaped yard and brick privacy wall. Residents enjoy sidewalks, streetlights, pool, playground, clubhouse, and direct gate access to Hancock Day School—all minutes from the Truman Parkway, shopping, dining, and hospitals.
/u.realgeeks.media/brittanyallenhomes/brittany_logo_color_landscape_new.png)
Additional Information
- HOA (annual)
- $1,900
- Appliances
- Double Oven, Dishwasher, Electric Water Heater, Disposal, Microwave, Range, Refrigerator, Range Hood
- Interior Features
- Butler Pantry, Breakfast Area, Ceiling Fans, Double Vanity, Garden Tub/Roman Tub, Kitchen Island, Primary Downstairs, Primary Suite, Pantry, Sitting Area in Master, Separate Shower
- Cooling
- Central Air, Electric
- Heating
- Central, Electric
- Fireplaces
- 3
- Roof
- Asphalt
- Lot Information
- Back Yard, Private, Sprinkler System-Yard
- Utilities
- Cable Available, Underground Utilities
- Water
- Public
- Elementary School
- Isle of Hope
Mortgage Calculator
Listing courtesy of Realty One Group Inclusion.

Copyright 2026 NCRMLS. All rights reserved. North Carolina Regional Multiple Listing Service, (NCRMLS), provides content displayed here (“provided content”) on an “as is” basis and makes no representations or warranties regarding the provided content, including, but not limited to those of non-infringement, timeliness, accuracy, or completeness. Individuals and companies using information presented are responsible for verification and validation of information they utilize and present to their customers and clients. NCRMLS will not be liable for any damage or loss resulting from use of the provided content or the products available through Portals, IDX, VOW, and/or Syndication. Recipients of this information shall not resell, redistribute, reproduce, modify, or otherwise copy any portion thereof without the expressed written consent of NCRMLS.