1600 S Big Woods Rd, Spring Hope, NC 27882
- $449,900
- 3
- BD
- 3
- BA
- 2,074
- SqFt






- List Price
- $449,900
- Status
- ACTIVE
- MLS#
- 100573809
- Days on Market
- 45
- Year Built
- 2026
- Levels
- One and One Half
- Bedrooms
- 3
- Bathrooms
- 3
- Full-baths
- 3
- Living Area
- 2,074
- Acres
- 1.61
- Neighborhood
- Spring Field
Property Description
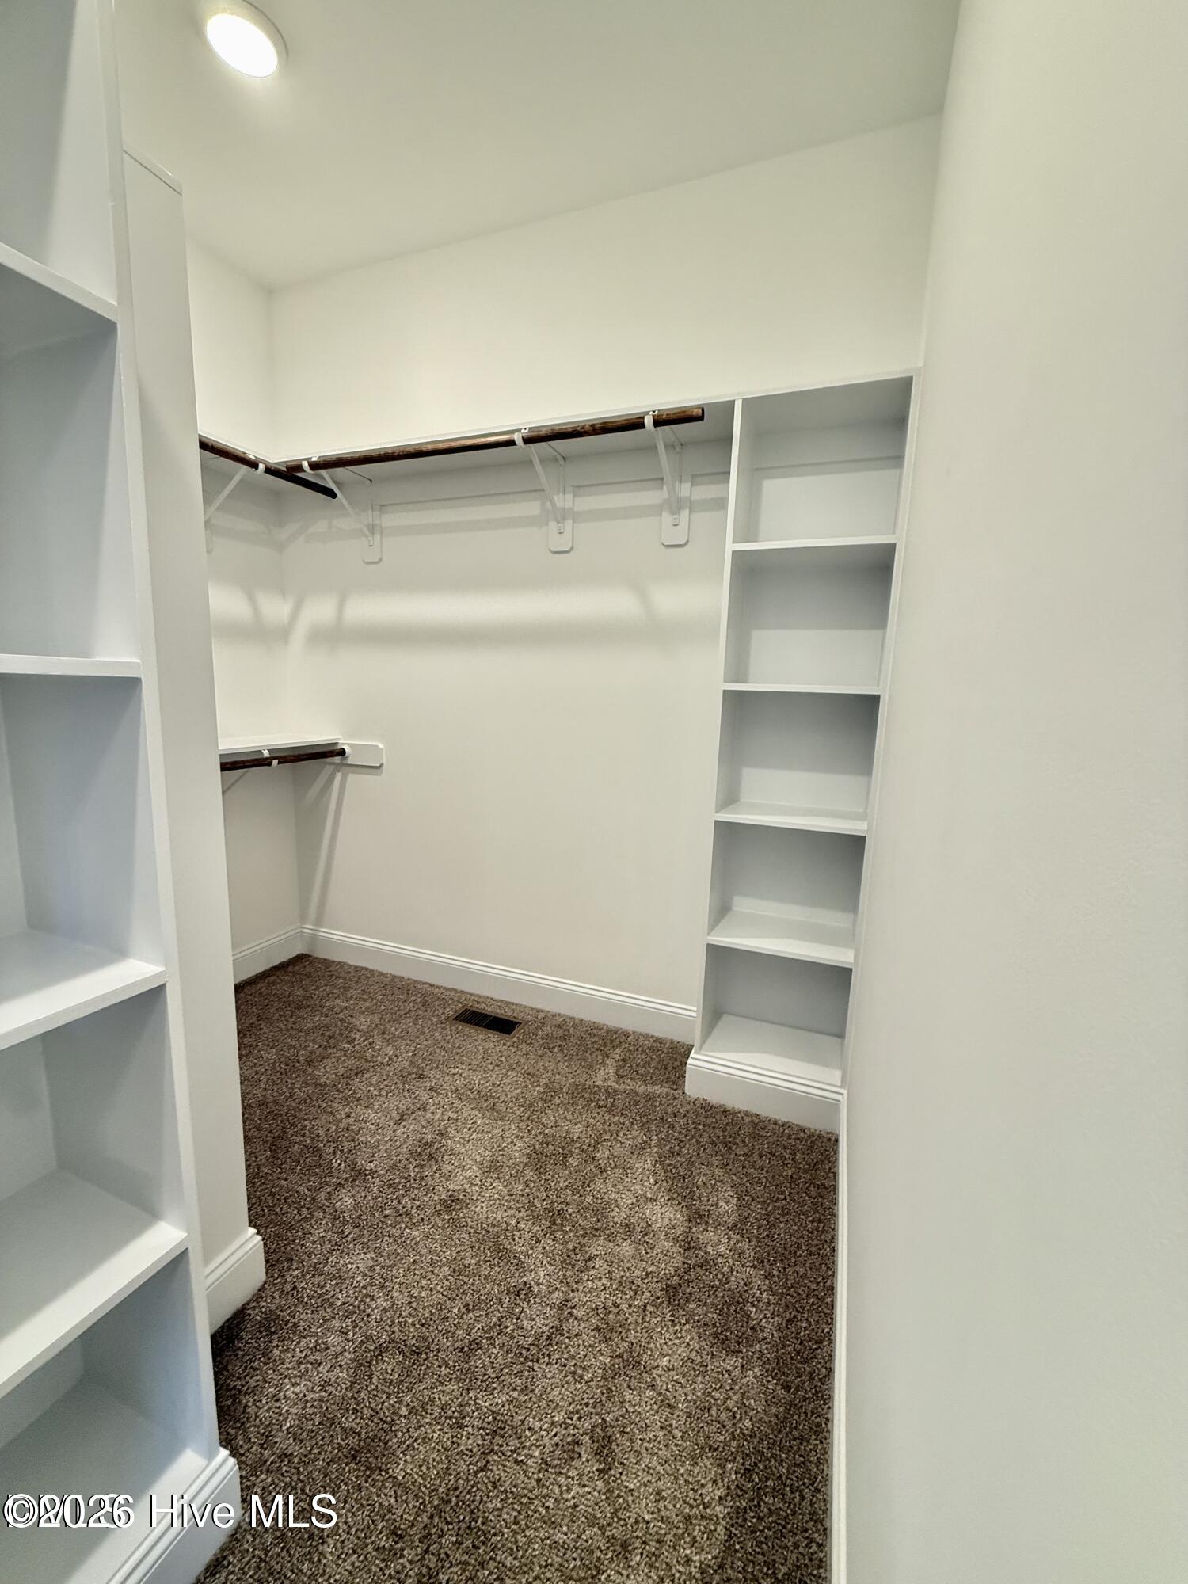
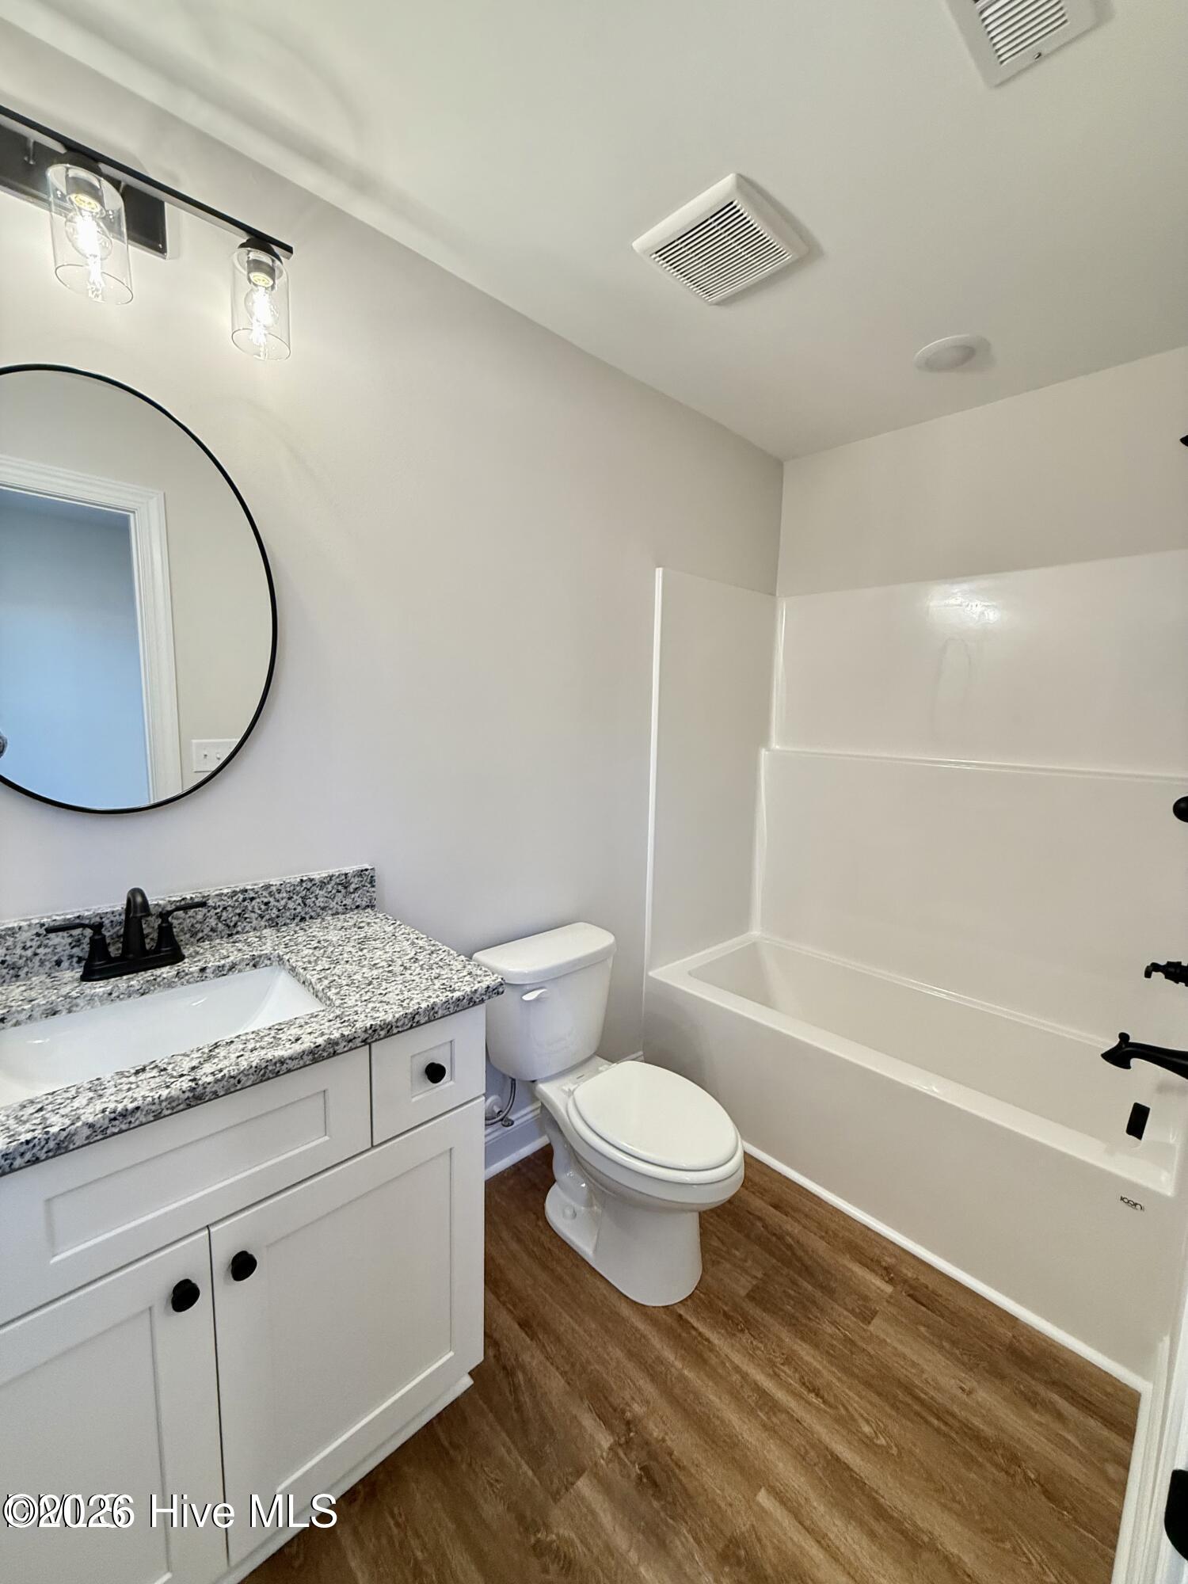
This well-designed 3BR/3BA home offers the convenience of all bedrooms on the main level, along with a generous second-floor bonus/playroom with full bath and plenty of walk-in storage. The open-concept layout showcases 9 ft smooth ceilings, durable LVP flooring in main areas, and a welcoming 36'' electric fireplace. The kitchen features shaker-style cabinetry, Level One granite countertops, subway tile backsplash, under-cabinet lighting, and a complete stainless steel appliance package. The primary suite includes crown molding, a walk-in closet with wood shelving, and a spa-inspired bath with a tiled shower and granite counters. Secondary baths are finished with granite vanities and fiberglass tub/shower combos. Step outside to a covered screened porch and 8x8 concrete grilling pad, along with a side-load garage, concrete driveway, and a graded and seeded yard. No HOA ! Photos are from a previously built home.
/u.realgeeks.media/brittanyallenhomes/brittany_logo_color_landscape_new.png)
Additional Information
- Appliances
- Built-In Microwave, Dishwasher, Electric Range
- Interior Features
- Master Downstairs, Walk-In Closet(s), Vaulted/Cathedral Ceilings, Tray Ceiling(s), High Ceilings, Entrance Foyer, Mud Room, Kitchen Island, Ceiling Fans, Pantry, Walk-In Shower, Walk-In Closet(s)
- Cooling
- Central Air
- Heating
- Electric, Forced Air
- Foundation
- Crawl Space
- Roof
- Shingle
- Lot Information
- Landscaped
- Utilities
- Water Available
- Lot Water Features
- Other
- Water
- Well
- Elementary School
- Spring Hope
- Middle School
- Southern Nash
- High School
- Southern Nash
Mortgage Calculator
Listing courtesy of Jackie Robertson Team, Inc..

Copyright 2026 NCRMLS. All rights reserved. North Carolina Regional Multiple Listing Service, (NCRMLS), provides content displayed here (“provided content”) on an “as is” basis and makes no representations or warranties regarding the provided content, including, but not limited to those of non-infringement, timeliness, accuracy, or completeness. Individuals and companies using information presented are responsible for verification and validation of information they utilize and present to their customers and clients. NCRMLS will not be liable for any damage or loss resulting from use of the provided content or the products available through Portals, IDX, VOW, and/or Syndication. Recipients of this information shall not resell, redistribute, reproduce, modify, or otherwise copy any portion thereof without the expressed written consent of NCRMLS.