1162 Oakton Trl, Evans, GA 30809
- $359,500
- 4
- BD
- 2
- BA
- 2,582
- SqFt






- List Price
- $359,500
- Status
- ACTIVE
- MLS#
- 98257154
- Price Change
- ▼ $5,500 1784784839
- Days on Market
- 47
- Year Built
- 1994
- Levels
- One
- Bedrooms
- 4
- Bathrooms
- 2
- Full-baths
- 2
- Living Area
- 2,582
- Acres
- 0.30
- Neighborhood
- The Village Of Dartmore @ Rivershyre
Property Description
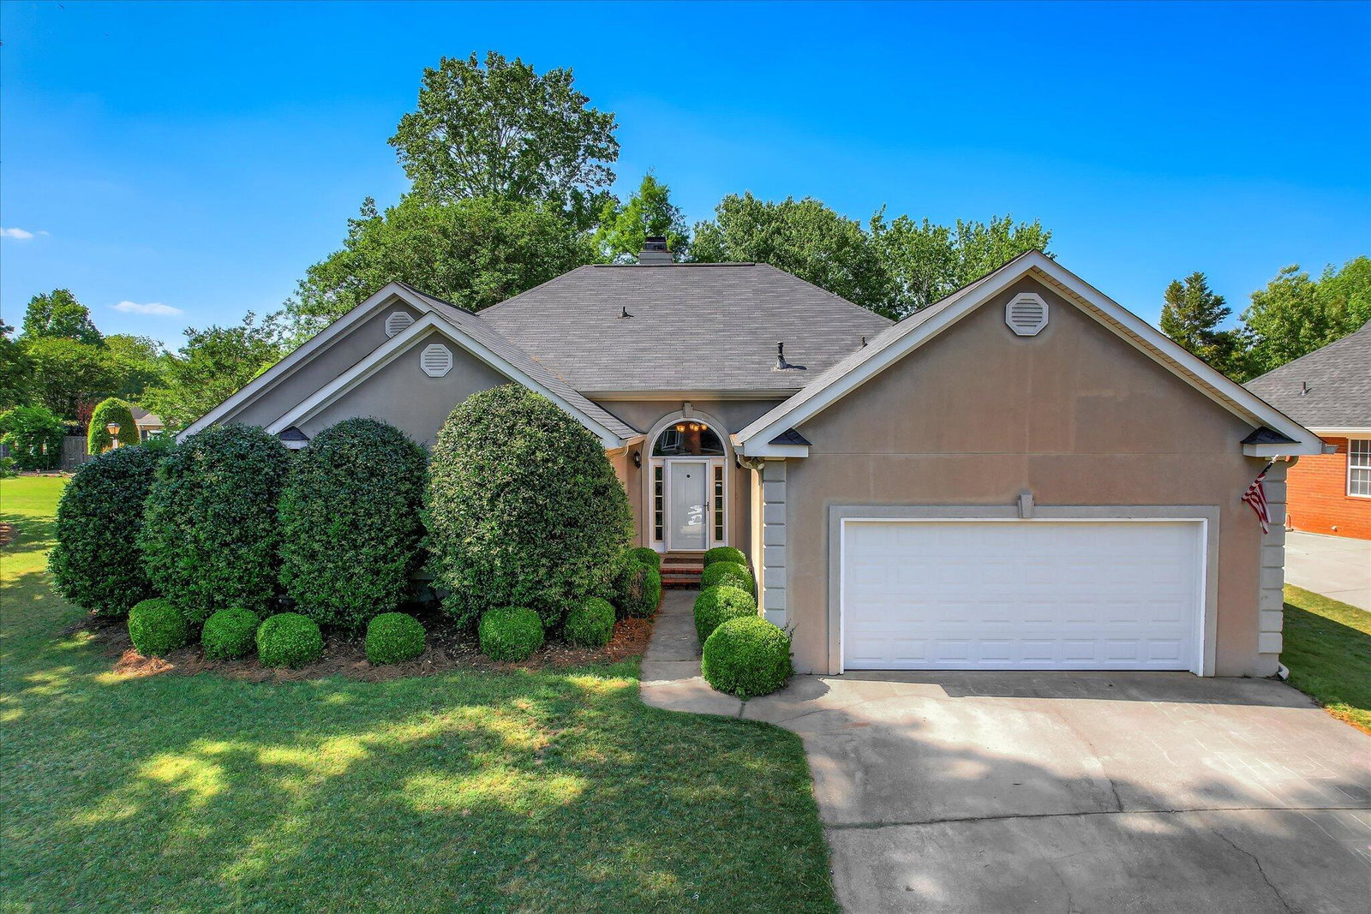
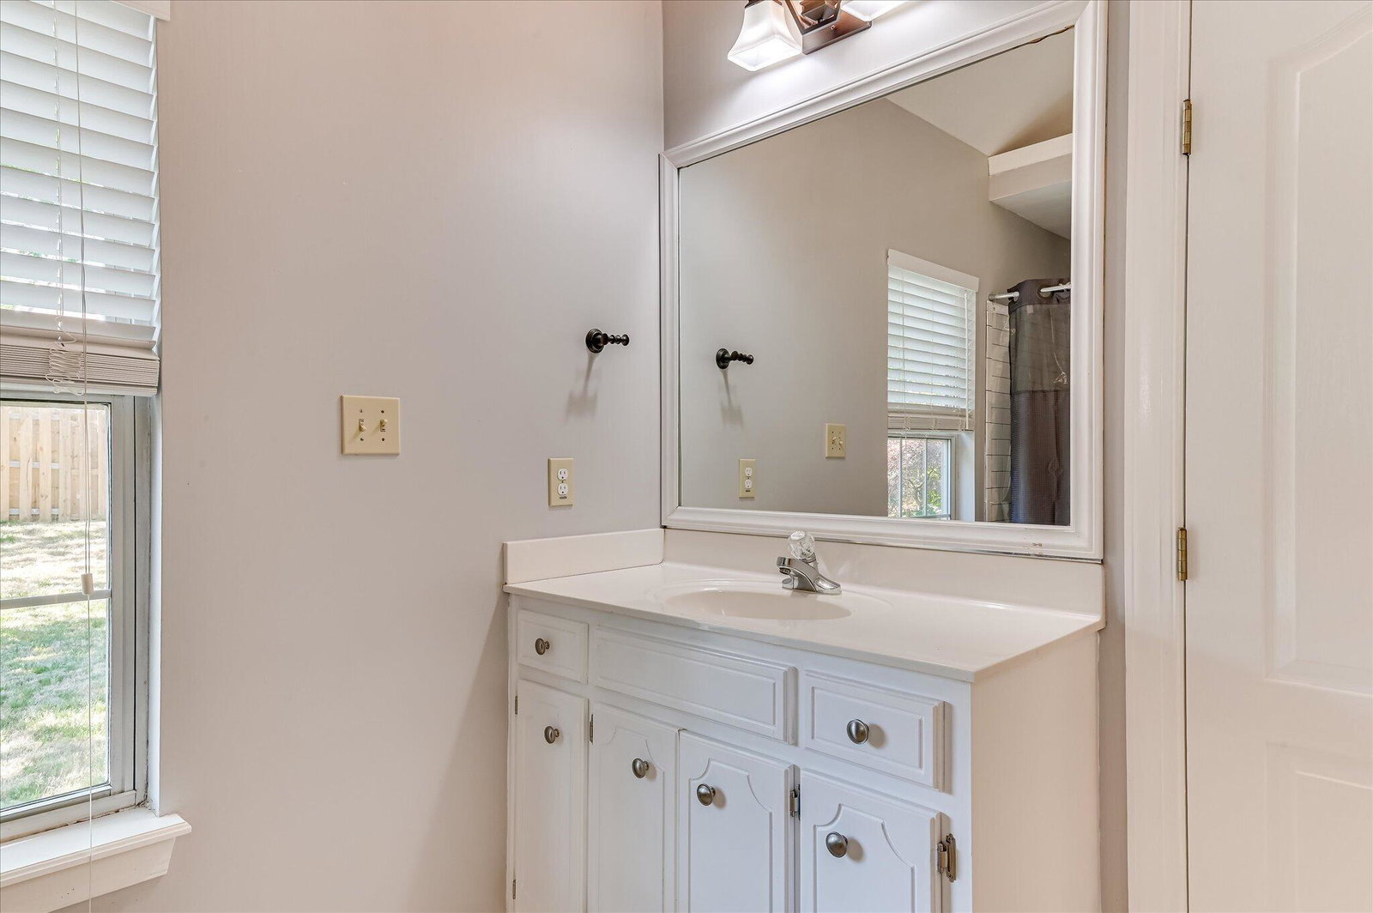
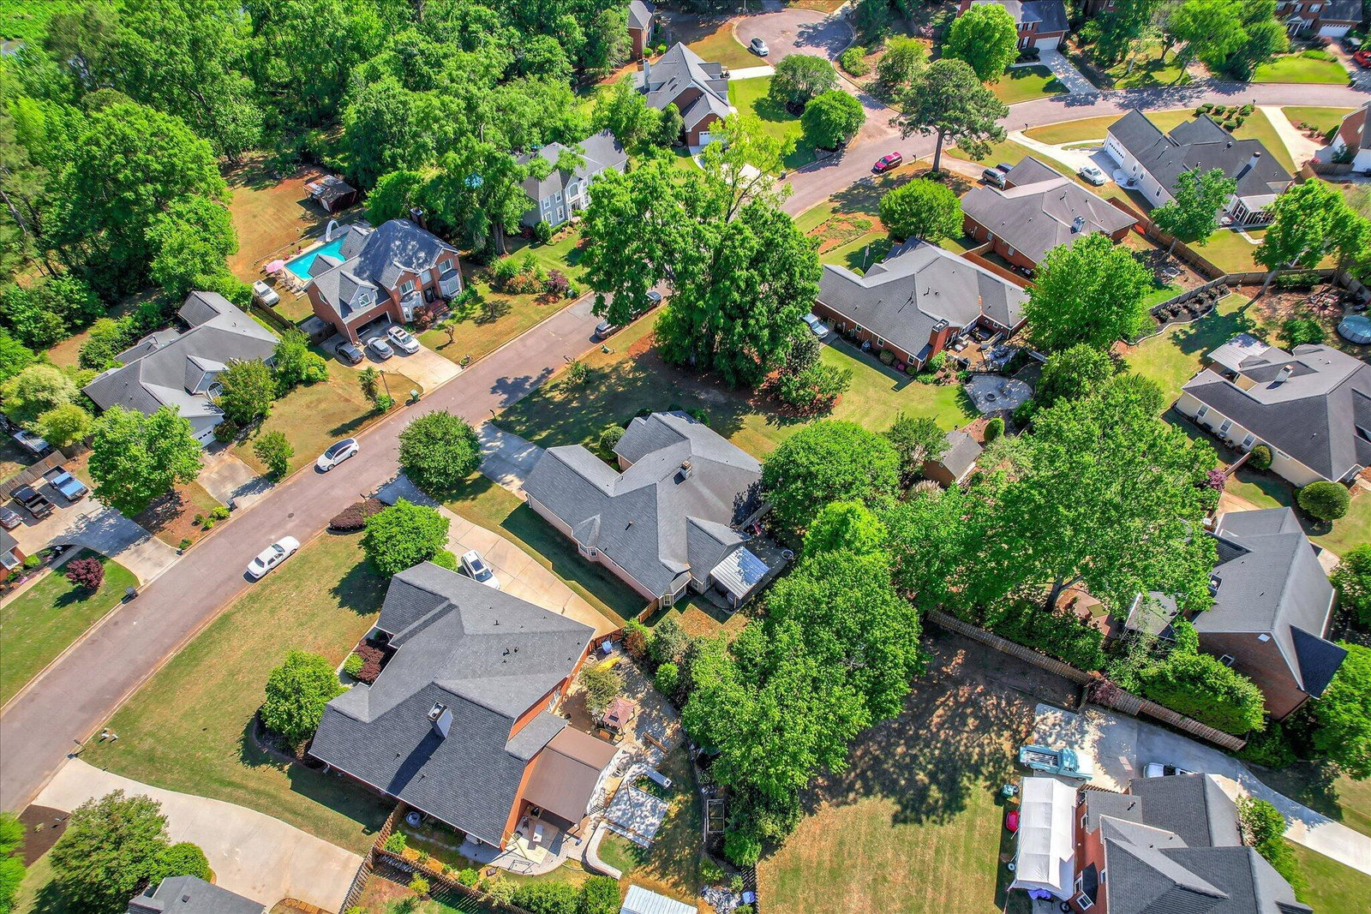
**Back on Market, no fault to sellers!!!** Welcome to the beautifully maintained 4-bedroom, 2-bath ranch, 1162 Oakton Trail. Located in the highly sought-after Rivershyre community of Evans, this home offers over 2,500 square feet of thoughtfully designed living space. Recent upgrades include: LVP in the bedrooms, updated countertops and a tile backsplash in the kitchen, and a freshly renovated backyard boasting fresh sod and new fencing! With all the property has to offer, this home blends comfort, functionality, and charm in an ideal Columbia County location. Step inside to discover an open-concept layout filled with natural light, perfect for everyday living and entertaining. The spacious living room features soaring ceilings, a cozy gas fireplace, and custom shelving, creating a warm and inviting centerpiece for the home. The kitchen is equally impressive, complete with stainless steel appliances, abundant cabinetry, an eat-in dining area, and a built-in bench. The oversized owner's suite serves as a private retreat with a tray ceiling, plenty of closet space, and an en-suite bath featuring dual vanities, a garden tub, and a separate shower. The three additional bedrooms can be used for guests, a home office, or growing households! Enjoy year-round relaxation in the bright sunroom overlooking the backyard, or step outside to the covered patio and fire pit, ideal for entertaining or unwinding after a long day. Additional highlights include a large laundry room, a wet bar, and ample storage throughout the home. Located near the heart of Evans, shopping, dining, and more are just minutes away. This home offers the perfect balance of peaceful neighborhood living and easy access to all that the CSRA has to offer. Book your showing today before this rare listing is gone!
/u.realgeeks.media/brittanyallenhomes/brittany_logo_color_landscape_new.png)
Additional Information
- HOA (annual)
- $500
- Available Amenities
- Maintenance Common Areas, See Remarks, Other
- Interior Features
- Other
- Cooling
- Central Air
- Heating
- Fireplace
- Foundation
- Slab
- Roof
- Composition
- Utilities
- Other
- Lot Water Features
- Other
- Elementary School
- Riverside
- Middle School
- Riverside
- High School
- Greenbrier
Mortgage Calculator
Listing courtesy of ERA Wilder Realty.

Copyright 2026 NCRMLS. All rights reserved. North Carolina Regional Multiple Listing Service, (NCRMLS), provides content displayed here (“provided content”) on an “as is” basis and makes no representations or warranties regarding the provided content, including, but not limited to those of non-infringement, timeliness, accuracy, or completeness. Individuals and companies using information presented are responsible for verification and validation of information they utilize and present to their customers and clients. NCRMLS will not be liable for any damage or loss resulting from use of the provided content or the products available through Portals, IDX, VOW, and/or Syndication. Recipients of this information shall not resell, redistribute, reproduce, modify, or otherwise copy any portion thereof without the expressed written consent of NCRMLS.