1564 Gunnel Dr Se Unit Lot 109, Winnabow, NC 28479
- $382,990
- 5
- BD
- 4
- BA
- 2,583
- SqFt








- List Price
- $382,990
- Status
- ACTIVE
- MLS#
- 100579332
- Price Change
- ▼ $2,000 1782541106
- Days on Market
- 52
- Year Built
- 2026
- Levels
- One
- Bedrooms
- 5
- Bathrooms
- 4
- Half-baths
- 1
- Full-baths
- 3
- Living Area
- 2,583
- Acres
- 0.22
- Neighborhood
- Saltgrass Landing
Property Description
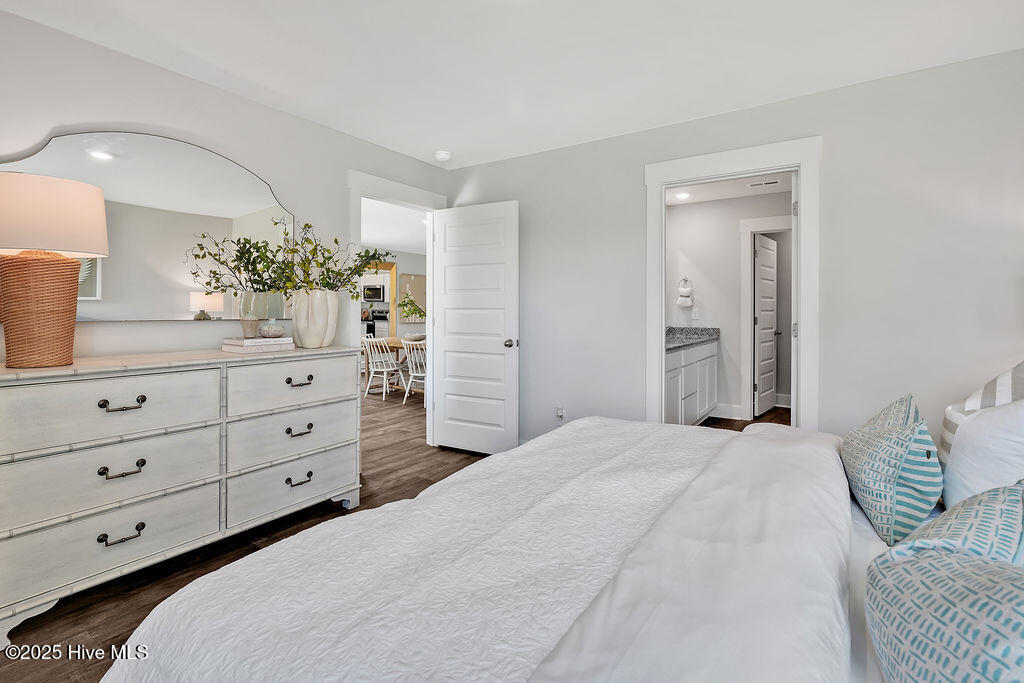
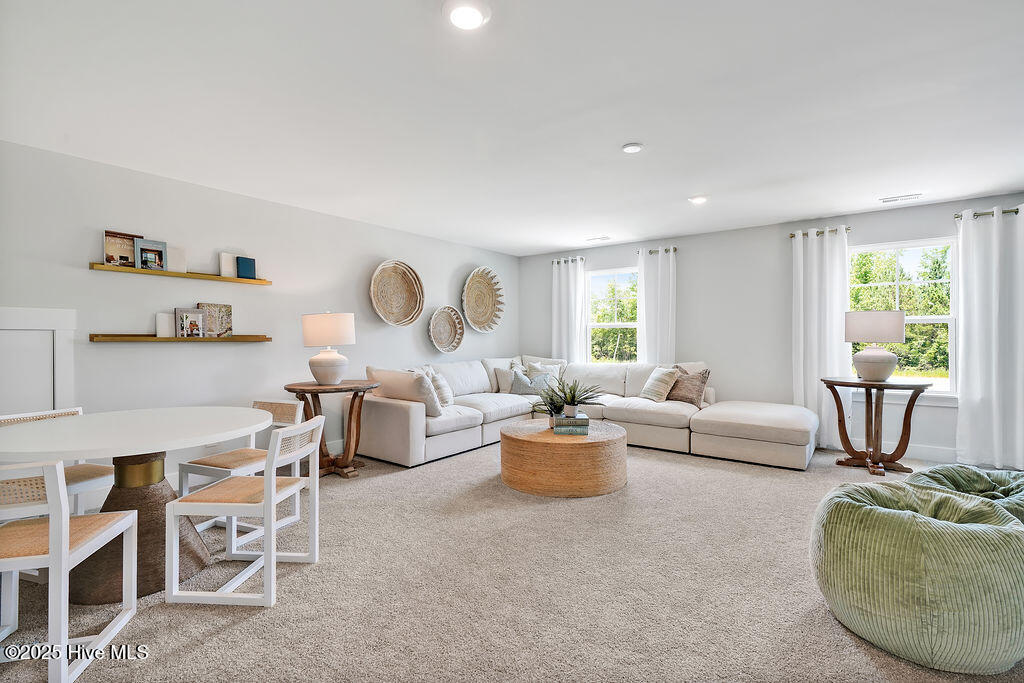
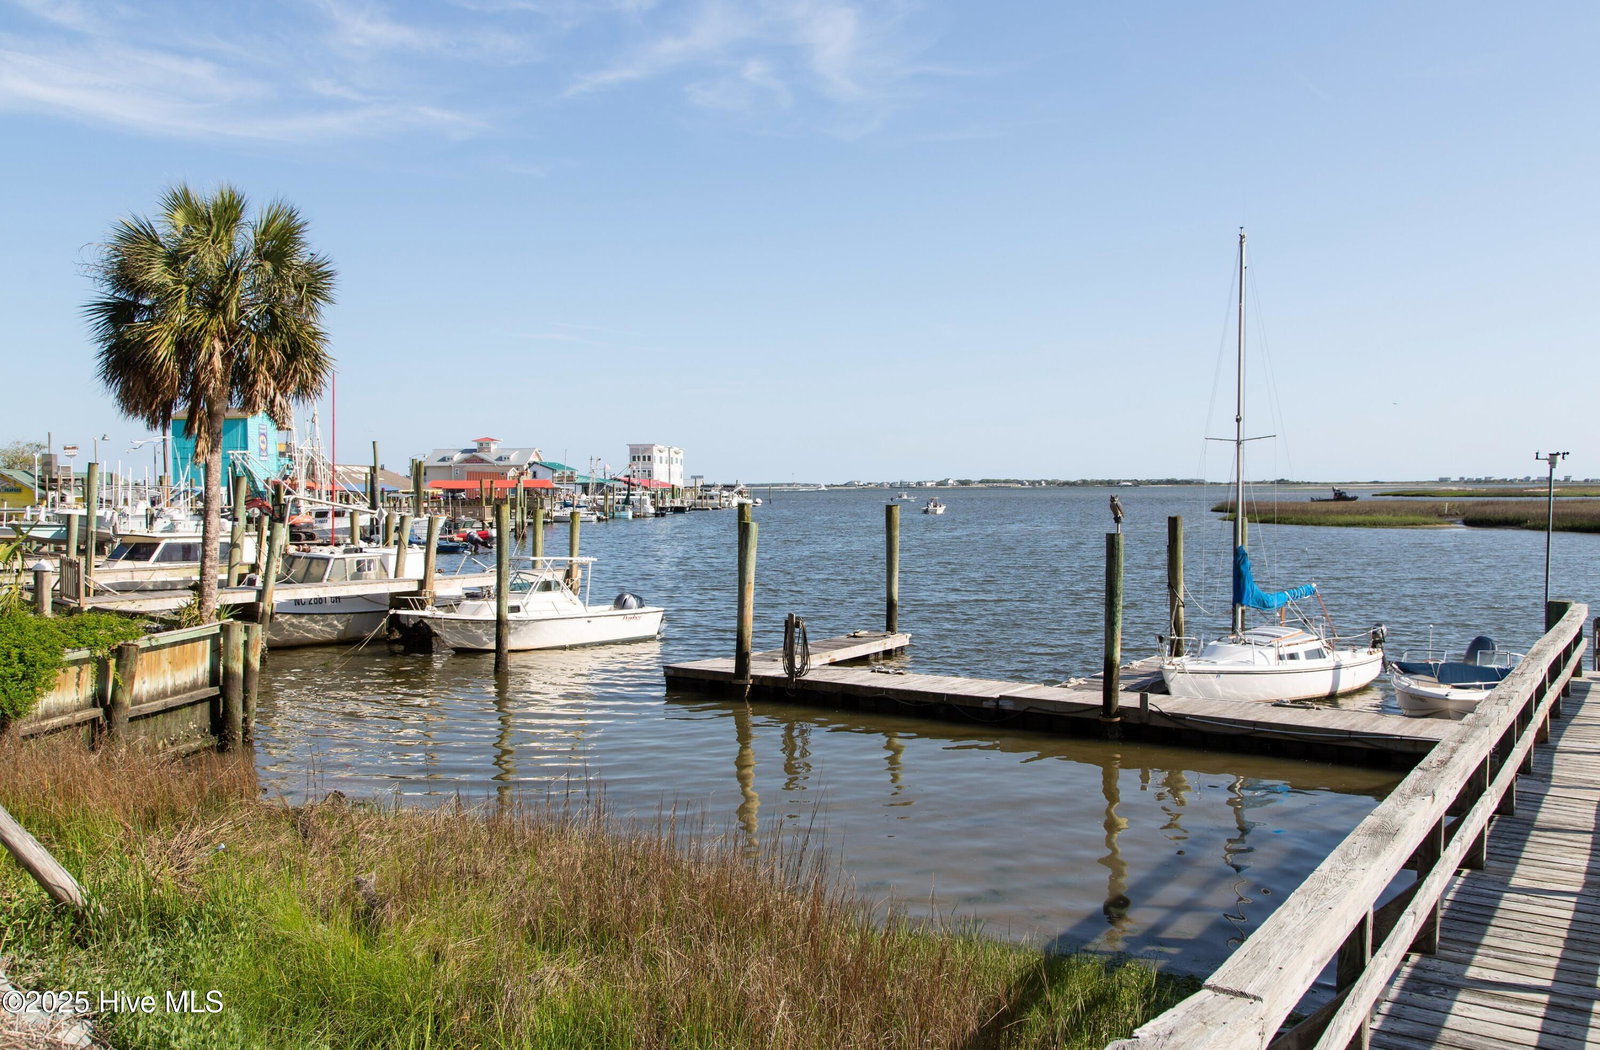
Welcome to Saltgrass Landing! Our beautiful community in Winnabow is perfectly located just 15 minutes from Southport, Oak Island and Downtown Wilmington. Say hello to The Wren- designed to give you the space you need and the style you want! With five bedrooms, 3.5 baths, and smart design throughout, this home checks all the boxes for comfort, flexibility, and function. From the moment you step inside, you'll feel the openness of the main level, where the kitchen, dining, and living areas flow together perfectly for entertaining and everyday living. The kitchen is spectacular with modern finishes, granite countertops, and stainless-steel appliances. The first-floor primary suite offers a quiet retreat with a private bathroom, walk-in shower, and easy access to the laundry room. Upstairs, you'll find four additional bedrooms, including one massive bonus-style room that's full of possibilities- use it as a game room, playroom, home theater, or an oversized guest suite or bedroom of your own. Its versatility makes it one of the most loved features of The Wren. This specific home features two UPGRADED options, a covered patio and LVP flooring throughout the home. Add in the included Smart Home package and plenty of storage throughout and you've got a home that's as functional as it is fun. With all this space plus a location just minutes from the beach and downtown fun-why wait? Come see why The Wren is not just a home...it's the one you've been waiting for!
/u.realgeeks.media/brittanyallenhomes/brittany_logo_color_landscape_new.png)
Additional Information
- HOA (annual)
- $840
- Available Amenities
- Maintenance Common Areas, Maintenance Roads, Management, Park, Playground, Street Lights
- Appliances
- Built-In Microwave, Disposal, Dishwasher, ENERGY STAR Qualified Appliances, Electric Range
- Interior Features
- Master Downstairs, Walk-In Closet(s), Entrance Foyer, Solid Surface Counter, Kitchen Island, Pantry, Walk-In Shower, Walk-In Closet(s)
- Cooling
- Central Air
- Heating
- Electric, Heat Pump
- Foundation
- Slab
- Roof
- Architectural
- Exterior Features
- Cluster Mailboxes
- Lot Information
- Landscaped
- Utilities
- Sewer Available, Underground Utilities, Water Available
- Lot Water Features
- Other
- Water
- Public
- Elementary School
- Bolivia
- Middle School
- South Brunswick
- High School
- South Brunswick
Mortgage Calculator
Listing courtesy of D.R. Horton, Inc.

Copyright 2026 NCRMLS. All rights reserved. North Carolina Regional Multiple Listing Service, (NCRMLS), provides content displayed here (“provided content”) on an “as is” basis and makes no representations or warranties regarding the provided content, including, but not limited to those of non-infringement, timeliness, accuracy, or completeness. Individuals and companies using information presented are responsible for verification and validation of information they utilize and present to their customers and clients. NCRMLS will not be liable for any damage or loss resulting from use of the provided content or the products available through Portals, IDX, VOW, and/or Syndication. Recipients of this information shall not resell, redistribute, reproduce, modify, or otherwise copy any portion thereof without the expressed written consent of NCRMLS.