441 Port St, Savannah, GA 31401
- $1,099,000
- 3
- BD
- 4
- BA
- 2,118
- SqFt






- List Price
- $1,099,000
- Status
- ACTIVE
- MLS#
- SA361512
- Days on Market
- 7
- Year Built
- 2020
- Bedrooms
- 3
- Bathrooms
- 4
- Half-baths
- 1
- Full-baths
- 3
- Living Area
- 2,118
- Neighborhood
- Upper East River
Property Description
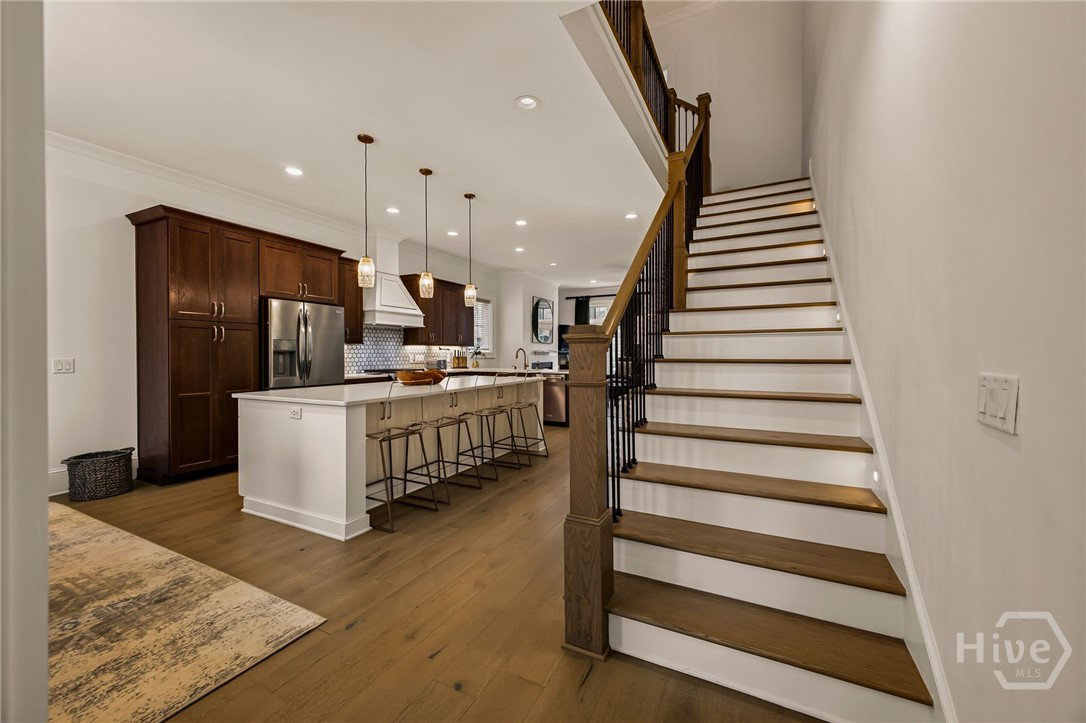
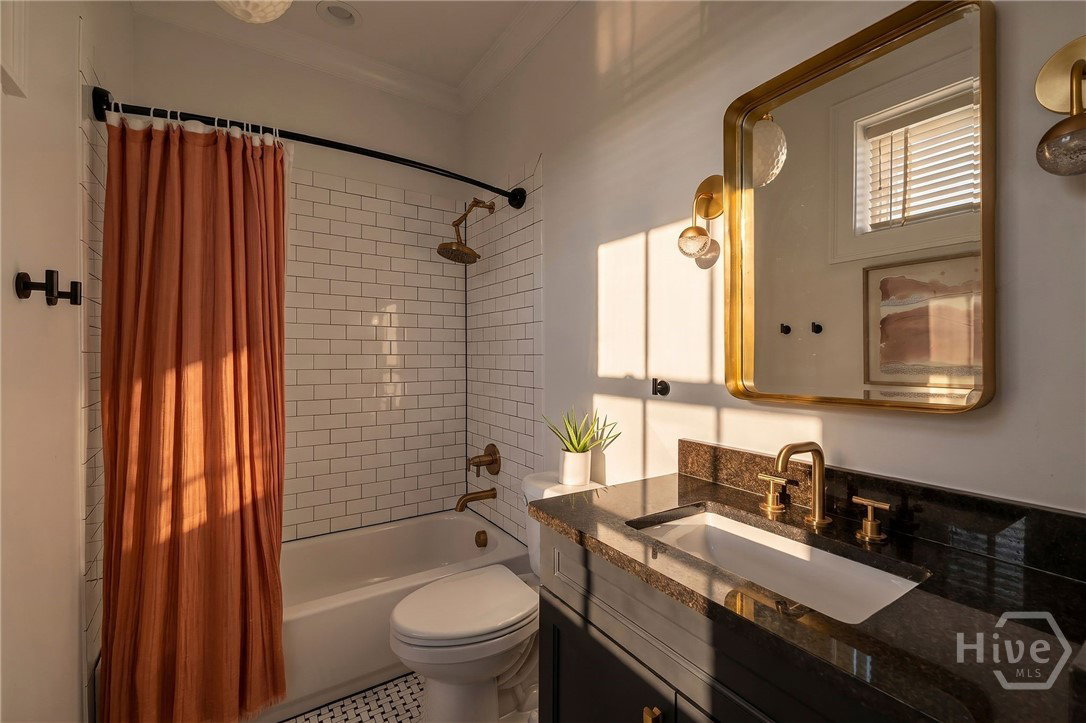
Nestled in Savannah's newest, and only, waterfront community, which sits just a short stroll from the heart of the Historic District. Built in 2020, this coveted end unit Lee model showcases an open-concept floor plan bathed in natural light, soaring ceilings, and refined upgrades at every turn, anchored by an expansive kitchen perfect for entertaining and a cozy fireplace in the living room. Floor-to-ceiling French doors open from the living room onto the private deck, ideal for savoring morning coffee or the quiet of an evening breeze, blurring the line between indoors and out.Three spacious bedrooms and three and a half baths round out the home. Currently a thriving vacation rental, it is offered fully furnished and turn-key. Ready for effortless living or seamless rental income from day one. A two-car garage paired with an additional two-car parking pad affords a rare luxury in this walkable corner of Savannah.Set within a welcoming, dog-friendly community complete with its own amenity center, residents enjoy easy access to Eastern Wharf's boutique shops, celebrated restaurants, and vibrant year-round events, along with the scenic River Walk. Add the quality of new construction and a setting this close to Savannah's storied streets, this home offers a rare and distinguished opportunity for a fabulous lifestyle. Click Reel for designated website for more information.
/u.realgeeks.media/brittanyallenhomes/brittany_logo_color_landscape_new.png)
Additional Information
- HOA (annual)
- $275
- Appliances
- Some Gas Appliances, Dishwasher, Electric Water Heater, Disposal, Ice Maker, Microwave, Oven, Range, Range Hood, Dryer, Refrigerator, Washer
- Interior Features
- Breakfast Area, Breakfast Area, Ceiling Fans, Double Vanity, Entrance Foyer, High Ceilings, Kitchen Island, Attic Stairs Pulldown, Recessed Lighting, Separate Shower, Primary Upstairs, Fireplace(s), Programmable Thermostat
- Cooling
- Central Air, Electric
- Heating
- Common, Electric, Heat Pump
- Fireplaces
- 1
- Foundation
- Block, Concrete Perimeter, Crawl Space
- Roof
- Rubber, Rolled Hot Mop
- Exterior Features
- Deck, Gas Grill
- Lot Information
- City Lot, Historic District
- Utilities
- Cable Available, Underground Utilities
- Lot Water Features
- Deep Water Access
- Water
- Public
Mortgage Calculator
Listing courtesy of Compass Georgia LLC.

Copyright 2026 NCRMLS. All rights reserved. North Carolina Regional Multiple Listing Service, (NCRMLS), provides content displayed here (“provided content”) on an “as is” basis and makes no representations or warranties regarding the provided content, including, but not limited to those of non-infringement, timeliness, accuracy, or completeness. Individuals and companies using information presented are responsible for verification and validation of information they utilize and present to their customers and clients. NCRMLS will not be liable for any damage or loss resulting from use of the provided content or the products available through Portals, IDX, VOW, and/or Syndication. Recipients of this information shall not resell, redistribute, reproduce, modify, or otherwise copy any portion thereof without the expressed written consent of NCRMLS.