913 Colony Dr, New Bern, NC 28562
- $275,000
- 3
- BD
- 2
- BA
- 1,943
- SqFt






- List Price
- $275,000
- Status
- ACTIVE
- MLS#
- 100580550
- Days on Market
- 47
- Year Built
- 1972
- Levels
- One
- Bedrooms
- 3
- Bathrooms
- 2
- Full-baths
- 2
- Living Area
- 1,943
- Acres
- 0.32
- Neighborhood
- Colony Estates
Property Description
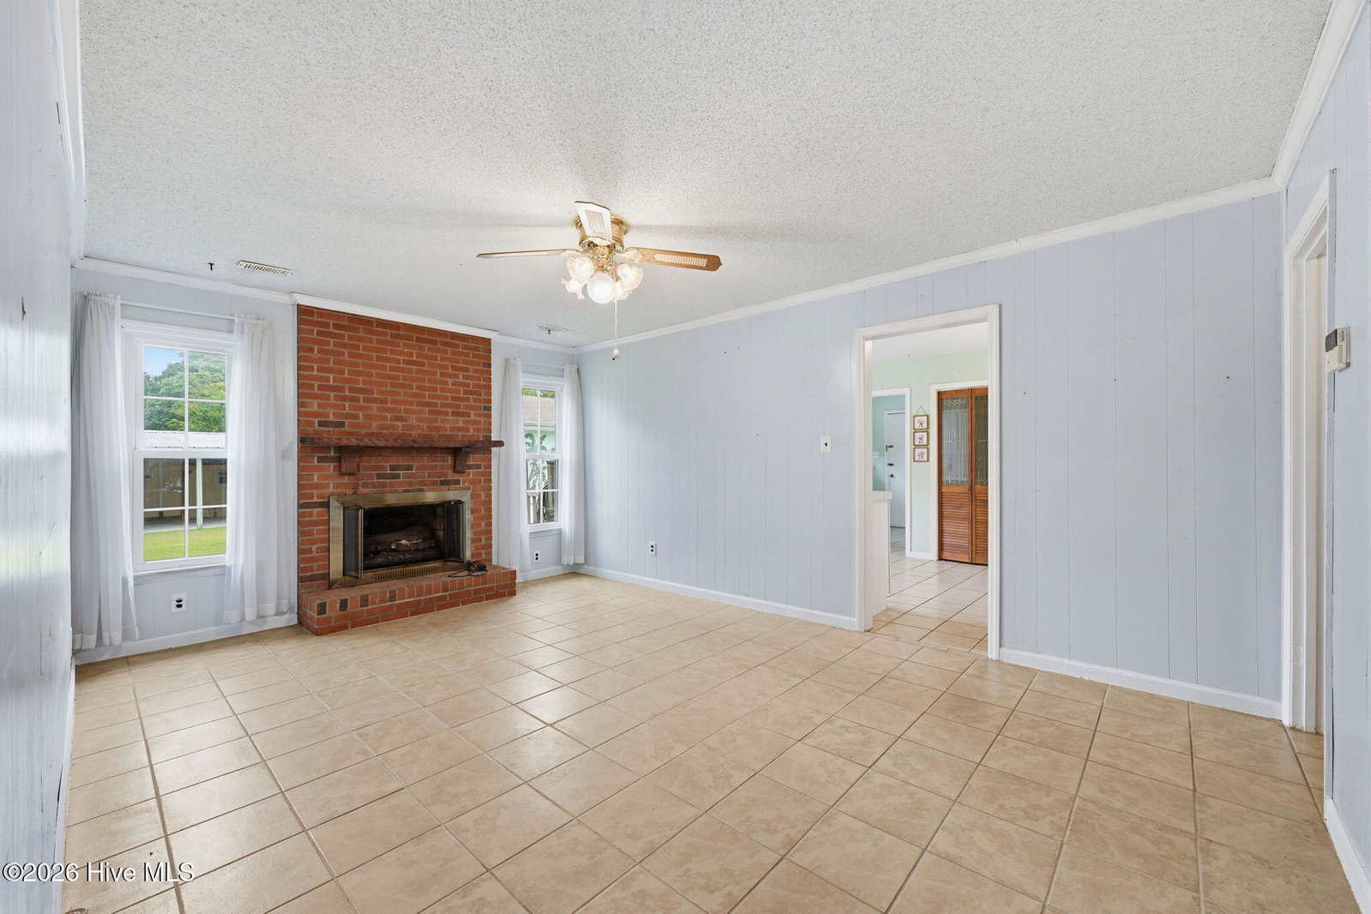
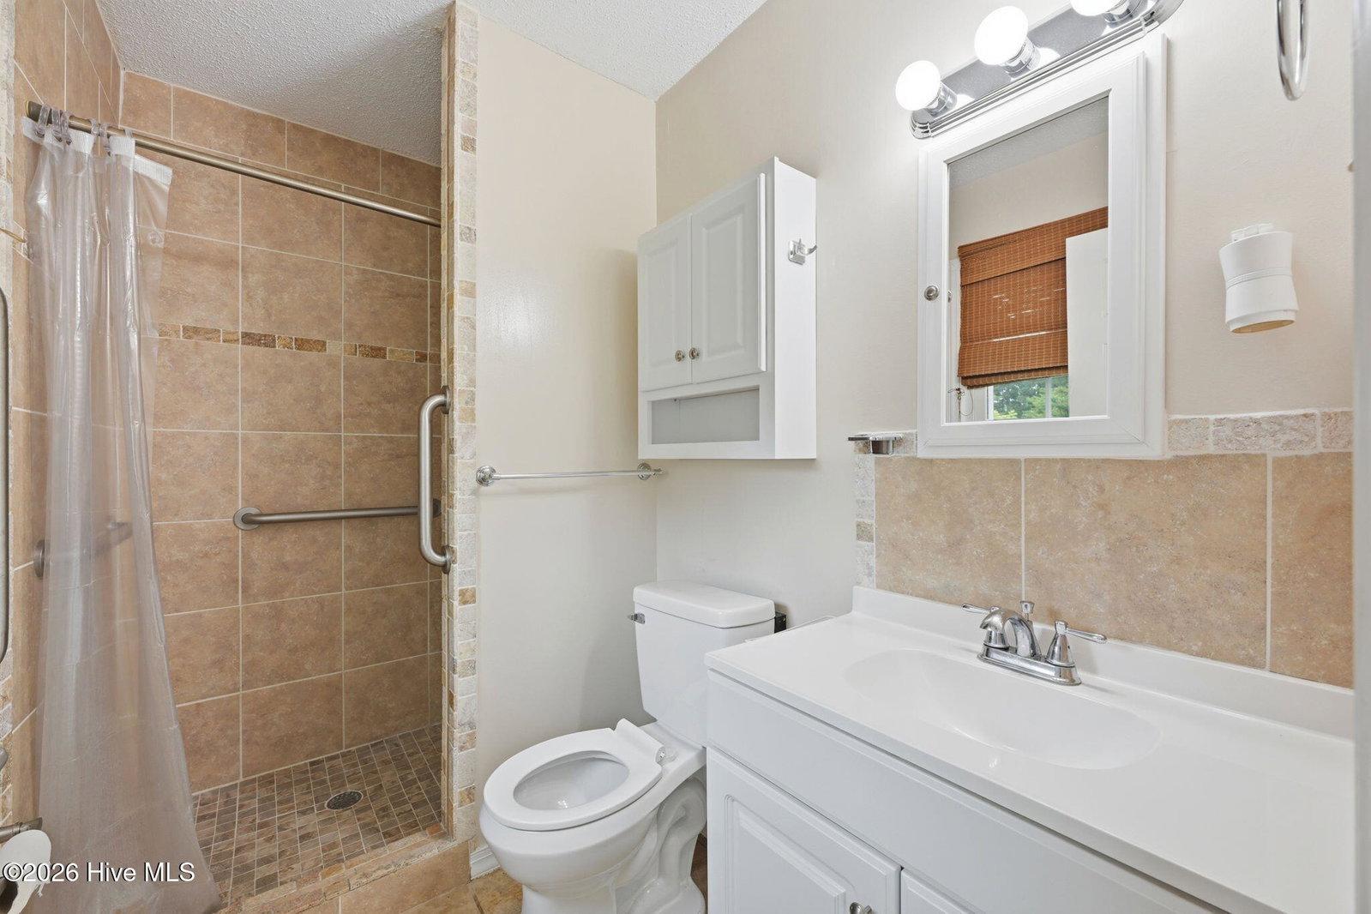
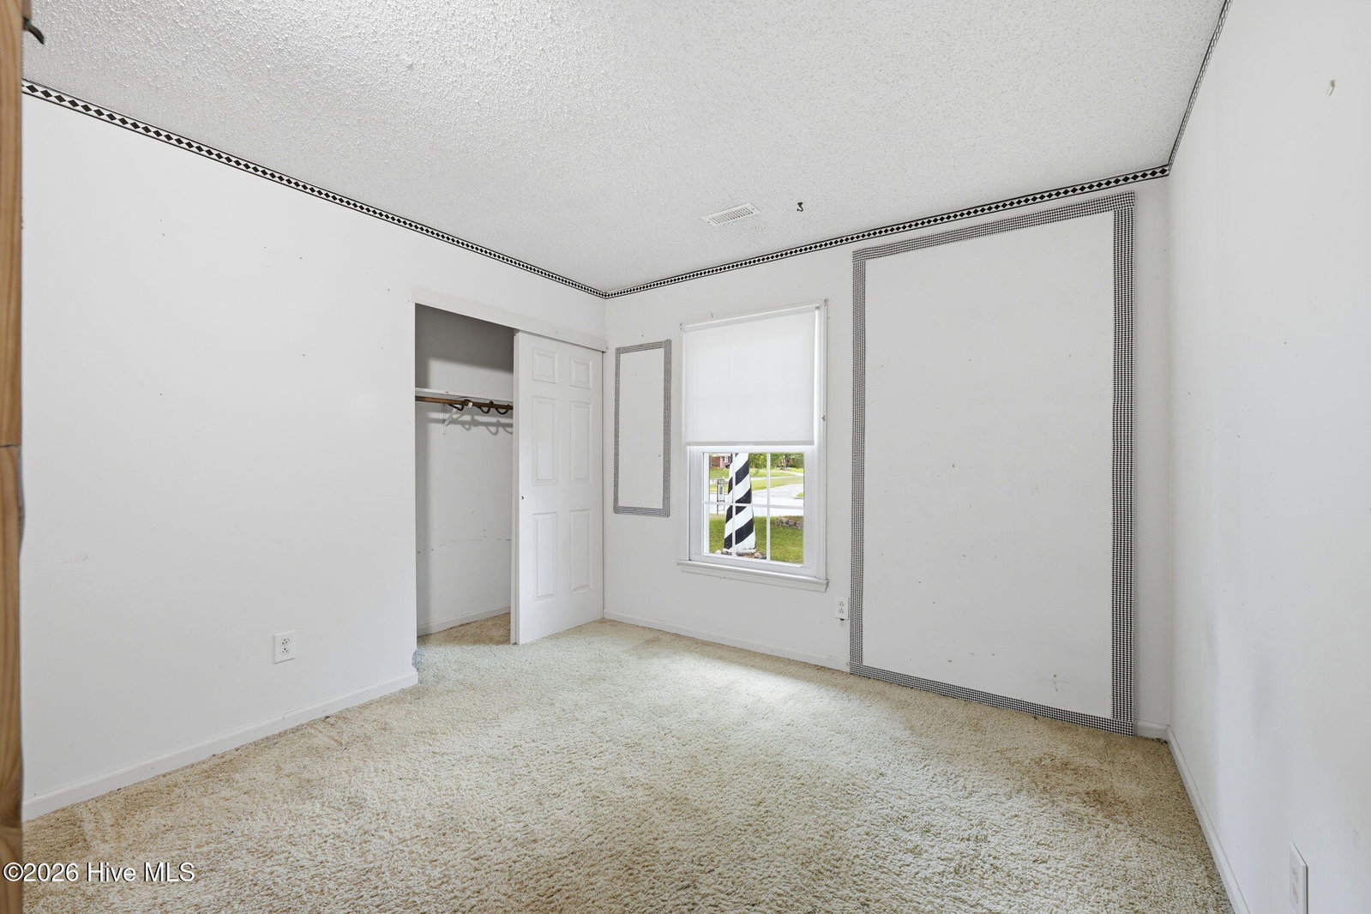
With a total of 1,943 square feet, let's just imagine Friday nights by the fire, Sunday mornings in a sun-drenched reading nook, and a backyard big enough to actually do something with. That's 913 Colony Drive : a one-story home that lives larger than its address suggests and offers the kind of breathing room that's getting harder to find inside city limits. Sitting on over a third of an acre with no HOA, this property gives you the freedom to park the boat, build the garden, let the dog run, or finally have the outdoor space you've been compromising on. The workshop and storage building out back means there's a home for every project, every hobby, and every piece of gear you've been stacking in the garage. Inside, the layout is made for real life. The main living room anchors the home with a classic brick fireplace, the kind that makes winter feel intentional. A second gathering room floods with natural light through double windows and features built-in shelving, giving you the flexibility to create a home library, a playroom, a media room, or a proper home office that actually inspires productivity. Two living spaces means no one has to share a TV or a vibe. The kitchen keeps things functional and fresh with white cabinetry, stainless steel appliances, and a pantry deep enough to make a Costco run feel justified. The formal dining room gives you space for the holidays, the dinner parties, and the slow Sunday meals that don't happen at a kitchen island. The owner's suite is your exhale at the end of the day that offers a spacious, quiet, and anchored space by a custom walk-in tile shower and two large closets that actually fit two people's lives. Two additional bedrooms round out the main footprint, and then there's the bonus: the additional 351 square feet of heated and cooled space not counted in the listed 1,592 square footage. Use it as a craft studio, a gym, a playroom -- it doesn't care. It just delivers more. All of this, inside city limits, close to shopping, dining, and the best of New Bern!
/u.realgeeks.media/brittanyallenhomes/brittany_logo_color_landscape_new.png)
Additional Information
- Available Amenities
- None
- Appliances
- Refrigerator, Range, Disposal, Dishwasher
- Interior Features
- Ceiling Fans, Pantry, Walk-In Shower, Drapes/Blinds
- Cooling
- Central Air
- Heating
- Electric, Heat Pump
- Foundation
- Slab
- Roof
- Shingle
- Exterior Features
- Storm Doors
- Utilities
- Sewer Connected, Water Available
- Lot Water Features
- Other
- Water
- Public
- Elementary School
- Trent Park
- Middle School
- H. J. MacDonald
- High School
- New Bern
Mortgage Calculator
Listing courtesy of Thompson Homes Real Estate Group.

Copyright 2026 NCRMLS. All rights reserved. North Carolina Regional Multiple Listing Service, (NCRMLS), provides content displayed here (“provided content”) on an “as is” basis and makes no representations or warranties regarding the provided content, including, but not limited to those of non-infringement, timeliness, accuracy, or completeness. Individuals and companies using information presented are responsible for verification and validation of information they utilize and present to their customers and clients. NCRMLS will not be liable for any damage or loss resulting from use of the provided content or the products available through Portals, IDX, VOW, and/or Syndication. Recipients of this information shall not resell, redistribute, reproduce, modify, or otherwise copy any portion thereof without the expressed written consent of NCRMLS.