4523 Sweet Williams Ln, Wilson, NC 27896
- $255,000
- 3
- BD
- 2
- BA
- 1,512
- SqFt








- List Price
- $255,000
- Status
- ACTIVE UNDER CONTRACT
- MLS#
- 100541313
- Price Change
- ▼ $4,000 1781657356
- Days on Market
- 227
- Year Built
- 2026
- Levels
- One
- Bedrooms
- 3
- Bathrooms
- 2
- Full-baths
- 2
- Living Area
- 1,512
- Acres
- 0.17
- Neighborhood
- Surrey Meadows
Property Description
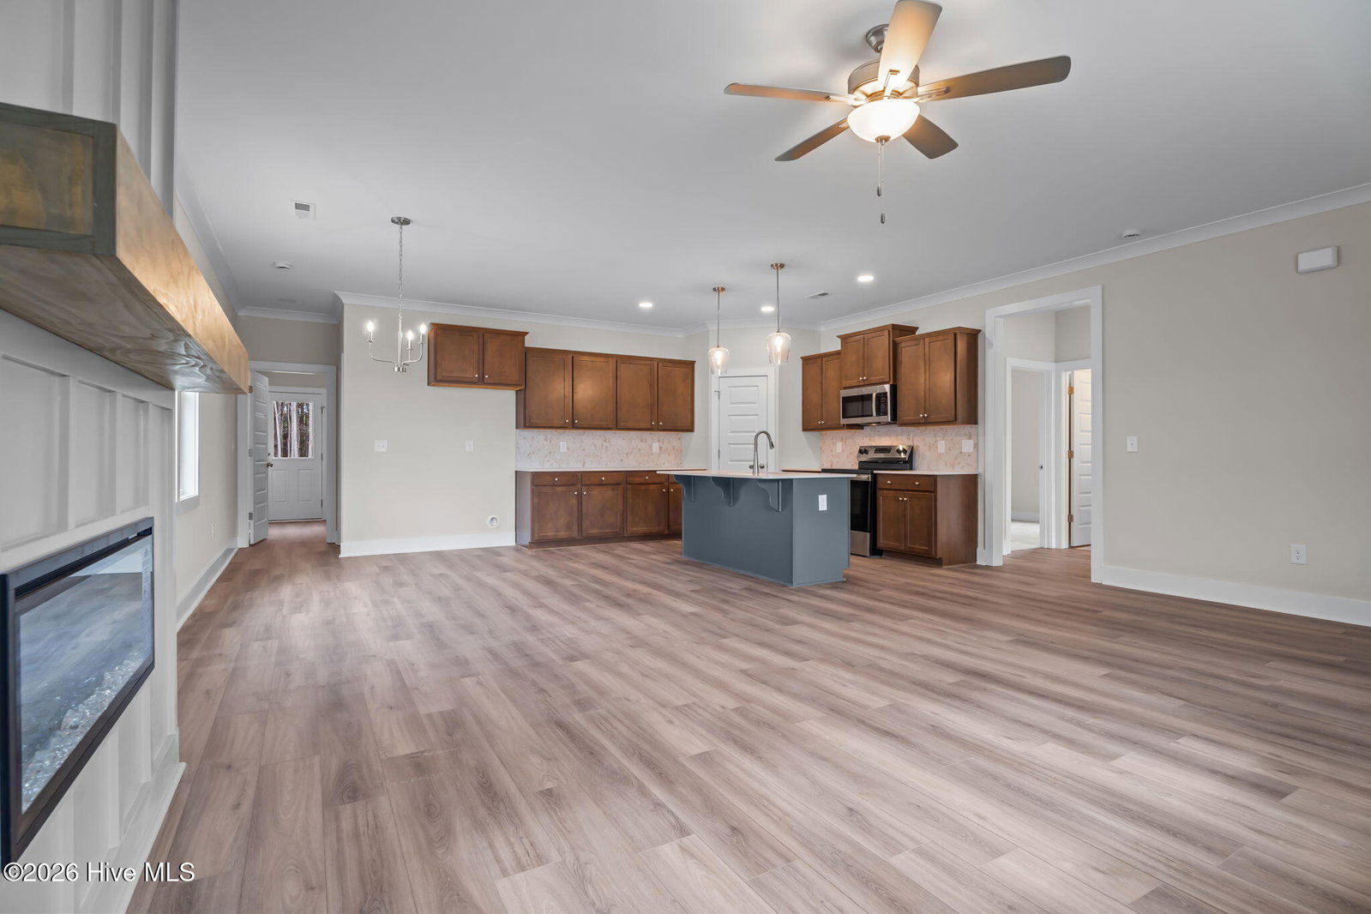
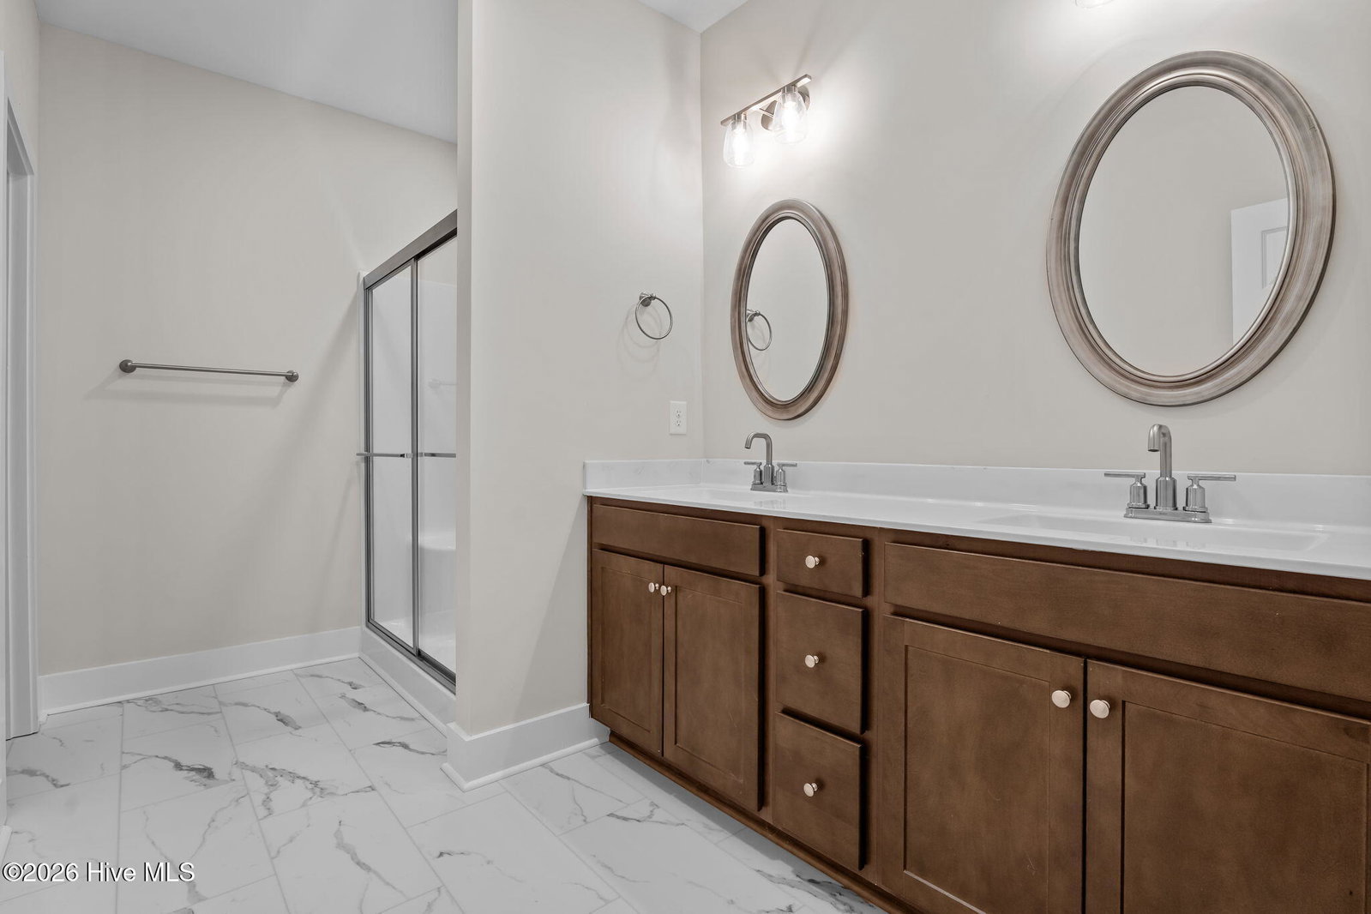
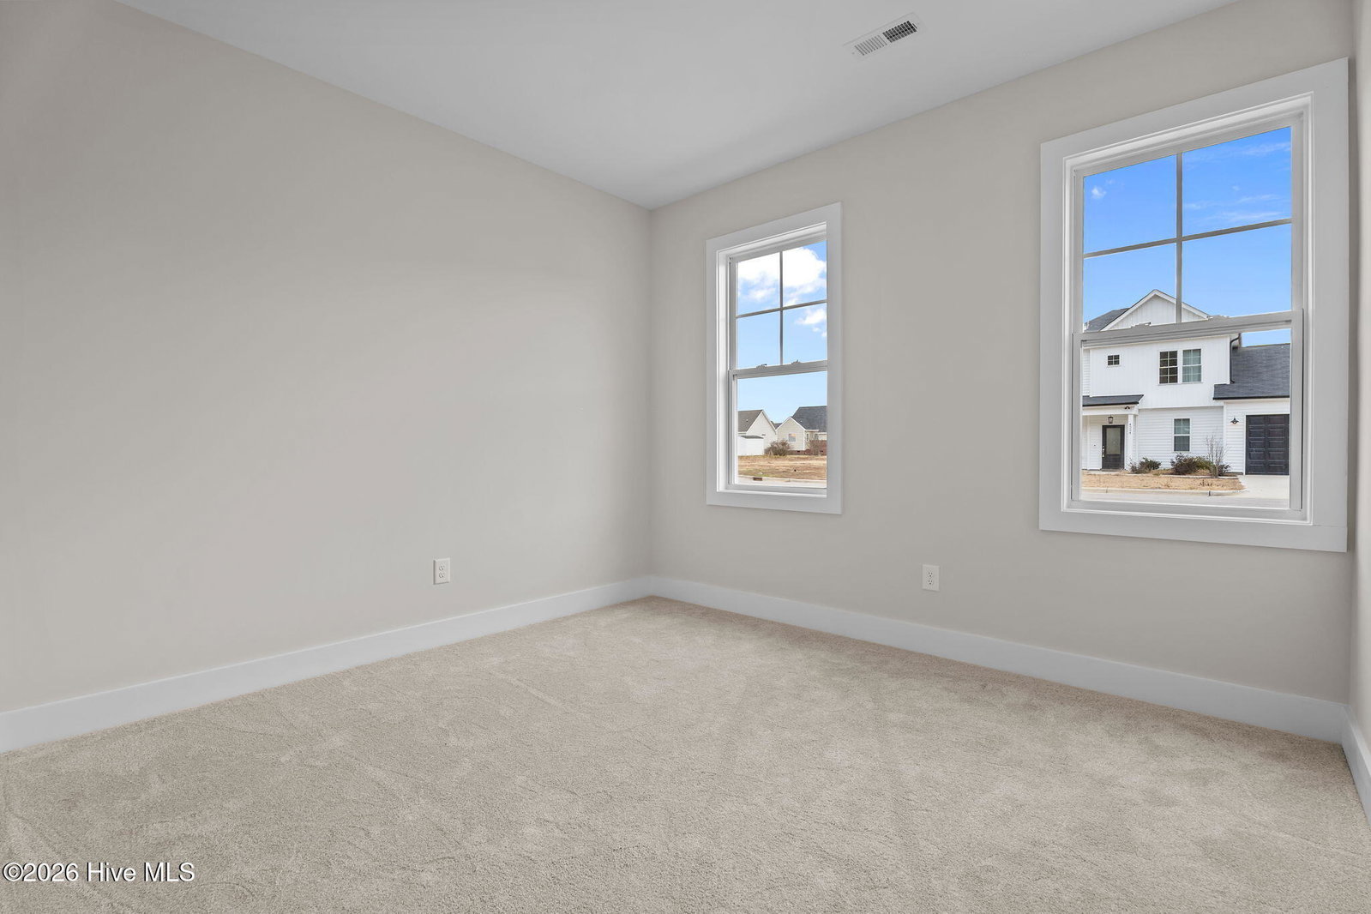
Discover the perfect blend of modern luxury and effortless living in this custom-built ranch plan by Union Builders, Inc. Nestled in the Surrey Meadows community of Wilson NC real estate, this new construction spec home features 3 bedrooms and 2 baths across an expansive 1512 square foot open-concept layout. The main level is designed for convenience, highlighted by a stunning Owner's Suite that serves as a private retreat with plush carpet, a ceiling fan, and a spacious walk-in closet complete with custom wood shelving. Step into the kitchen that is truly the heart of the home, boasting granite countertops, flat panel cabinets, and a center island with a breakfast bar and elegant pendant lights. This culinary space is fully equipped with stainless steel appliances, including a smooth top range, microwave, and dishwasher, alongside a corner walk-in pantry with custom shelving. The kitchen opens seamlessly to a spacious breakfast area and a bright family room featuring a linear electric fireplace and a triple window that floods the space with natural light. Luxury vinyl hardwood style flooring flows throughout the main living areas, complemented by upgraded lighting and hardware that add a sophisticated touch to every room. The Owner's Bath offers a spa-like experience with a dual vanity, a walk-in shower, and a private water closet. This move-in ready home is designed with energy-efficient features including low-emissivity windows, a heat pump, and Energy Star equipment to ensure year-round comfort. Outside, a large 8x8 grilling patio overlooks the level backyard, providing a wonderful space for outdoor relaxation. Practical amenities abound with a dedicated laundry room featuring custom shelving, an exterior storage closet, and a 22x6 front porch that enhances the home's curb appeal.
/u.realgeeks.media/brittanyallenhomes/brittany_logo_color_landscape_new.png)
Additional Information
- HOA (annual)
- $120
- Available Amenities
- Sidewalks
- Appliances
- Electric Oven, Built-In Microwave, Range, Dishwasher
- Interior Features
- Master Downstairs, Walk-In Closet(s), Entrance Foyer, Mud Room, Kitchen Island, Ceiling Fans, Walk-In Shower, Walk-In Closet(s)
- Cooling
- Central Air
- Heating
- Electric, Forced Air, Heat Pump
- Roof
- Shingle
- Utilities
- Sewer Available, Water Available
- Lot Water Features
- Other
- Water
- Public
- Elementary School
- Jones
- Middle School
- Forest Hills
- High School
- Hunt High
Mortgage Calculator
Listing courtesy of Coldwell Banker HPW Raleigh Midtown.

Copyright 2026 NCRMLS. All rights reserved. North Carolina Regional Multiple Listing Service, (NCRMLS), provides content displayed here (“provided content”) on an “as is” basis and makes no representations or warranties regarding the provided content, including, but not limited to those of non-infringement, timeliness, accuracy, or completeness. Individuals and companies using information presented are responsible for verification and validation of information they utilize and present to their customers and clients. NCRMLS will not be liable for any damage or loss resulting from use of the provided content or the products available through Portals, IDX, VOW, and/or Syndication. Recipients of this information shall not resell, redistribute, reproduce, modify, or otherwise copy any portion thereof without the expressed written consent of NCRMLS.