969 Silent Barge Cove Cv, Aiken, SC 29801
- $254,790
- 4
- BD
- 3
- BA
- 3,550
- SqFt




- List Price
- $254,790
- Status
- ACTIVE
- MLS#
- 98256003
- Price Change
- ▼ $6,000 1784919128
- Days on Market
- 154
- Year Built
- 2025
- Levels
- Two
- Bedrooms
- 4
- Bathrooms
- 3
- Half-baths
- 1
- Full-baths
- 2
- Living Area
- 3,550
- Acres
- 0.22
- Neighborhood
- Rivers Crossing
Property Description
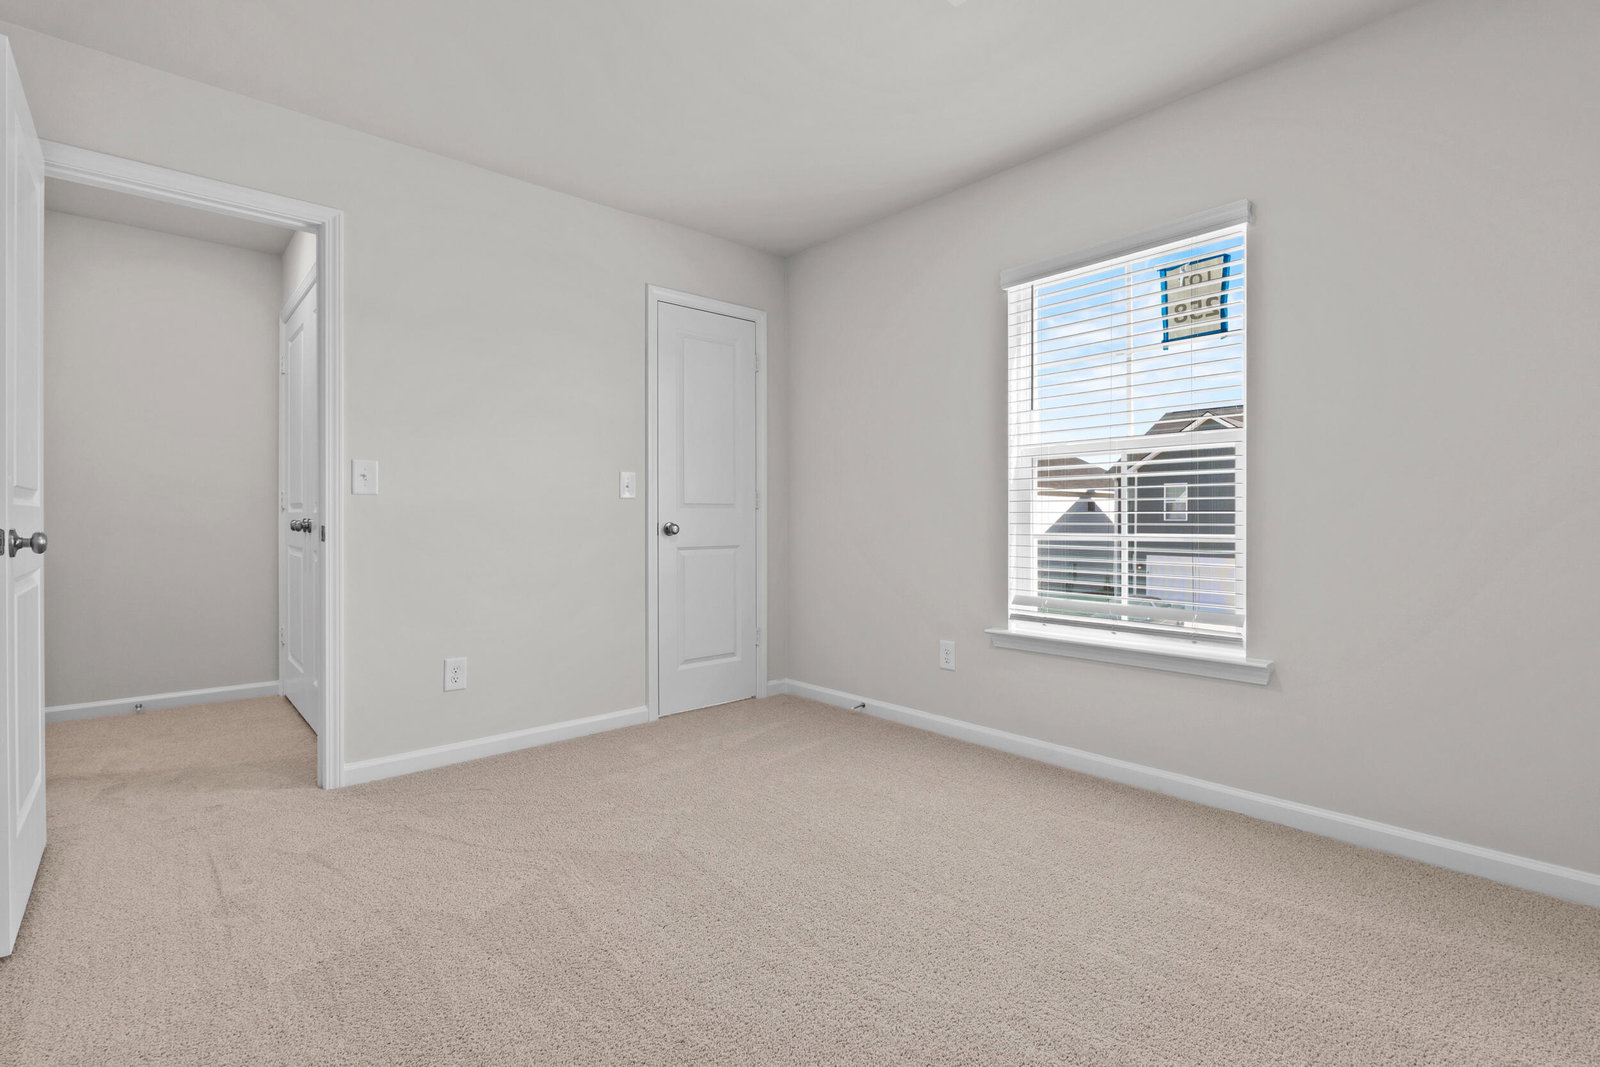
MOVE-IN READY INCENTIVES 10k Your Way using preferred lender Price Improvement! Move-In Ready! The Cedar floor plan by McGuinn Homes offers 1,783 sq. ft. of thoughtfully designed living space featuring 4 bedrooms and 2.5 bathrooms with a functional two-story layout built for modern living. The open-concept main level connects the kitchen, dining, and living areas--ideal for entertaining and everyday life. The kitchen is a true centerpiece, complete with a large center island, breakfast bar, walk-in pantry, and ample storage. Practical design details include a front entry closet and built-in mudroom cubbies to keep life organized. Upstairs, the primary suite serves as a private retreat with a tray ceiling, walk-in shower, dual vanities, private water closet, and a spacious walk-in closet. Three additional, well-sized bedrooms share a full bathroom with dual sinks, offering comfort and convenience for family or guests. The Cedar blends style, space, and functionality, creating a home that works seamlessly for the way you live today.
/u.realgeeks.media/brittanyallenhomes/brittany_logo_color_landscape_new.png)
Additional Information
- HOA (annual)
- $195
- Available Amenities
- Sidewalks, Street Lights
- Appliances
- Built-In Microwave, Electric Oven, Range
- Interior Features
- Walk-In Closet(s), Kitchen Island, Pantry, Drapes/Blinds, Eat-In Kitchen, Walk-In Closet(s)
- Cooling
- Central Air
- Heating
- Forced Air, Natural Gas
- Foundation
- Slab
- Roof
- Composition
- Utilities
- Cable Available
- Lot Water Features
- Other
- Water
- Public
- Elementary School
- North Aiken
- Middle School
- Schofield
- High School
- AIKEN HIGH SCHOOL
Mortgage Calculator
Listing courtesy of Century 21 Magnolia.

Copyright 2026 NCRMLS. All rights reserved. North Carolina Regional Multiple Listing Service, (NCRMLS), provides content displayed here (“provided content”) on an “as is” basis and makes no representations or warranties regarding the provided content, including, but not limited to those of non-infringement, timeliness, accuracy, or completeness. Individuals and companies using information presented are responsible for verification and validation of information they utilize and present to their customers and clients. NCRMLS will not be liable for any damage or loss resulting from use of the provided content or the products available through Portals, IDX, VOW, and/or Syndication. Recipients of this information shall not resell, redistribute, reproduce, modify, or otherwise copy any portion thereof without the expressed written consent of NCRMLS.