198 Brookfield Branch Rd Unit 28, Hampstead, NC 28443
- $359,900
- 3
- BD
- 3
- BA
- 1,498
- SqFt




- List Price
- $359,900
- Status
- ACTIVE
- MLS#
- 100565447
- Price Change
- ▼ $10,009 1783651994
- Days on Market
- 111
- Year Built
- 2026
- Levels
- Two
- Bedrooms
- 3
- Bathrooms
- 3
- Half-baths
- 1
- Full-baths
- 2
- Living Area
- 1,498
- Acres
- 0.09
- Neighborhood
- Brookfield Branch
Property Description
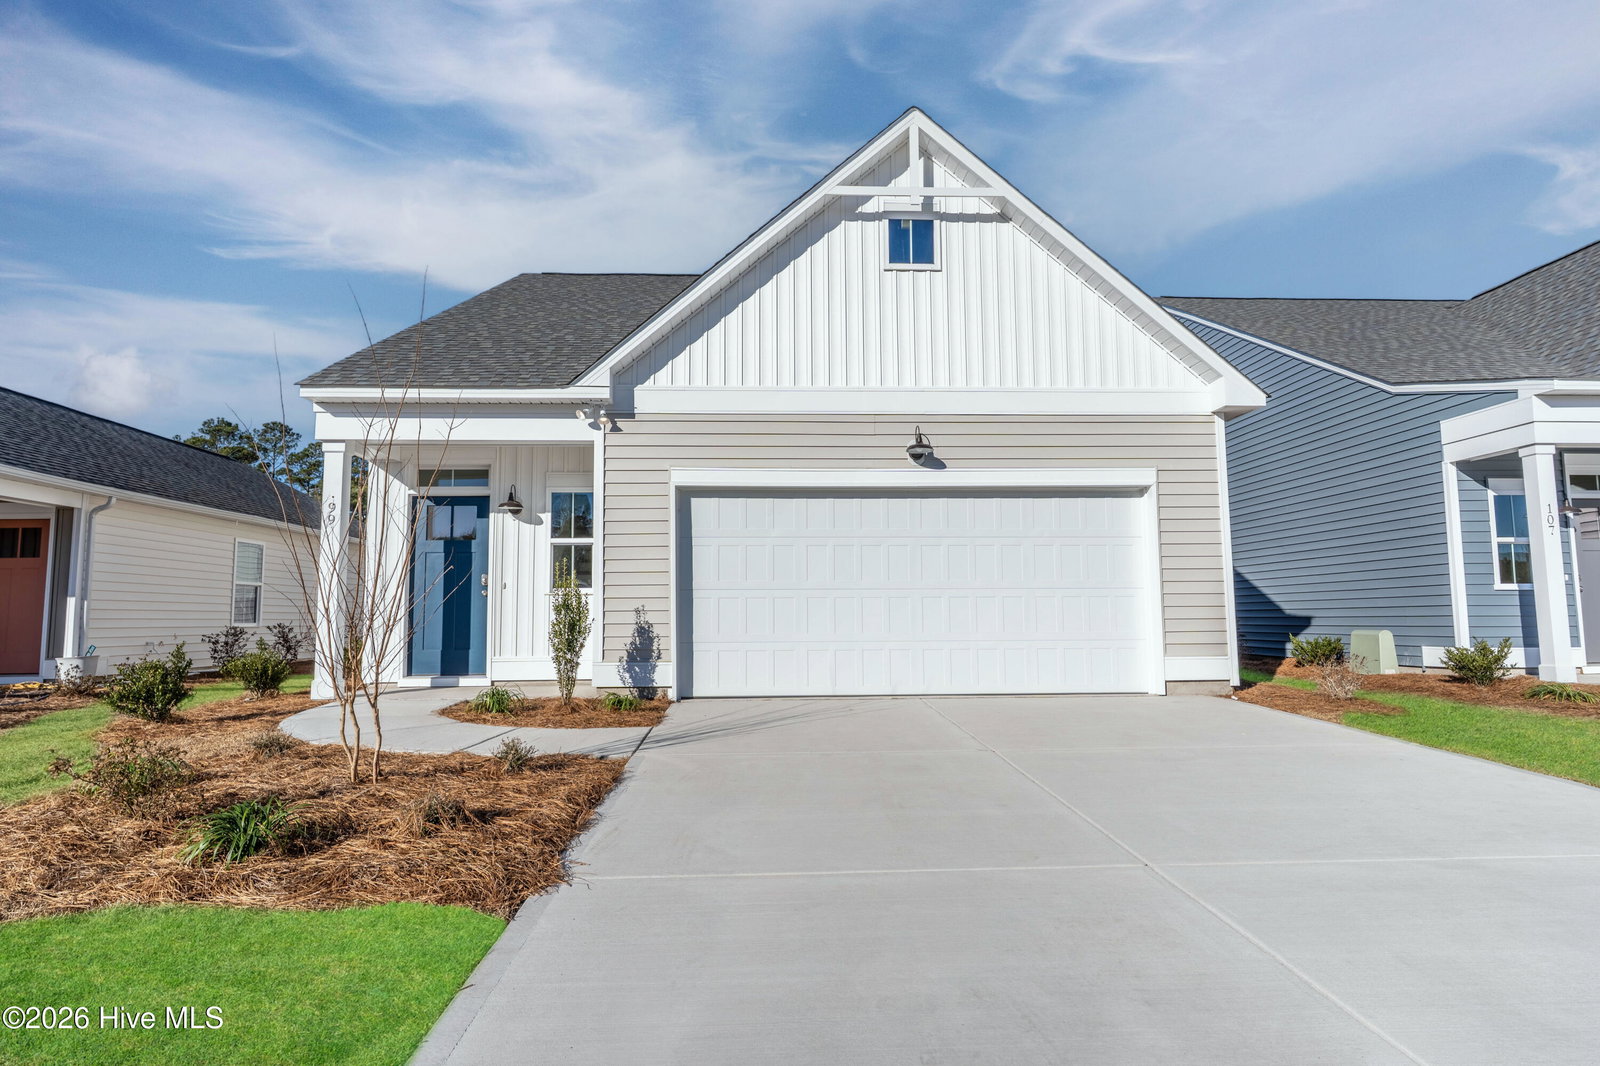
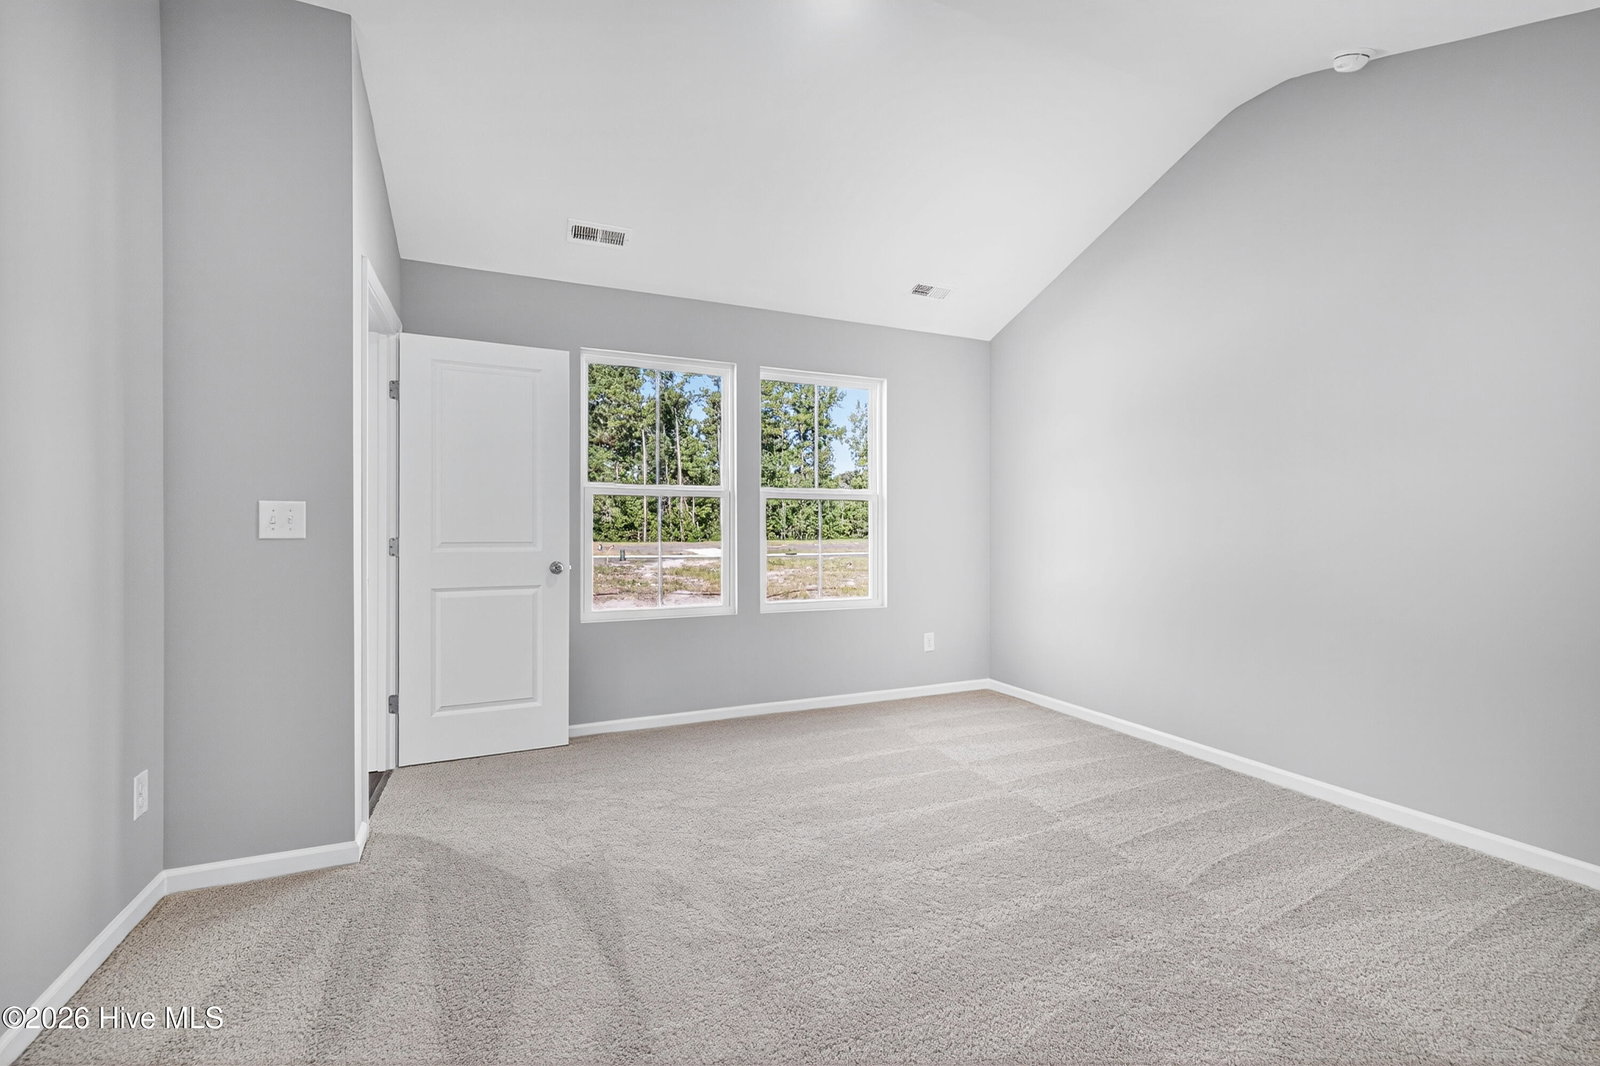
This Honeybird Floor Plan offers 9' ceilings, 3 bedrooms with 2.5 bathrooms Owner's Suite on the 1st floor with dual vanity sinks. The kitchen is appointed with granite countertops, 36'' white shaker cabinets, tile backsplash, pendant lights, and stainless appliances, while bathrooms showcase elegant quartz counters. Interior includes Cottage trim package with open living/kitchen/dining space. A premiere landscape package with sod and irrigation in the front, sides, and rear enhances curb appeal. Located in Brookfield Branch, a new Hampstead community with sidewalks and streetlights. Exciting amenities including a pool, open-air clubhouse, fire pit, and playground, coming soon, offering a lifestyle of convenience and connection. ''Home shown is a representation of the floor plan and may include optional features or upgrades. Elevations, materials, colors, finishes, square footage, and included features may vary from the actual home. Please consult a Sales Representative for complete details.''
/u.realgeeks.media/brittanyallenhomes/brittany_logo_color_landscape_new.png)
Additional Information
- HOA (annual)
- $600
- Available Amenities
- Clubhouse, Community Pool, Maintenance Common Areas, Sidewalks, Street Lights
- Appliances
- Electric Oven, Built-In Microwave, Disposal, Dishwasher
- Interior Features
- Master Downstairs, Walk-In Closet(s), Vaulted/Cathedral Ceilings, High Ceilings, Solid Surface Counter, Kitchen Island, Ceiling Fans, Pantry, Walk-In Shower, Walk-In Closet(s)
- Cooling
- Central Air
- Heating
- Electric, Heat Pump
- Foundation
- Slab
- Roof
- Architectural
- Exterior Features
- Irrigation System, Cluster Mailboxes
- Utilities
- Sewer Connected, Water Available
- Lot Water Features
- Other
- Water
- Public
- Elementary School
- South Topsail
- Middle School
- Topsail
- High School
- Topsail
Mortgage Calculator
Listing courtesy of Coldwell Banker Sea Coast Advantage.

Copyright 2026 NCRMLS. All rights reserved. North Carolina Regional Multiple Listing Service, (NCRMLS), provides content displayed here (“provided content”) on an “as is” basis and makes no representations or warranties regarding the provided content, including, but not limited to those of non-infringement, timeliness, accuracy, or completeness. Individuals and companies using information presented are responsible for verification and validation of information they utilize and present to their customers and clients. NCRMLS will not be liable for any damage or loss resulting from use of the provided content or the products available through Portals, IDX, VOW, and/or Syndication. Recipients of this information shall not resell, redistribute, reproduce, modify, or otherwise copy any portion thereof without the expressed written consent of NCRMLS.