105 Mangrove Ct, Jesup, GA 31546
- $280,000
- 4
- BD
- 3
- BA
- 1,629
- SqFt






- List Price
- $280,000
- Status
- ACTIVE
- MLS#
- SA355281
- Days on Market
- 82
- Year Built
- 2025
- Bedrooms
- 4
- Bathrooms
- 3
- Half-baths
- 1
- Full-baths
- 2
- Living Area
- 1,629
- Acres
- 0.58
Property Description
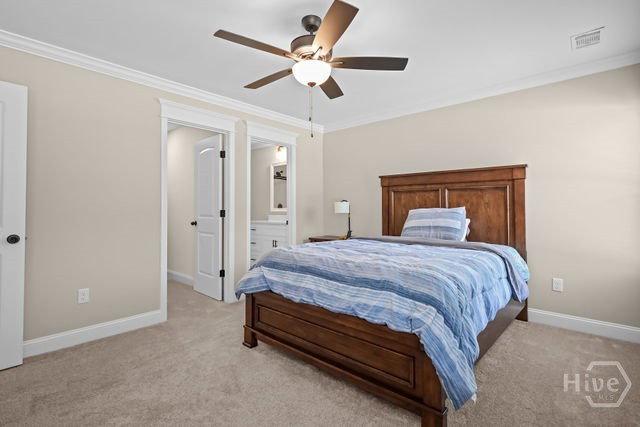
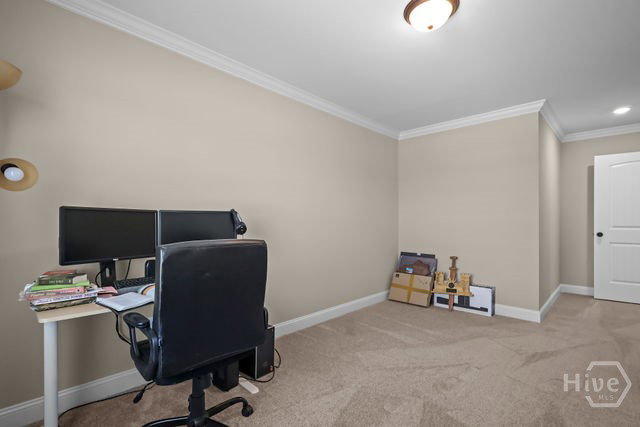
Situated on over half an acre with an extended driveway, this newer floor plan offers the perfect blend of space, comfort, and flexibility. The home features a bedroom on the main level, along with a versatile flex room upstairs that can be used as an office, playroom, bonus room, or an additional 5th bedroom. The open-concept main floor is ideal for entertaining, showcasing an L-shaped kitchen with a center island, granite countertops, ceramic tile backsplash, stainless steel appliances, and LVP flooring throughout the downstairs living areas. Outside, the property continues to impress with wide-open space and a peaceful wooded backdrop.
/u.realgeeks.media/brittanyallenhomes/brittany_logo_color_landscape_new.png)
Additional Information
- HOA (annual)
- $25
- Appliances
- Dishwasher, Electric Water Heater, Microwave, Refrigerator
- Interior Features
- Ceiling Fans, Other, Other
- Cooling
- Central Air, Electric
- Heating
- Central, Electric
- Foundation
- Concrete Perimeter, Slab
- Roof
- Other
- Utilities
- Cable Available, Underground Utilities
- Water
- Public
Mortgage Calculator
Listing courtesy of 912 Living.

Copyright 2026 NCRMLS. All rights reserved. North Carolina Regional Multiple Listing Service, (NCRMLS), provides content displayed here (“provided content”) on an “as is” basis and makes no representations or warranties regarding the provided content, including, but not limited to those of non-infringement, timeliness, accuracy, or completeness. Individuals and companies using information presented are responsible for verification and validation of information they utilize and present to their customers and clients. NCRMLS will not be liable for any damage or loss resulting from use of the provided content or the products available through Portals, IDX, VOW, and/or Syndication. Recipients of this information shall not resell, redistribute, reproduce, modify, or otherwise copy any portion thereof without the expressed written consent of NCRMLS.