376 Benton Rd, Wilmington, NC 28412
- $759,999
- 3
- BD
- 3
- BA
- 2,700
- SqFt




























- List Price
- $759,999
- Status
- ACTIVE UNDER CONTRACT
- MLS#
- 100587110
- Price Change
- ▼ $19,001 1785251945
- Days on Market
- 39
- Year Built
- 2021
- Levels
- One
- Bedrooms
- 3
- Bathrooms
- 3
- Full-baths
- 3
- Living Area
- 2,700
- Acres
- 0.18
- Neighborhood
- Riverlights - Del Webb
Property Description
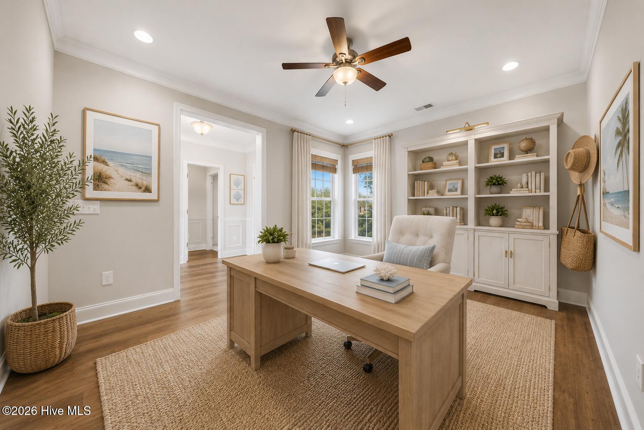
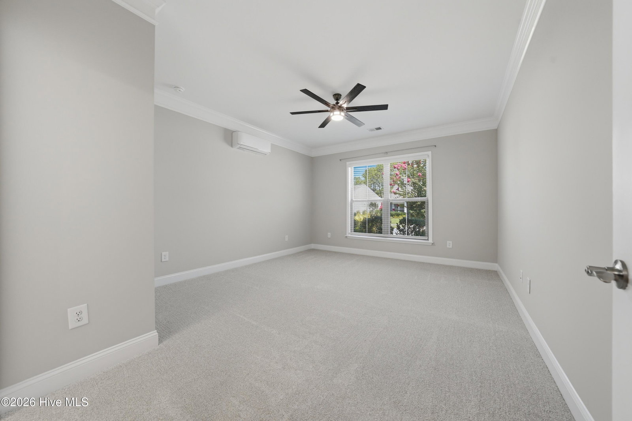
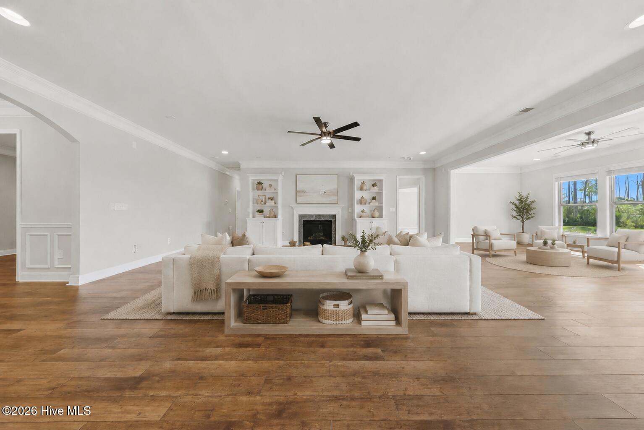
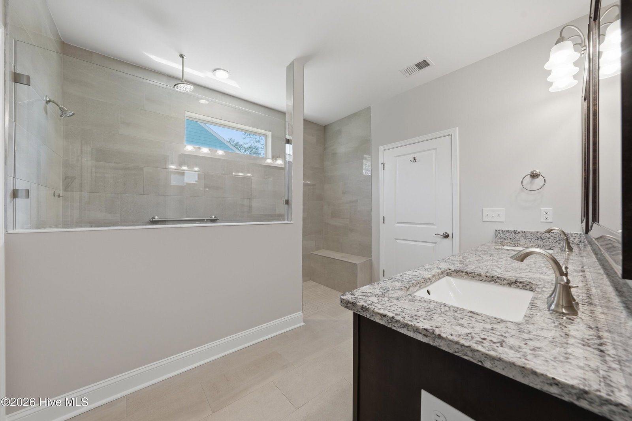
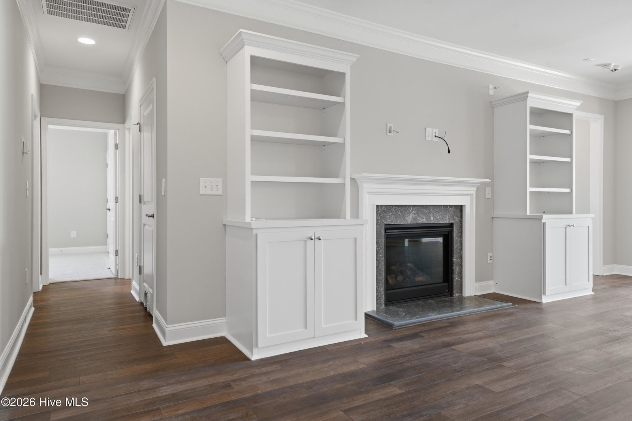
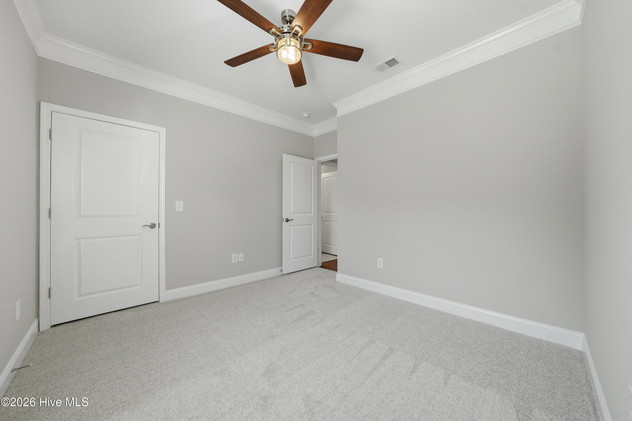
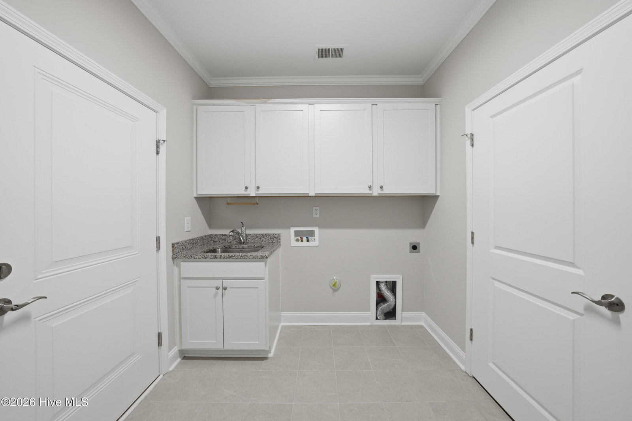
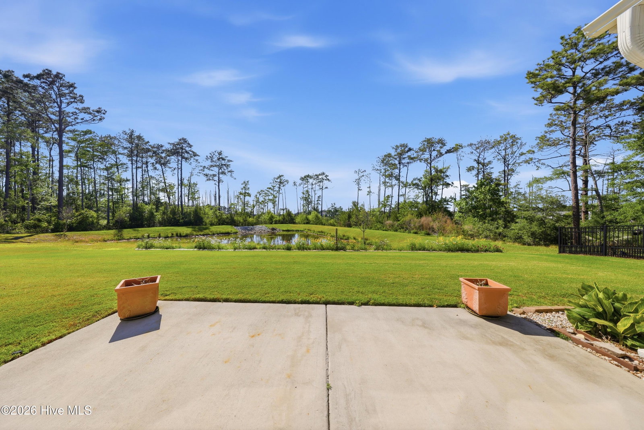
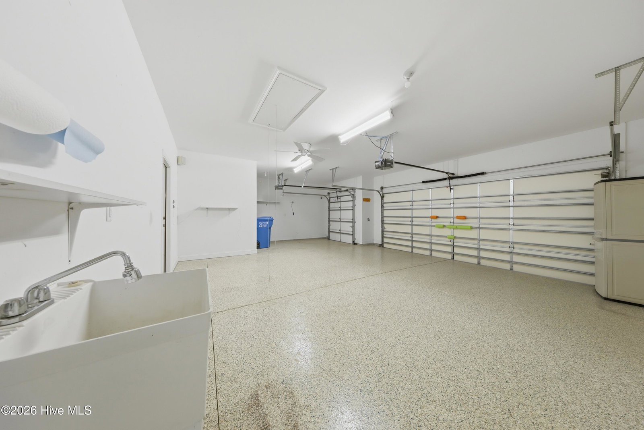
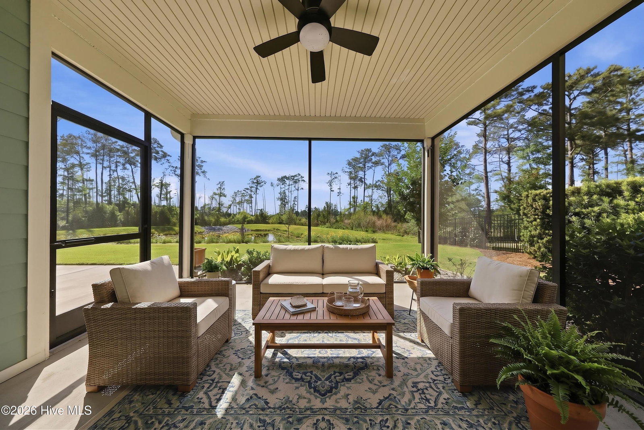
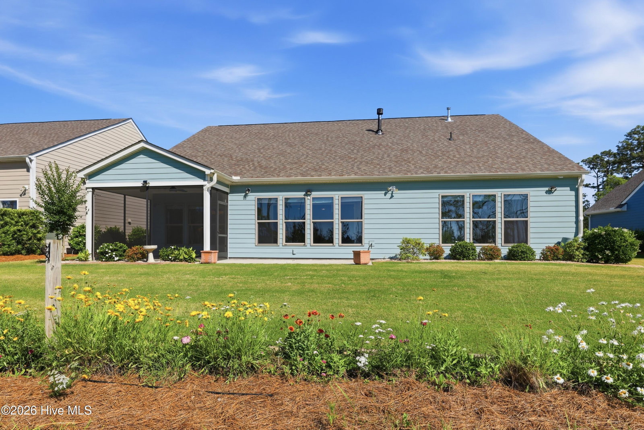
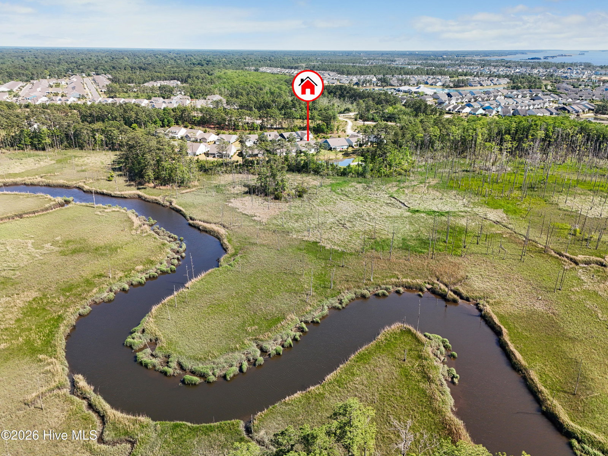
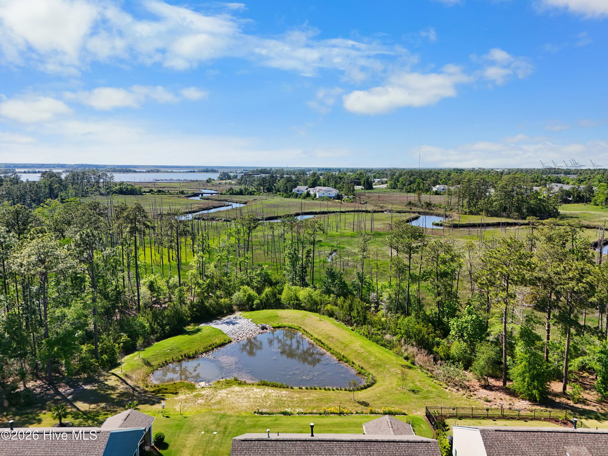
Nestled within the highly desirable Del Webb at Riverlights community, this exceptional Pulte ''Dunwoody'' floor plan offers the rare opportunity to own a home within a quiet 20-home cluster on coveted Benton Road. Positioned on a premium homesite backing to a retention pond and distant marsh for added space and privacy. The property offers a peaceful setting surrounded by nature and privacy. Thoughtfully designed for comfortable everyday living, this 3 bedroom, 3 bath home, offers the convenience of all main living areas on one level and features the open-concept layout that has made the Dunwoody one of the community's most desirable floor plans. The welcoming foyer with wainscoting leads into a spacious living room with high ceilings, custom built-ins, and a cozy fireplace. Just beyond, the spacious sunroom is filled with abundant natural light from multiple windows overlooking the tranquil backyard setting. The gourmet kitchen is truly the heart of the home, featuring an oversized entertaining island, 5-burner gas cooktop, KitchenAid wall oven and microwave, dishwasher, pantry, soft-close cabinetry, and dining area perfectly positioned to enjoy the scenic outdoor views. The primary suite offers a tray ceiling, multiple windows to enjoy the peaceful views, an oversized zero-entry walk-in shower, dual sink vanity and generous walk-in closet. A front flex room provides ideal space for a home office, den, or hobby room. The laundry room doubles as a mudroom with custom built-ins, utility sink, and additional cabinetry. Outdoor living is equally inviting with a screened lanai, concrete patio, professionally landscaped yard, and HOA-maintained lawn care for a truly low-maintenance lifestyle. Recent updates include fresh interior paint throughout and brand-new carpeting in all three bedrooms, creating a move-in ready experience for the next owner. Notable upgrades include a Generac whole-house generator, tankless water heater, tinted windows, Hydra-wise irrigation system, epoxy garage floors, walk-up attic storage, separate golf cart garage, under-sink water filtration system, enhanced landscaping, and an established wildflower garden and much more. Enjoy Del-Webb's renowned resort-style amenities, vibrant social clubs, and convenient location near Barclay Pointe shopping and dining. Close to downtown, area beaches and amazing sunsets over the Cape Fear river.
/u.realgeeks.media/brittanyallenhomes/brittany_logo_color_landscape_new.png)
Additional Information
- HOA (annual)
- $3,348
- Available Amenities
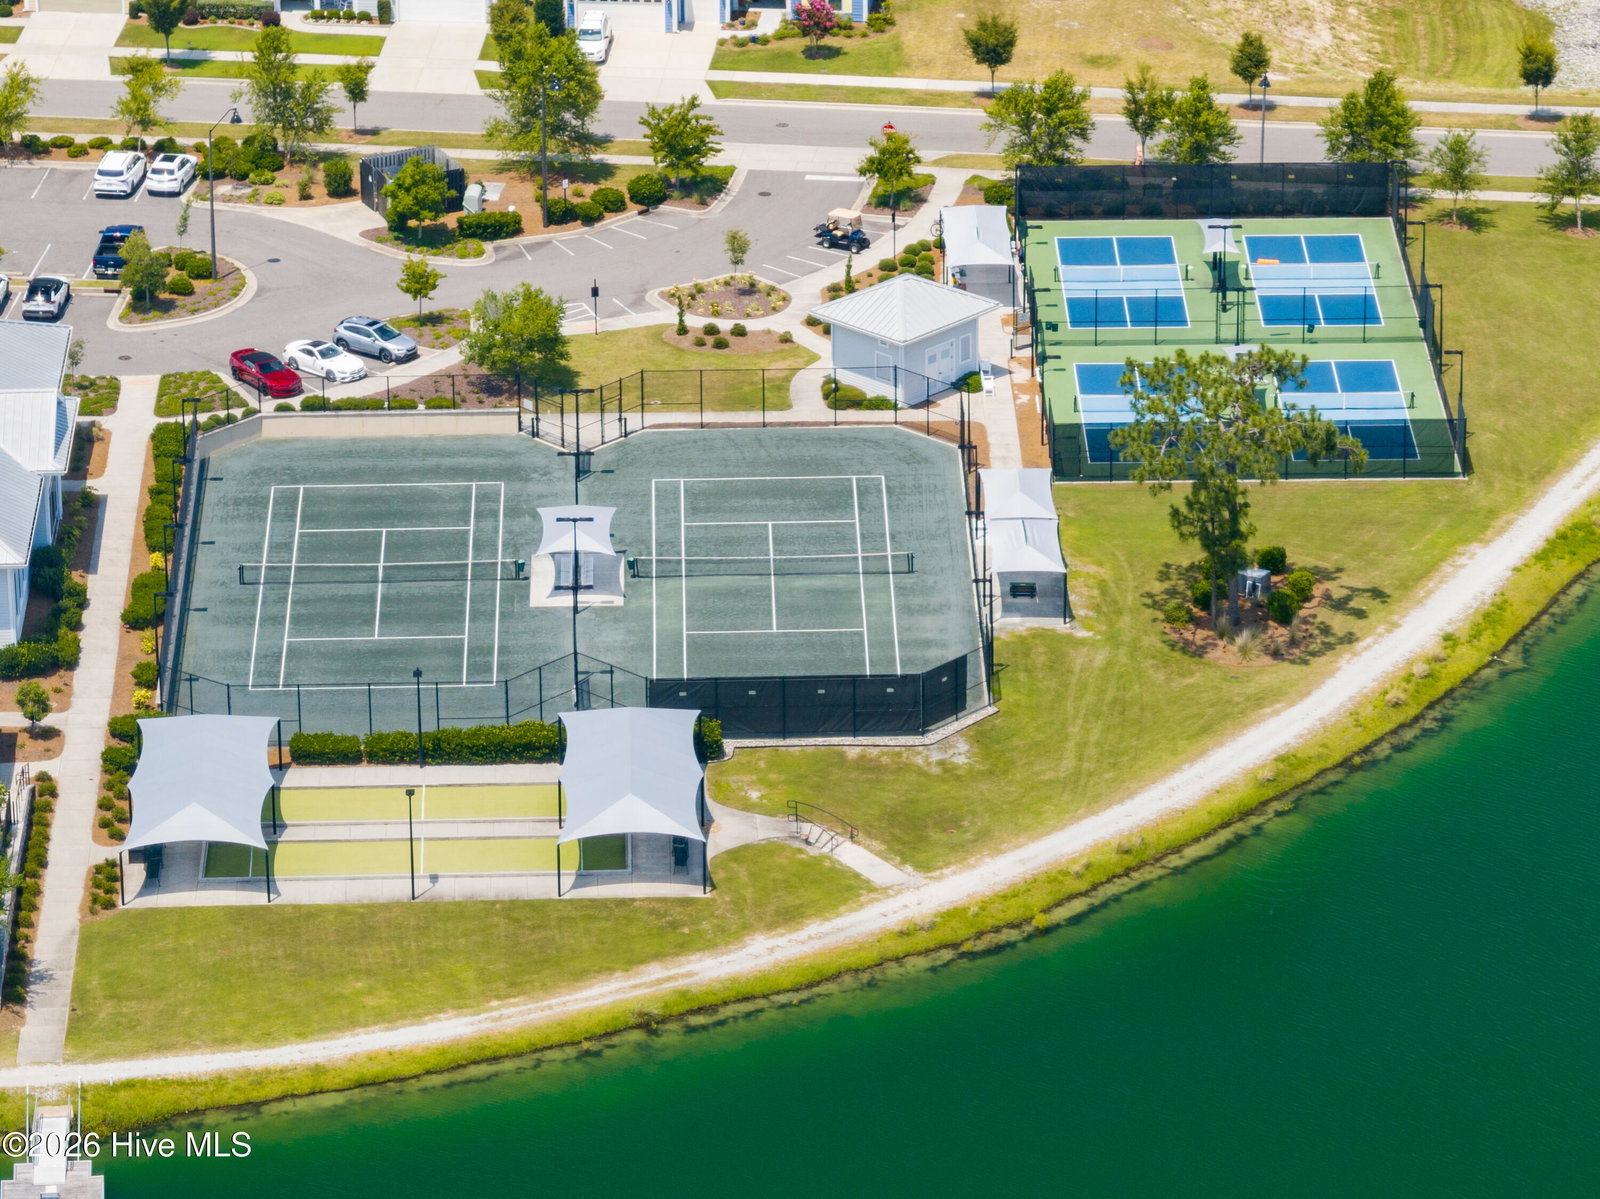
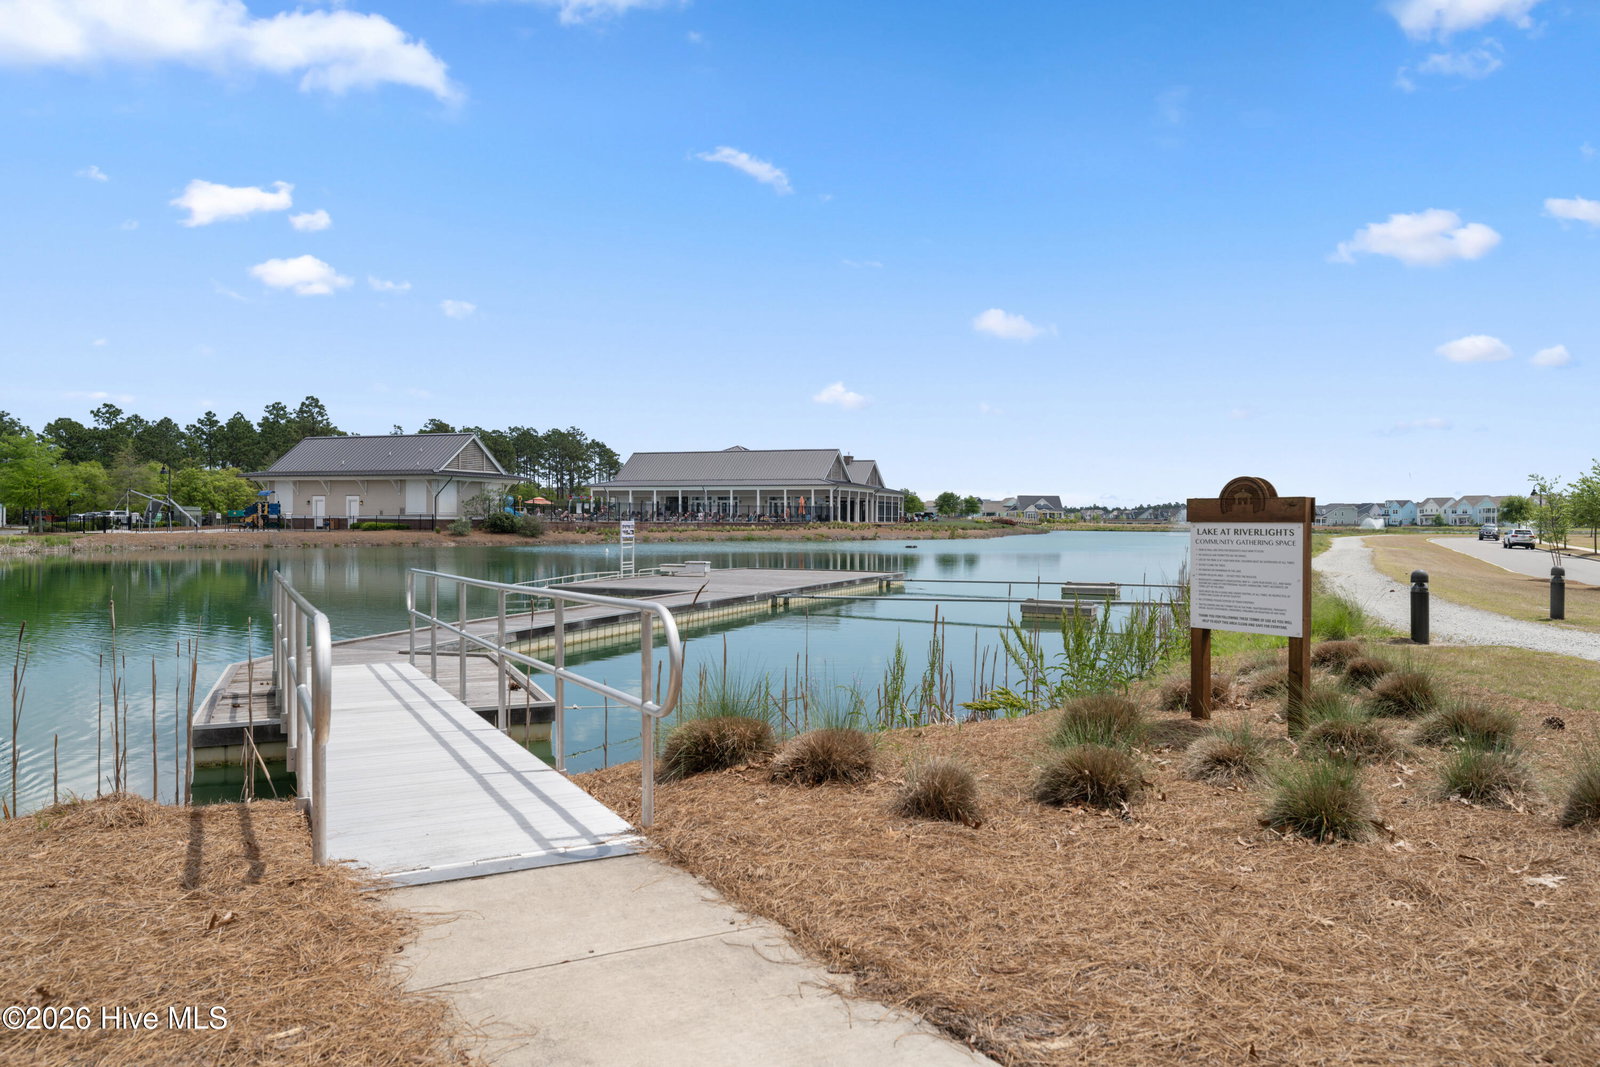
- Clubhouse, Community Pool, Fitness Center, Indoor Pool, Maintenance Common Areas, Maintenance Grounds, Management, Meeting Room, Party Room, Pickleball, Sidewalks, Spa/Hot Tub, Tennis Court(s), Trail(s), Senior Community, Private Golf Carts Allowed
- Appliances
- Gas Cooktop, Built-In Microwave, Electric Oven, Dishwasher, ENERGY STAR Qualified Appliances, Water Heater
- Interior Features
- Walk-In Closet(s), Tray Ceiling(s), High Ceilings, Entrance Foyer, Mud Room, Solid Surface Counter, Whole-Home Generator, Kitchen Island, Ceiling Fans, Pantry, Walk-In Shower, Drapes/Blinds, Eat-In Kitchen, Gas Logs, Smart Thermostat, Walk-In Closet(s)
- Cooling
- Central Air, Window/Wall, Ceiling Fan(s), Heat Pump
- Heating
- Heat Pump, Electric, Forced Air
- Fireplaces
- 1
- Foundation
- Slab
- Roof
- Architectural
- Exterior Features
- Irrigation System, Cluster Mailboxes, Storm Doors, Insulated Doors
- Lot Information
- Dead End Street
- Utilities
- Cable Available, Natural Gas Available, Sewer Connected, Water Available
- Lot Water Features
- Pond
- Water
- Public
- Elementary School
- Williams
- Middle School
- Myrtle Grove
- High School
- New Hanover
Mortgage Calculator
Listing courtesy of BlueCoast Realty Corporation.

Copyright 2026 NCRMLS. All rights reserved. North Carolina Regional Multiple Listing Service, (NCRMLS), provides content displayed here (“provided content”) on an “as is” basis and makes no representations or warranties regarding the provided content, including, but not limited to those of non-infringement, timeliness, accuracy, or completeness. Individuals and companies using information presented are responsible for verification and validation of information they utilize and present to their customers and clients. NCRMLS will not be liable for any damage or loss resulting from use of the provided content or the products available through Portals, IDX, VOW, and/or Syndication. Recipients of this information shall not resell, redistribute, reproduce, modify, or otherwise copy any portion thereof without the expressed written consent of NCRMLS.