106 Longwood Dr, Savannah, GA 31405
- $449,900
- 4
- BD
- 3
- BA
- 2,411
- SqFt






- List Price
- $449,900
- Status
- ACTIVE
- MLS#
- SA355870
- Days on Market
- 59
- Year Built
- 1992
- Bedrooms
- 4
- Bathrooms
- 3
- Half-baths
- 1
- Full-baths
- 2
- Living Area
- 2,411
- Acres
- 0.25
- Neighborhood
- Southbridge
Property Description
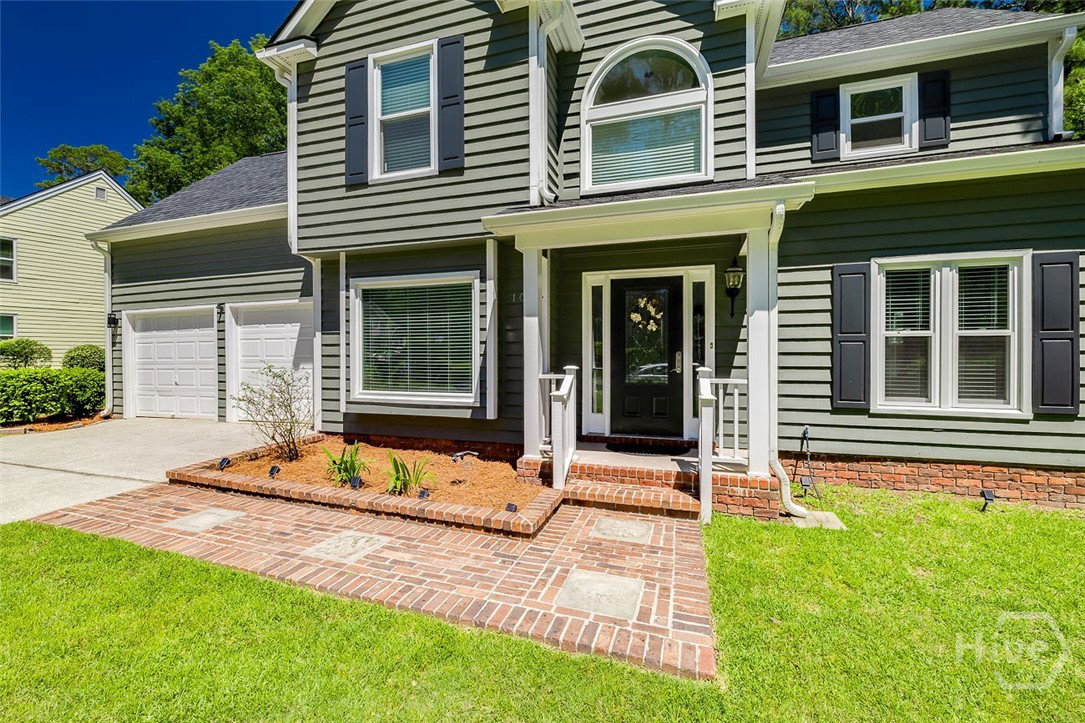
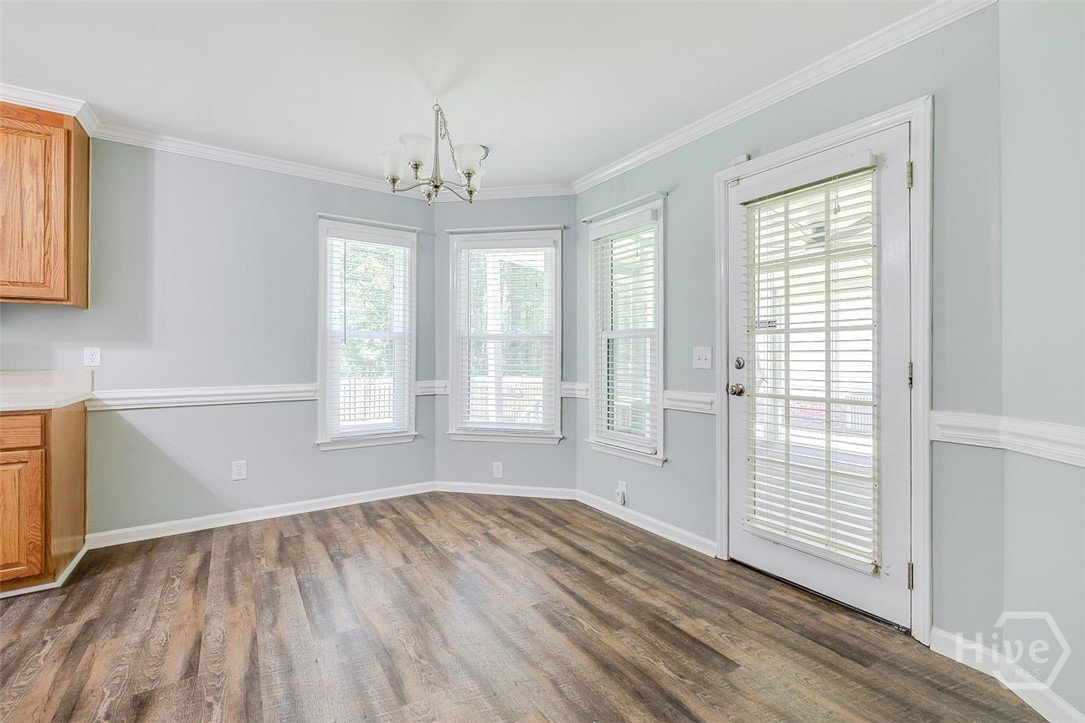
Welcome to Southbridge, where your lifestyle awaits! This Williamsburg style home is rich in comfort, with an open floor plan and sundrenched with natural light. The new HVAC units can be controlled by your cell phone! The home is energy efficient with new windows throughout for maximum temperature control. The new roof is not the typical asphalt shingle roof, providing a longer life span! Gutters and downspouts have been added for the protection of the home. The large, but yet cozy, family room is equipped with a fireplace. Enjoy your coffee in the mornings on the aluminum screened back porch. Beyond the new privacy fence is woodlands, nature's view! This 4 bedroom, 2 1/2 bath home has been remodeled and is generous in size. The home has been under a termite bond since it was built. The owners had a 4 inch trench dug around the entire home as preventive maintenance from termites. No termites ever known! This charming home has an attractive price . Come golf, swim, play tennis, or eat at Vickery's Tavern, and make friends, while never having to leave the beautiful Southbridge community!
/u.realgeeks.media/brittanyallenhomes/brittany_logo_color_landscape_new.png)
Additional Information
- HOA (annual)
- $550
- Appliances
- Some Electric Appliances, Dishwasher, Electric Water Heater, Microwave, Oven, Range, Range Hood, Refrigerator
- Interior Features
- Attic, Breakfast Area, Ceiling Fans, Double Vanity, Pantry, Separate Shower, Primary Upstairs
- Cooling
- Central Air, Electric, Heat Pump
- Heating
- Central, Electric, Heat Pump
- Fireplaces
- 1
- Roof
- Asphalt
- Lot Information
- Back Yard, Private
- Utilities
- Cable Available, Underground Utilities
- Water
- Public
Mortgage Calculator
Listing courtesy of Next Move Real Estate LLC.

Copyright 2026 NCRMLS. All rights reserved. North Carolina Regional Multiple Listing Service, (NCRMLS), provides content displayed here (“provided content”) on an “as is” basis and makes no representations or warranties regarding the provided content, including, but not limited to those of non-infringement, timeliness, accuracy, or completeness. Individuals and companies using information presented are responsible for verification and validation of information they utilize and present to their customers and clients. NCRMLS will not be liable for any damage or loss resulting from use of the provided content or the products available through Portals, IDX, VOW, and/or Syndication. Recipients of this information shall not resell, redistribute, reproduce, modify, or otherwise copy any portion thereof without the expressed written consent of NCRMLS.