717 Cross Bridge Way Unit Lot #21, Sneads Ferry, NC 28460
- $249,900
- 2
- BD
- 3
- BA
- 1,137
- SqFt




- List Price
- $249,900
- Status
- ACTIVE
- MLS#
- 100572741
- Days on Market
- 123
- Year Built
- 2026
- Levels
- Two
- Bedrooms
- 2
- Bathrooms
- 3
- Half-baths
- 1
- Full-baths
- 2
- Living Area
- 1,137
- Acres
- 0.03
- Neighborhood
- Virginia Lane
Property Description
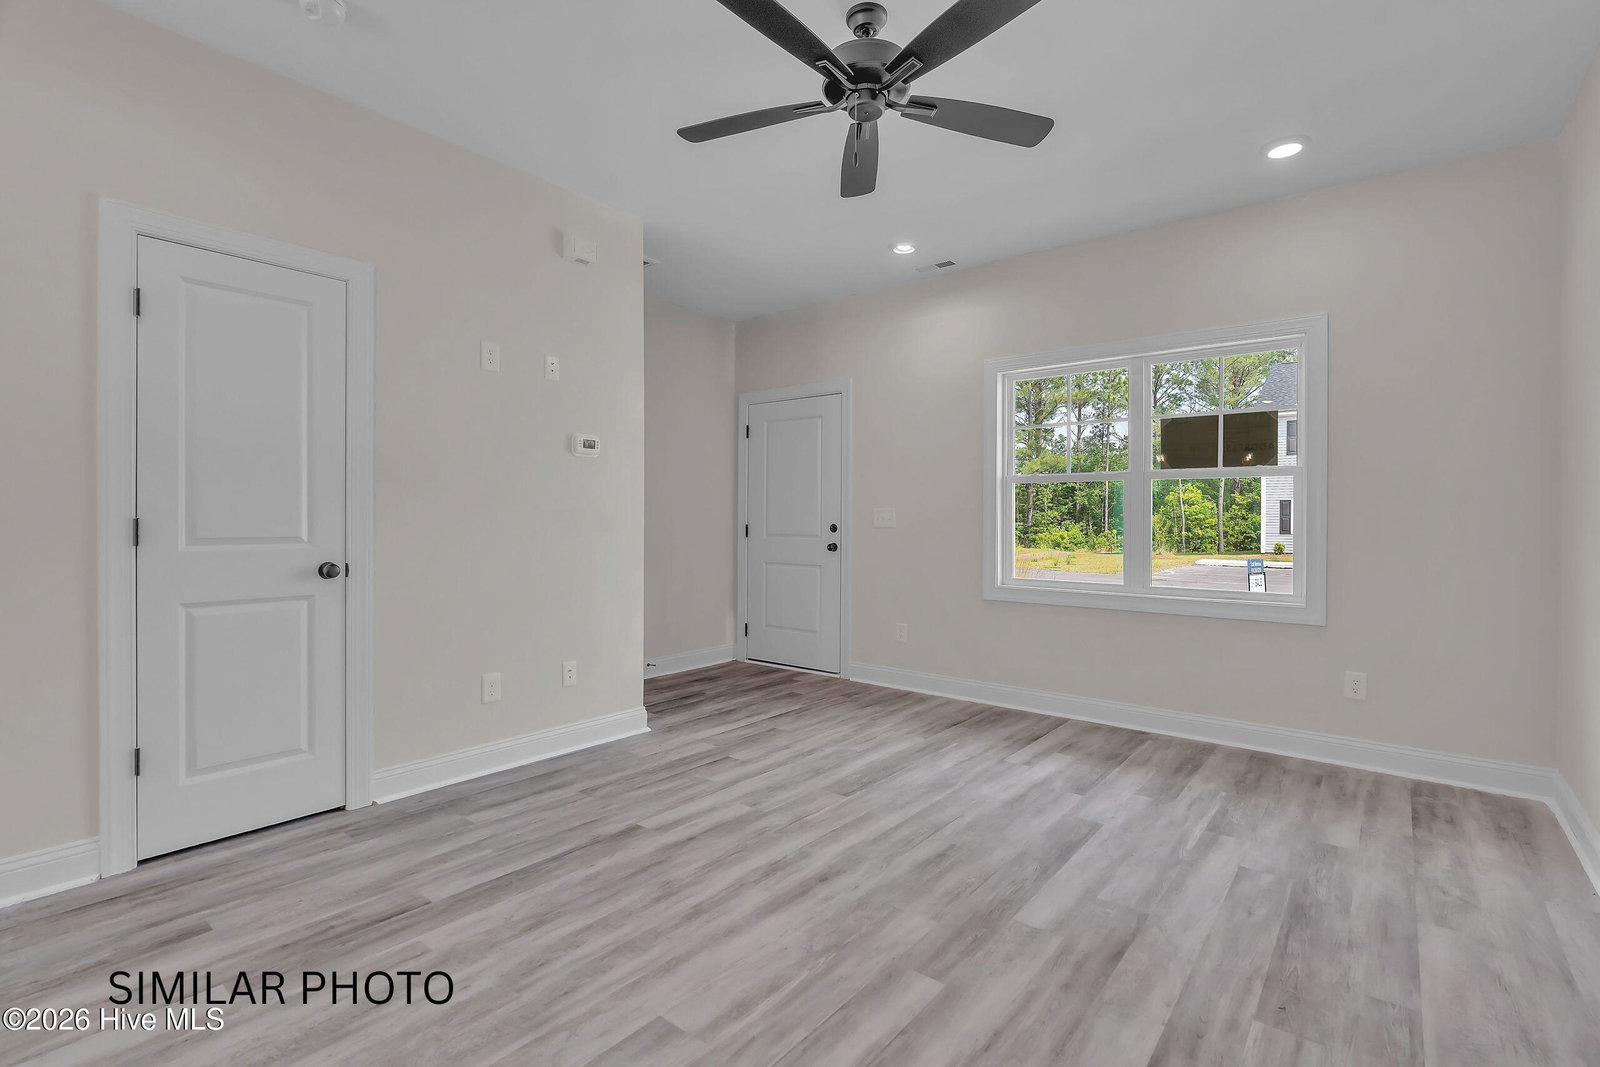
SPECIAL CONCESSION OPTIONS AVAILABLE!!! $10,000 ''USE AS YOU CHOOSE'' or Qualified buyers may receive a reduced introductory interest rate during the first year! Contact us today for additional information! Step inside and feel the open flow of the main floor, where sunlight pours through tall windows, illuminating the cozy living area. Imagine enjoying coffee here every morning, with the gentle hum of a peaceful neighborhood setting the perfect backdrop. The modern kitchen, complete with sleek countertops and top-of-the-line appliances, invites you to create culinary delights. Upstairs, the spacious bedrooms promise restful nights and serene mornings. Each bathroom is a private oasis, designed for relaxation and rejuvenation. From the master suite, envision unwinding after a long day, enveloped in warmth and tranquility. This home's location is a true gem. Just minutes from the pristine beaches and the vibrant community of Camp Lejeune, you'll enjoy the best of coastal living. A short drive takes you to Wilmington, where local shopping and dining await, offering endless opportunities for adventure and new experiences. Imagine the confidence of owning a brand-new home, where every detail is crafted for your comfort. Whether you're a first-time buyer, downsizing, or looking for a vacation retreat, this townhome offers the perfect blend of style and practicality. Discover the warmth and inspiration of 726 Cross Bridge Way--a home that's just the right size, ready to welcome you. Don't miss this opportunity to embrace a lifestyle of ease and charm. Schedule your visit today and step into your dream home. For information about our preferred lender and the incentives you may qualify for, please ask your agent to review the agent comments for additional details.NOTE: No warranties are made or implied by these drawings, as floor plans and actual room sizes/SQFT may vary in final construction.
/u.realgeeks.media/brittanyallenhomes/brittany_logo_color_landscape_new.png)
Additional Information
- Available Amenities
- Community Pool, Maintenance Common Areas, Management
- Appliances
- Built-In Microwave, Range, Dishwasher
- Interior Features
- Walk-In Closet(s), Ceiling Fans, Walk-In Closet(s)
- Cooling
- Central Air
- Heating
- Electric, Heat Pump
- Foundation
- Slab
- Roof
- Architectural
- Utilities
- Sewer Available, Water Available
- Lot Water Features
- Other
- Elementary School
- Coastal Elementary
- Middle School
- Dixon
- High School
- Dixon
Mortgage Calculator
Listing courtesy of eXp Realty.

Copyright 2026 NCRMLS. All rights reserved. North Carolina Regional Multiple Listing Service, (NCRMLS), provides content displayed here (“provided content”) on an “as is” basis and makes no representations or warranties regarding the provided content, including, but not limited to those of non-infringement, timeliness, accuracy, or completeness. Individuals and companies using information presented are responsible for verification and validation of information they utilize and present to their customers and clients. NCRMLS will not be liable for any damage or loss resulting from use of the provided content or the products available through Portals, IDX, VOW, and/or Syndication. Recipients of this information shall not resell, redistribute, reproduce, modify, or otherwise copy any portion thereof without the expressed written consent of NCRMLS.