8876 Colbert Place Dr, Leland, NC 28451
- $419,995
- 4
- BD
- 3
- BA
- 2,969
- SqFt






- List Price
- $419,995
- Status
- ACTIVE
- MLS#
- 100535300
- Price Change
- ▼ $9,505 1785707960
- Days on Market
- 338
- Year Built
- 2023
- Levels
- Three Or More
- Bedrooms
- 4
- Bathrooms
- 3
- Half-baths
- 1
- Full-baths
- 2
- Living Area
- 2,969
- Acres
- 0.19
- Neighborhood
- Colbert Place
Property Description
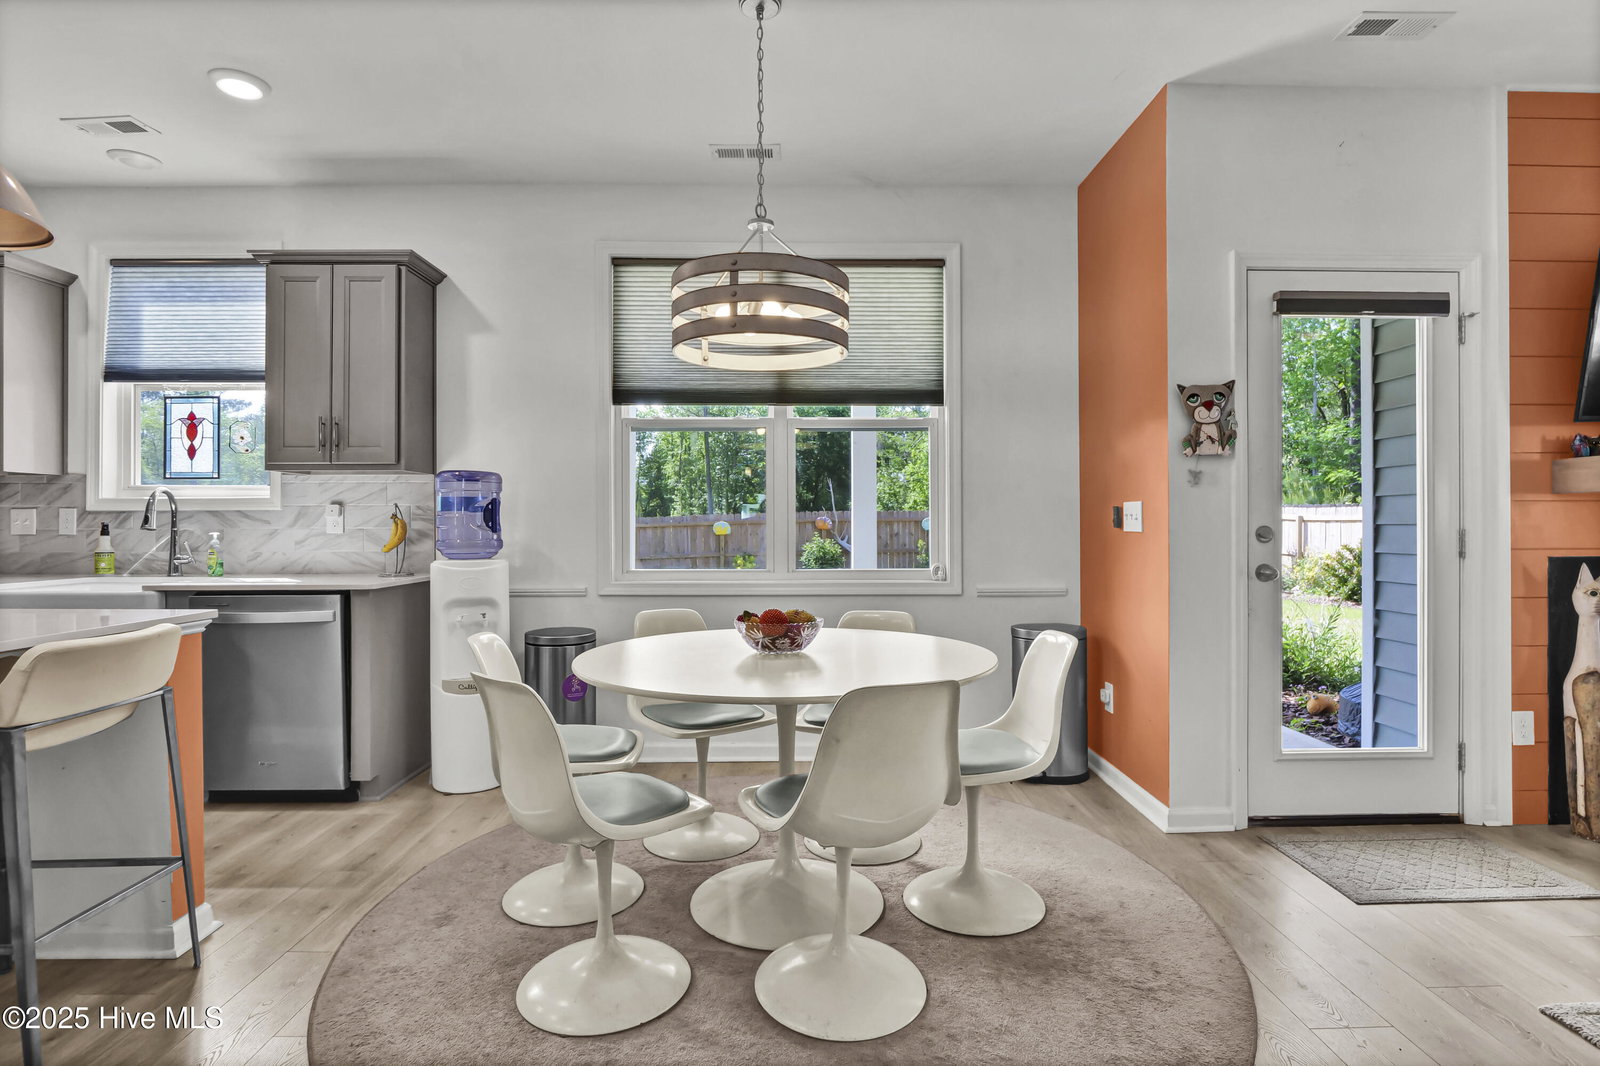
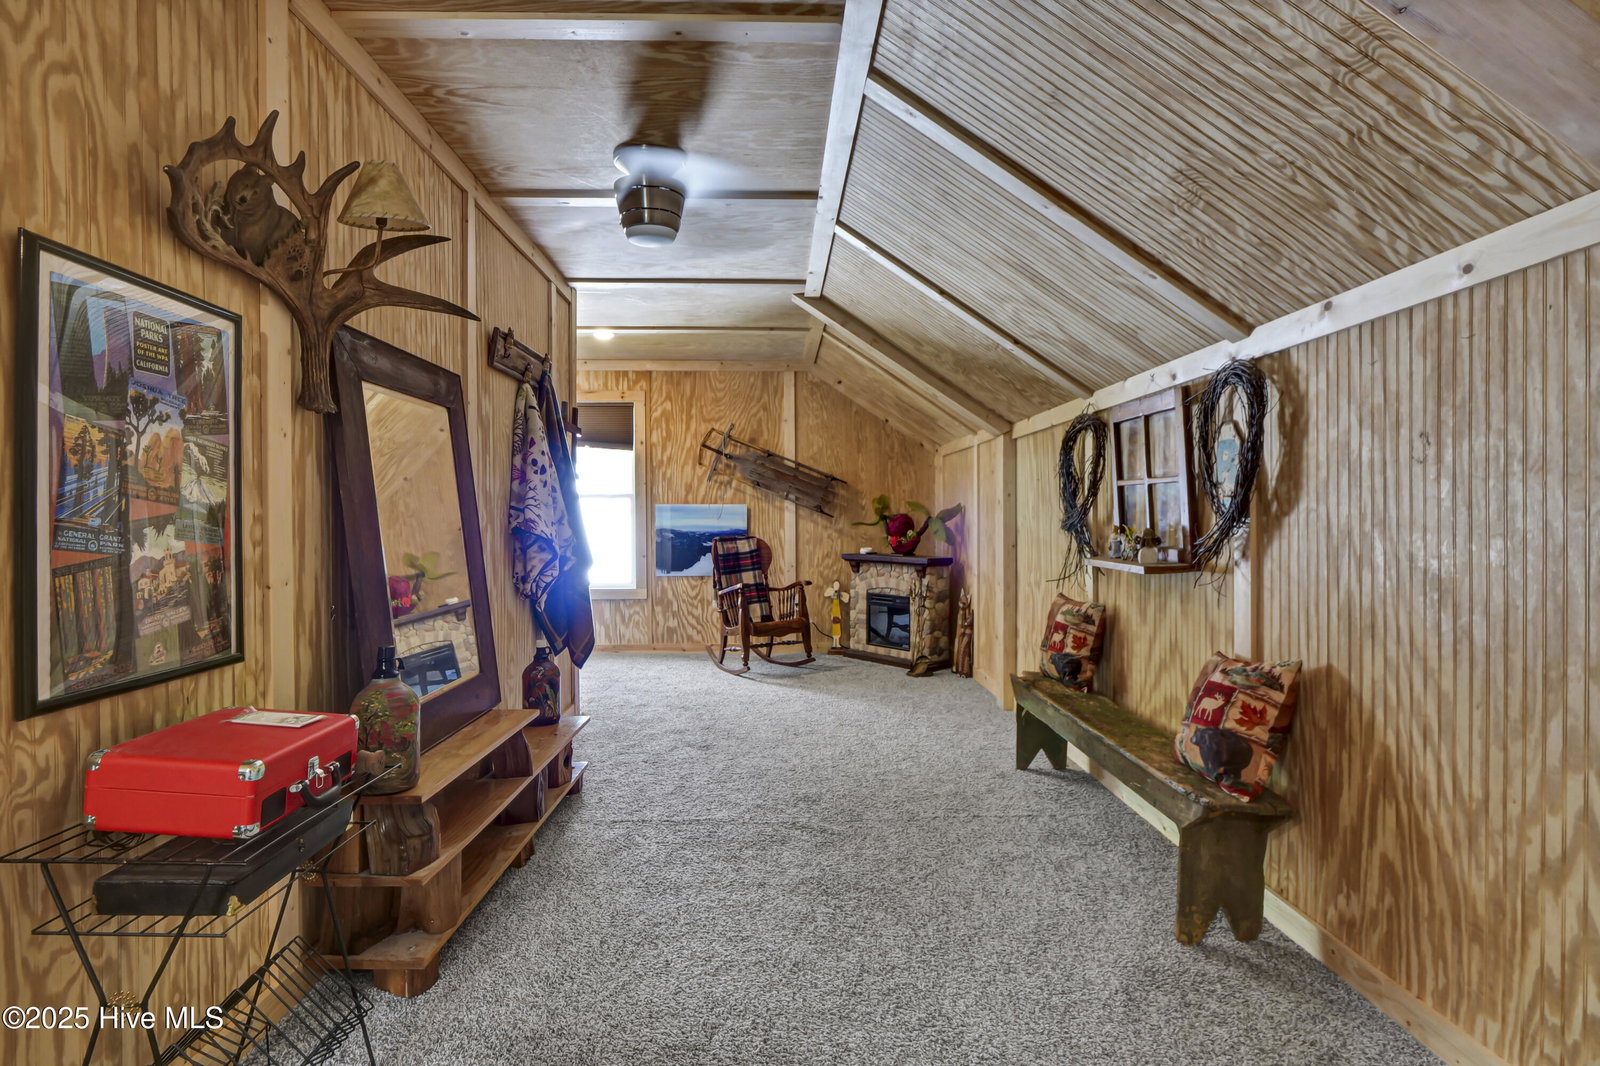
Your dream home awaits you! Nestled at the end of a peaceful cul-de-sac. This beautiful home features 4 bedrooms, 2.5 baths, with views of a nearby pond. Stepping inside you'll find laminate floors throughout the main living area and an office behind the sliding barn door. The kitchen is a chef's dream! It's bright and open with pearl-gray cabinetry, quartz countertops, a designer backsplash, a large window over the farmhouse sink with views of the backyard, and a large center island with a breakfast bar. Upgraded stainless steel appliances add a touch of elegance and function. A separate dining area offers space for gatherings. The great room features a cozy fireplace that opens to an outdoor covered patio, great for grilling and enjoying the fully fenced backyard sanctuary. The spacious owner's suite is conveniently located on the second level and includes a luxurious ensuite bathroom with a walk-in shower, a large dual vanity, and a grand walk-in closet. Also included, are three additional bedrooms with great closet space in each. To finish the second level is the convenient laundry room with a utility sink. The finished third level is a family center. Great space for those family movie nights, games, sleepovers, and more. The third level space is not included in the total heated square footage of the home.
/u.realgeeks.media/brittanyallenhomes/brittany_logo_color_landscape_new.png)
Additional Information
- HOA (annual)
- $540
- Available Amenities
- Maintenance Common Areas, Management, Street Lights
- Appliances
- Electric Oven, Built-In Microwave, Self Cleaning Oven, Disposal, Dishwasher
- Interior Features
- Walk-In Closet(s), Ceiling Fans, Pantry, Drapes/Blinds, Walk-In Closet(s)
- Cooling
- Central Air, Window/Wall, Heat Pump
- Heating
- Heat Pump, Electric, Forced Air, Zoned
- Fireplaces
- 1
- Foundation
- Slab
- Roof
- Shingle
- Exterior Features
- Irrigation System
- Lot Information
- Cul-De-Sac, Corner Lot
- Utilities
- Sewer Connected, Water Available
- Lot Water Features
- Pond
- Water
- Public
- Elementary School
- Lincoln
- Middle School
- Leland
- High School
- North Brunswick
Mortgage Calculator
Listing courtesy of Berkshire Hathaway HomeServices Carolina Premier Properties.

Copyright 2026 NCRMLS. All rights reserved. North Carolina Regional Multiple Listing Service, (NCRMLS), provides content displayed here (“provided content”) on an “as is” basis and makes no representations or warranties regarding the provided content, including, but not limited to those of non-infringement, timeliness, accuracy, or completeness. Individuals and companies using information presented are responsible for verification and validation of information they utilize and present to their customers and clients. NCRMLS will not be liable for any damage or loss resulting from use of the provided content or the products available through Portals, IDX, VOW, and/or Syndication. Recipients of this information shall not resell, redistribute, reproduce, modify, or otherwise copy any portion thereof without the expressed written consent of NCRMLS.