4021 Alastaire Cv, Leland, NC 28451
- $449,000
- 4
- BD
- 3
- BA
- 2,243
- SqFt




- List Price
- $449,000
- Status
- ACTIVE UNDER CONTRACT
- MLS#
- 100547610
- Price Change
- ▼ $10,000 1774587811
- Days on Market
- 108
- Year Built
- 2013
- Levels
- One and One Half
- Bedrooms
- 4
- Bathrooms
- 3
- Full-baths
- 3
- Living Area
- 2,243
- Acres
- 0.14
- Neighborhood
- Brunswick Forest
Property Description
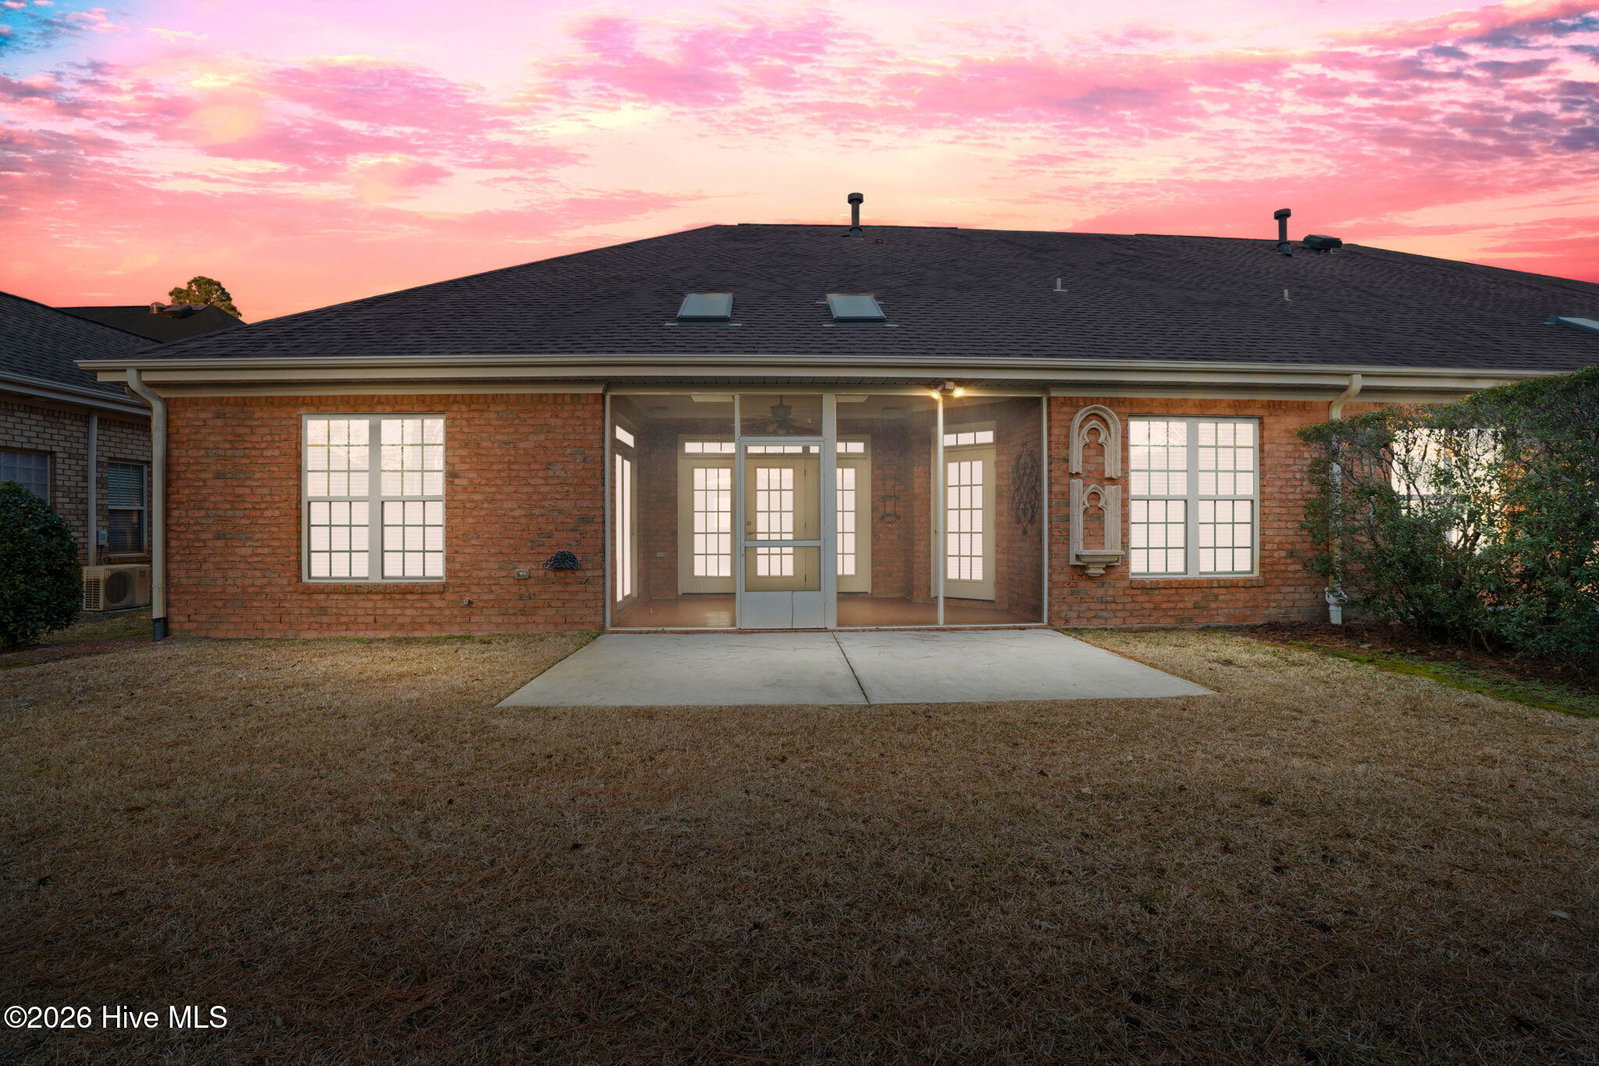
Beautifully built by Trusst, this freshly painted townhome is move-in ready and located in the highly sought-after Brunswick Forest community. Designed for effortless living, the open-concept floor plan features a light-filled living area, a screened-in porch ideal for relaxing, and a versatile bonus room perfect for a home office, guest space, or hobby room. Residents of Brunswick Forest enjoy an exceptional lifestyle with access to a state-of-the-art fitness center, scenic walking trails, pickle ball and tennis courts, resort-style swimming pools, and an award-winning golf course—all just steps from your door. When the coast calls, several beautiful area beaches are only 30 minutes away, offering surfing, sailing, paddle boarding, and endless seaside fun. Historic Downtown Wilmington, with its vibrant riverfront, dining, and culture, is just 15 minutes away, while shopping and restaurants are conveniently close. Schedule your private showing today and experience the Brunswick Forest lifestyle for yourself.
/u.realgeeks.media/brittanyallenhomes/brittany_logo_color_landscape_new.png)
Additional Information
- HOA (annual)
- $5,472
- Available Amenities
- Community Pool, Dog Park, Fitness Center, Indoor Pool, Maintenance Common Areas, Maintenance Grounds, Master Insure, Pickleball, Picnic Area, Playground, Sidewalks, Street Lights, Tennis Court(s), Termite Bond
- Appliances
- Electric Oven, Built-In Microwave, Washer, Refrigerator, Dryer, Dishwasher
- Interior Features
- Master Downstairs, Walk-In Closet(s), Tray Ceiling(s), High Ceilings, Entrance Foyer, Bookcases, Ceiling Fans, Walk-In Shower, Drapes/Blinds, Gas Logs, Walk-In Closet(s)
- Cooling
- Central Air
- Heating
- Electric, Forced Air, Heat Pump
- Foundation
- Slab
- Roof
- Shingle
- Exterior Features
- Irrigation System, Insulated Doors
- Utilities
- Sewer Available, Water Available
- Lot Water Features
- Other
- Water
- Public
- Elementary School
- Town Creek
- Middle School
- Town Creek
- High School
- North Brunswick
Mortgage Calculator
Listing courtesy of Berkshire Hathaway HomeServices Carolina Premier Properties.

Copyright 2026 NCRMLS. All rights reserved. North Carolina Regional Multiple Listing Service, (NCRMLS), provides content displayed here (“provided content”) on an “as is” basis and makes no representations or warranties regarding the provided content, including, but not limited to those of non-infringement, timeliness, accuracy, or completeness. Individuals and companies using information presented are responsible for verification and validation of information they utilize and present to their customers and clients. NCRMLS will not be liable for any damage or loss resulting from use of the provided content or the products available through Portals, IDX, VOW, and/or Syndication. Recipients of this information shall not resell, redistribute, reproduce, modify, or otherwise copy any portion thereof without the expressed written consent of NCRMLS.