337 Crosswinds Dr, Rincon, GA 31326
- $369,900
- 4
- BD
- 3
- BA
- 2,269
- SqFt






- List Price
- $369,900
- Status
- ACTIVE
- MLS#
- SA333423
- Price Change
- ▼ $4,500 1781850232
- Days on Market
- 395
- Year Built
- 2025
- Bedrooms
- 4
- Bathrooms
- 3
- Half-baths
- 1
- Full-baths
- 2
- Living Area
- 2,269
- Acres
- 0.29
- Neighborhood
- Hickory Knob
Property Description
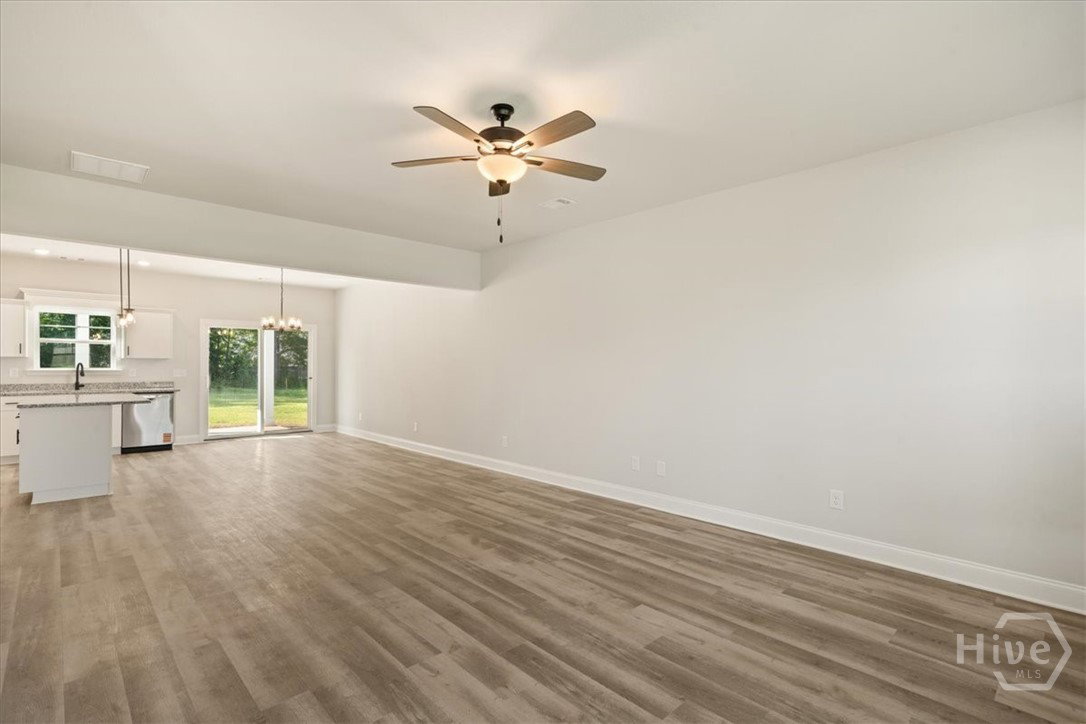
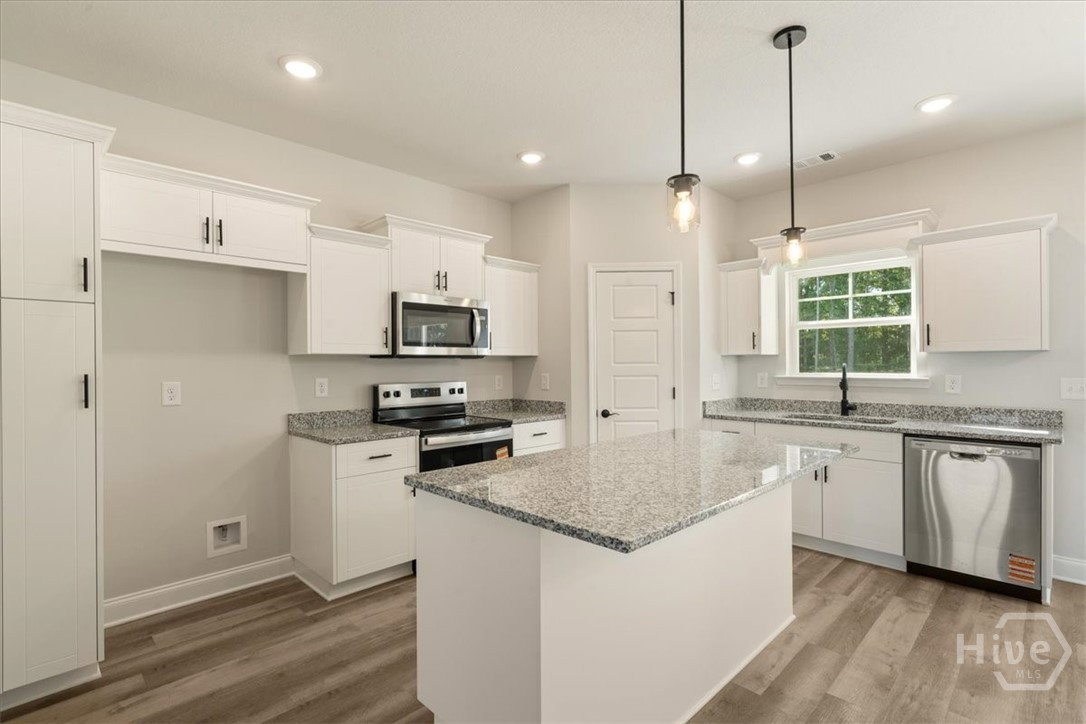
Move-In Ready! $12,000 Builder Incentive to be used towards closing cost with approved lender. Welcome home to the Brighton Farmhouse plan, offering 4 bedrooms, 2.5 bathrooms, and a thoughtfully designed layout with the owner's suite conveniently located on the main level. The spacious owner's retreat features a large walk-in shower and an oversized walk-in closet, creating the perfect private escape. The open-concept kitchen is designed for both everyday living and entertaining, featuring ample countertop space, abundant cabinetry, and plenty of room to gather with family and friends. Upstairs, you'll find a versatile loft area, three generously sized bedrooms, and large closets that provide exceptional storage throughout the home. Step outside to the covered back patio and enjoy views of one of the larger backyards in the neighborhood—an ideal space for relaxing, entertaining, or creating your own outdoor oasis. This home combines modern comfort, functional design, and plenty of space for everyone to enjoy. (Builder Incentives - available for a limited time, subject to terms & conditions and subject to change)
/u.realgeeks.media/brittanyallenhomes/brittany_logo_color_landscape_new.png)
Additional Information
- HOA (annual)
- $250
- Appliances
- Dishwasher, Electric Water Heater, Disposal, Microwave, Oven, Plumbed For Ice Maker, Range, Self Cleaning Oven
- Interior Features
- Breakfast Area, Breakfast Area, Double Vanity, High Ceilings, Primary Downstairs, Primary Suite, Pantry, Attic Stairs Pulldown, Recessed Lighting, Separate Shower, Programmable Thermostat
- Cooling
- Central Air, Electric
- Heating
- Central, Electric
- Foundation
- Slab
- Roof
- Asphalt, Ridge Vents
- Utilities
- Cable Available
- Water
- Shared Well
- Elementary School
- EBENEZER
- Middle School
- EBENEZER
- High School
- EFFINGHAM
Mortgage Calculator
Listing courtesy of Berkshire Hathaway Home Servic.

Copyright 2026 NCRMLS. All rights reserved. North Carolina Regional Multiple Listing Service, (NCRMLS), provides content displayed here (“provided content”) on an “as is” basis and makes no representations or warranties regarding the provided content, including, but not limited to those of non-infringement, timeliness, accuracy, or completeness. Individuals and companies using information presented are responsible for verification and validation of information they utilize and present to their customers and clients. NCRMLS will not be liable for any damage or loss resulting from use of the provided content or the products available through Portals, IDX, VOW, and/or Syndication. Recipients of this information shall not resell, redistribute, reproduce, modify, or otherwise copy any portion thereof without the expressed written consent of NCRMLS.