1037 Berkley Ct, Thomson, GA 30824
- $369,900
- 4
- BD
- 2
- BA
- 2,097
- SqFt




- List Price
- $369,900
- Status
- ACTIVE
- MLS#
- 100575159
- Price Change
- ▼ $5,000 1788478631
- Days on Market
- 116
- Year Built
- 2025
- Levels
- One
- Bedrooms
- 4
- Bathrooms
- 2
- Full-baths
- 2
- Living Area
- 2,097
- Acres
- 0.25
- Neighborhood
- Millbrook
Property Description
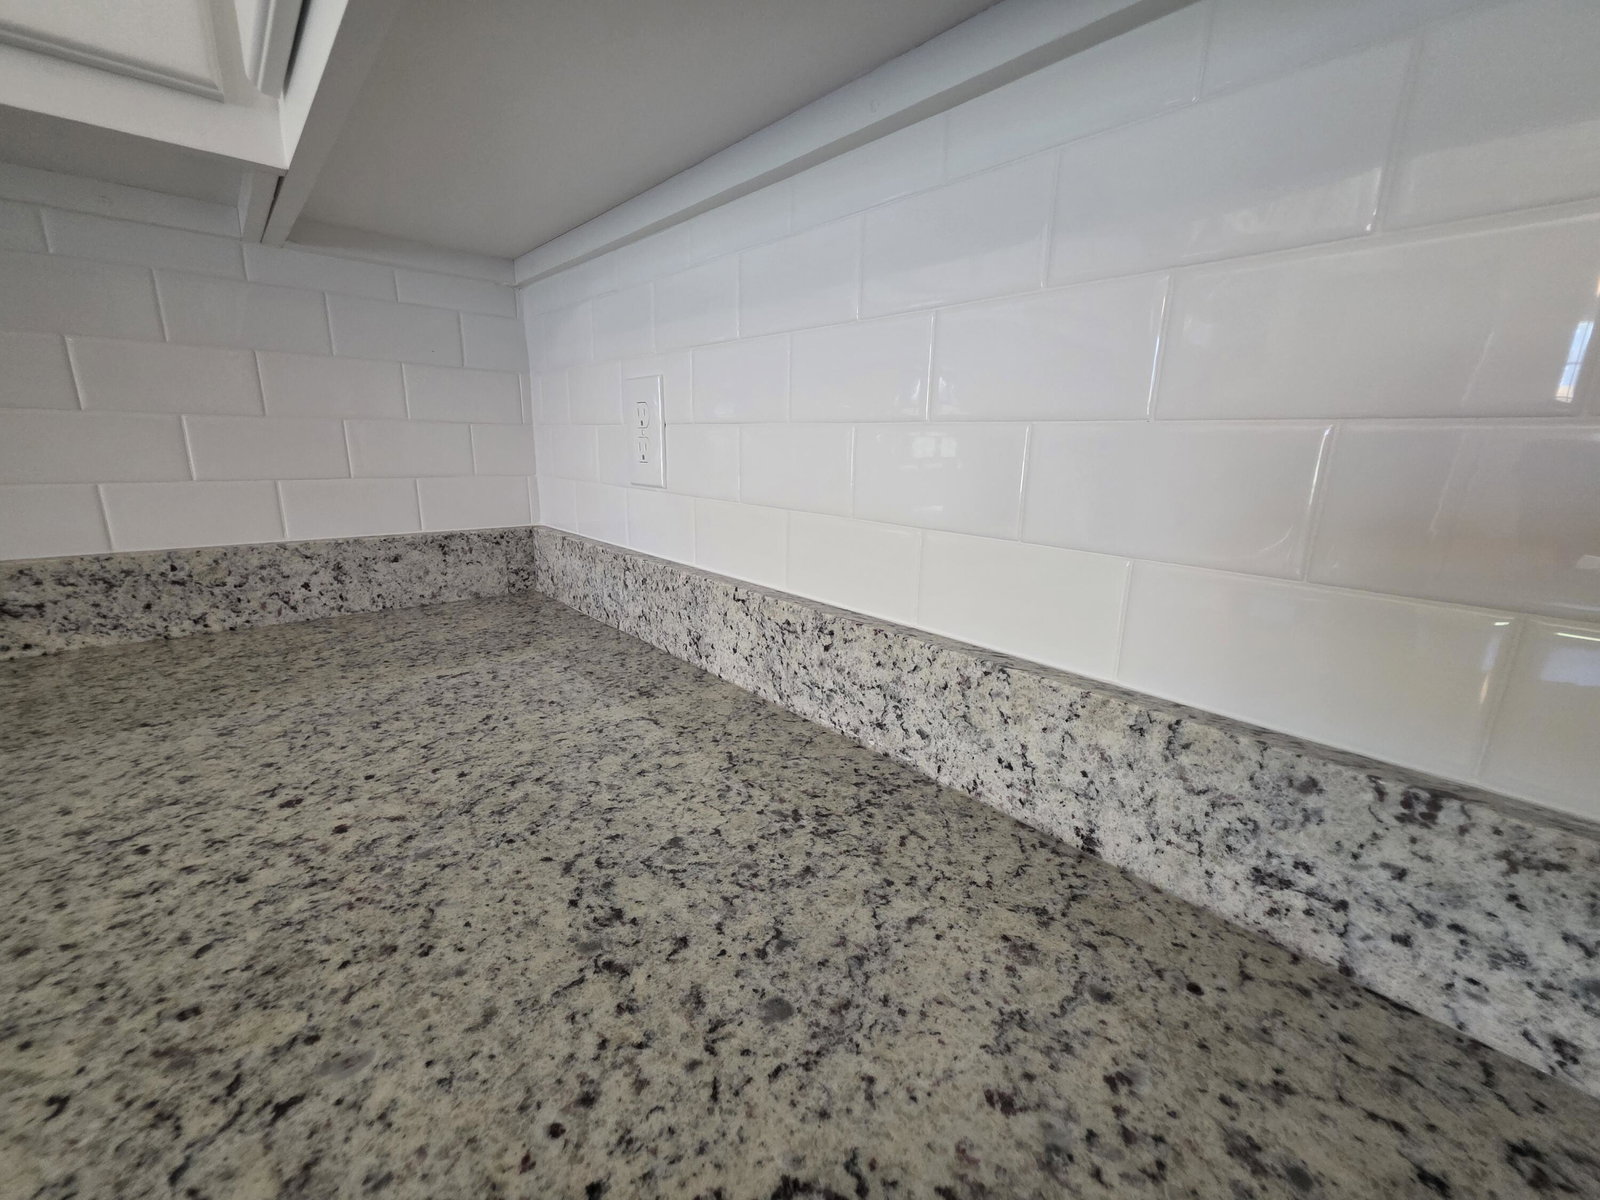
Welcome to Millbrook Subdivision, where comfort, style, and quality craftsmanship come together in this beautiful new construction home! Offering 4 bedrooms, 2 full baths, and over 2,000 square feet of thoughtfully designed living space, this home sits on a spacious 0.25-acre lot and is loaded with upgrades throughout. The open-concept floor plan features a welcoming living room with cozy ventless gas logs, durable LVP flooring throughout the main living areas and bathrooms, and plush carpet in the bedrooms for added comfort. The kitchen is designed to impress with granite countertops, custom-built cabinetry, a center island with sink and dishwasher, smooth-top range, microwave vent hood, and side-by-side refrigerator. The owner's suite provides a relaxing retreat, while the screened 14x20 back porch offers the perfect place to unwind or entertain outdoors. Additional features include 2'' faux wood blinds, 6'' gutters, sprinkler system with lush Bermuda grass, tankless gas water heater, sidewalks, and street lighting throughout the neighborhood. Builder is offering up to $10,000 toward closing costs or buyer incentives. Don't miss your opportunity to own this stunning new home!
/u.realgeeks.media/brittanyallenhomes/brittany_logo_color_landscape_new.png)
Additional Information
- HOA (annual)
- $180
- Available Amenities
- Maintenance Common Areas, Sidewalks, Street Lights
- Appliances
- Built-In Microwave, Refrigerator, Dishwasher, ENERGY STAR Qualified Appliances, Water Heater, Electric Range
- Interior Features
- Walk-In Closet(s), Entrance Foyer, Mud Room, Kitchen Island, Ceiling Fans, Pantry, Walk-In Shower, Drapes/Blinds, Eat-In Kitchen, Gas Logs, Walk-In Closet(s)
- Cooling
- Central Air, Ceiling Fan(s)
- Heating
- Fireplace, Electric, Heat Pump
- Fireplaces
- 1
- Foundation
- Slab
- Roof
- Composition
- Exterior Features
- Irrigation System
- Lot Information
- Level, Cleared, Sprinkler System-Yard, Sprinkler System-Yard
- Utilities
- Cable Available, Sewer Connected, Water Available
- Lot Water Features
- Other
- Water
- Public
- Elementary School
- Maxwell-Norris
- Middle School
- Thomson
- High School
- THOMSON
Mortgage Calculator
Listing courtesy of Coldwell Banker-Watson & Knox Real Estate.

Copyright 2026 NCRMLS. All rights reserved. North Carolina Regional Multiple Listing Service, (NCRMLS), provides content displayed here (“provided content”) on an “as is” basis and makes no representations or warranties regarding the provided content, including, but not limited to those of non-infringement, timeliness, accuracy, or completeness. Individuals and companies using information presented are responsible for verification and validation of information they utilize and present to their customers and clients. NCRMLS will not be liable for any damage or loss resulting from use of the provided content or the products available through Portals, IDX, VOW, and/or Syndication. Recipients of this information shall not resell, redistribute, reproduce, modify, or otherwise copy any portion thereof without the expressed written consent of NCRMLS.