3954 Silver Bluff Rd, Jackson, SC 29831
- $3,500,000
- 5
- BD
- 5
- BA
- 6,004
- SqFt














- List Price
- $3,500,000
- Status
- ACTIVE
- MLS#
- 98251191
- Price Change
- ▼ $250,000 1780004689
- Days on Market
- 248
- Year Built
- 1904
- Levels
- Two
- Bedrooms
- 5
- Bathrooms
- 5
- Half-baths
- 1
- Full-baths
- 4
- Living Area
- 6,004
- Acres
- 81.17
- Neighborhood
- Not In Subdivision
Property Description
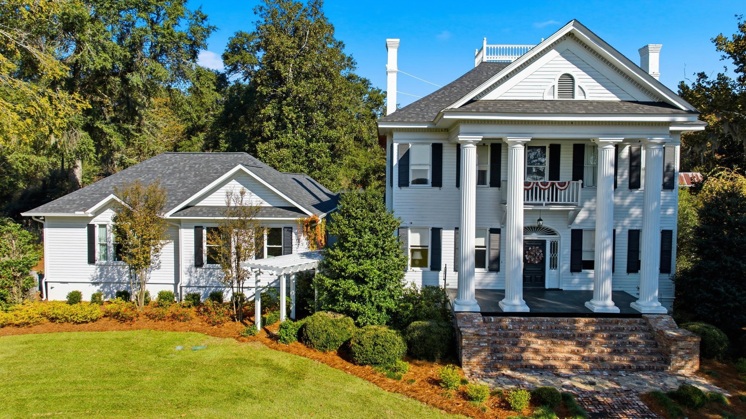
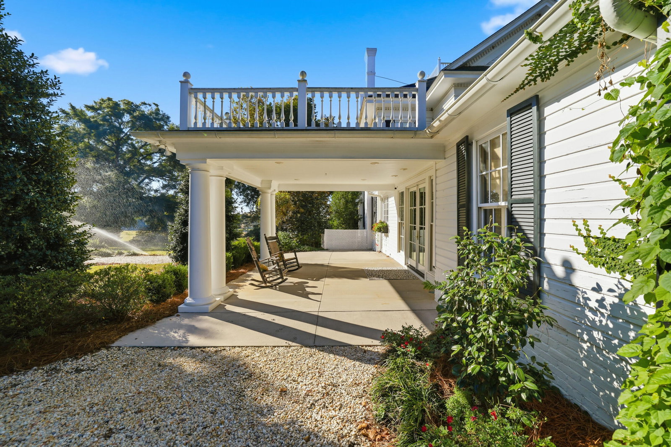
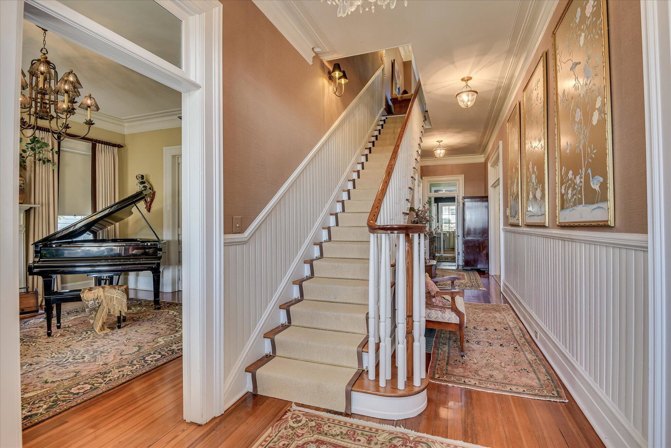
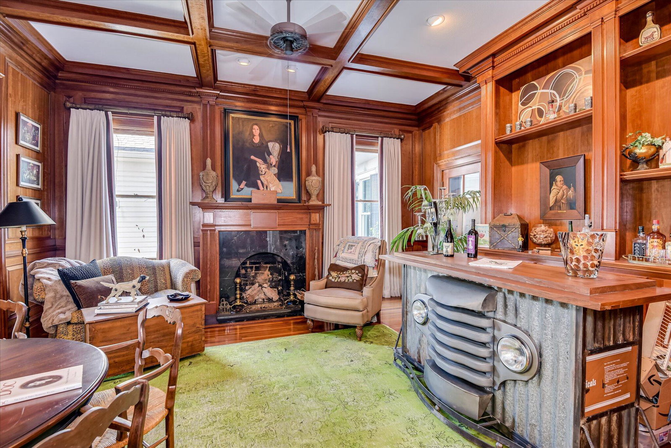
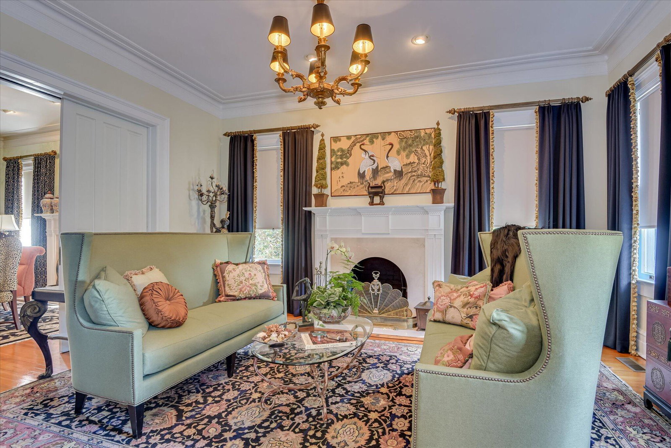
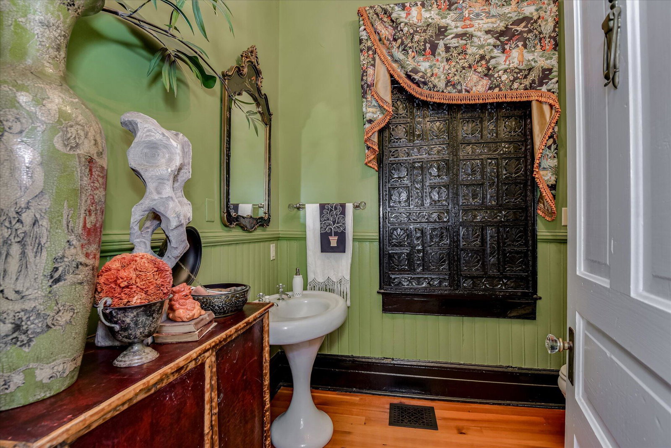
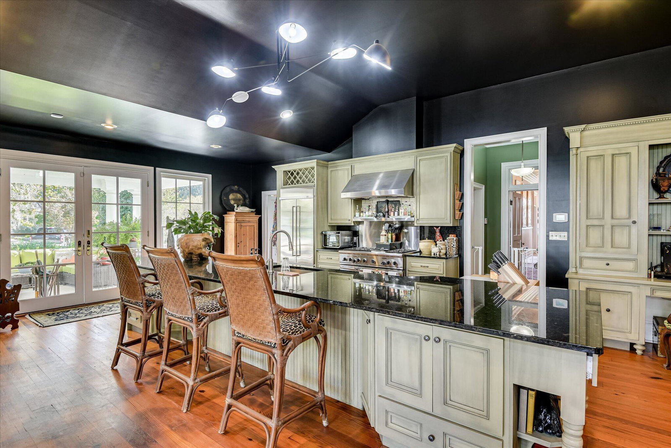
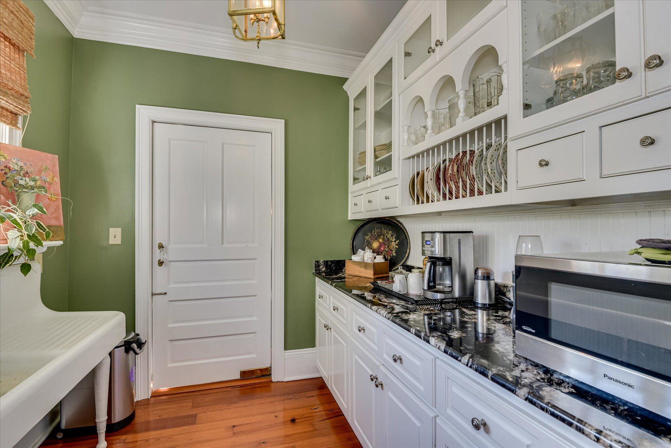
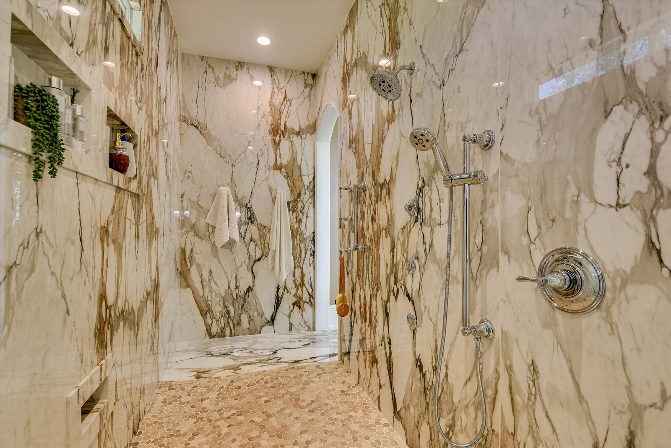
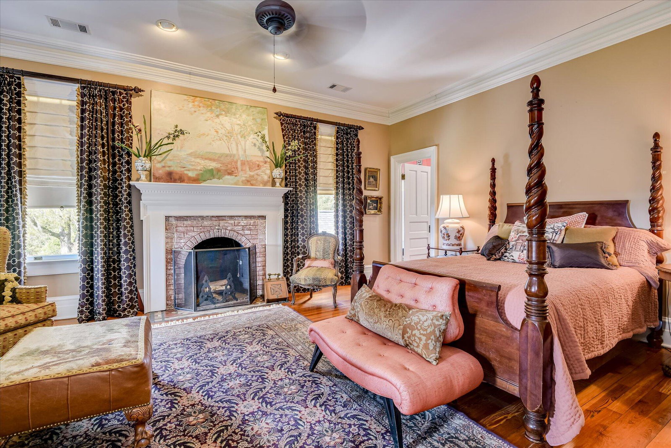
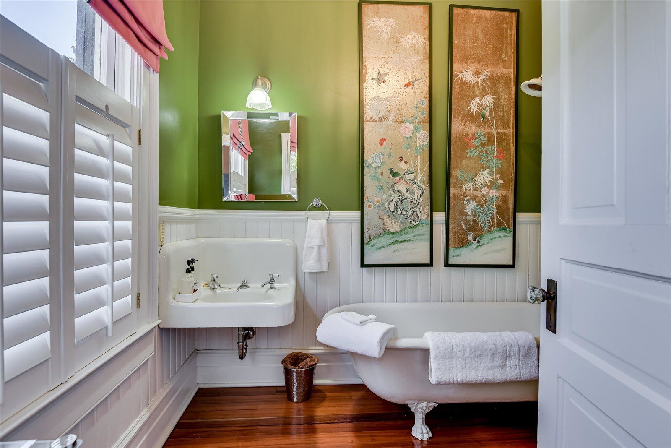
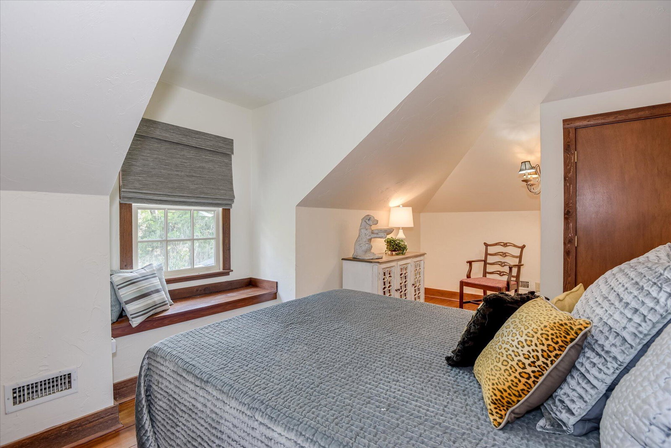
In the mornings at Kathwood, the light settles quietly across the fields and trees, and the house feels steady on the land — elegant without being grand, welcoming without being casual. The approach is simple and calm, with a long, tree-lined drive that frames the home as it comes into view. The house doesn't try to impress — it simply shines, stately, you have arrived! Built around 1900 with classic Southern proportions, the home has wide rooms, tall ceilings, and natural light that shifts throughout the day. Eight fireplaces are there to welcome the frequent visitor/guest. A recent addition created a private and exceptionally functional first-floor primary suite, including a generous bedroom suite, bathroom with walk-in shower and soaking tub. The primary closet and bath are the kind rarely seen outside of design magazines—custom-organized and beautifully built. This wing also includes a dedicated office, 2 W&D hookups, a flex room, and storage, with extensive built-in storage integrated throughout. The kitchen and butler's pantry have been updated with granite, and the layout supports everyday living and gracious hosting. A studio apartment above the garage offers flexible space for guests, multi-generational living, or extended stays. The garage was originally a three-bay structure and is now configured as two bays with additional storage but can be easily converted back to three. A graceful central staircase leads to the second floor, where a full guest suite includes its own private bath, and two additional bedrooms share a bathroom, making the upstairs comfortable for guests or family. The property's landscape has been shaped gradually, with mature oaks, pines, and magnolias defining the structure of the land. Camellias, daffodils, daylilies, and hydrangea bring seasonal color without demanding intensive upkeep. A fenced Charleston alley-style garden adds definition near the house, and a Japanese-inspired garden with a small pond offers a quiet shaded space. A wishing well sits along the garden path, reflecting the age and continuity of the property. Several original outbuildings remain part of daily life, including Hester's Pee Shed and the Pumpkin Shed — the latter currently used for seasonal gatherings and outdoor dinners, including Thanksgiving. A small greenhouse supports year-round plant and garden care. The estate spans approximately 80± acres of open land, mature trees, and natural privacy. Across the road, a log cabin on 35 acres boasting a 5 acre pond and pecan grove is available as a package offering, ideal for a guest retreat, family compound, or caretaker residence — while preserving the privacy of the main house. Kathwood is a historic estate built for real living — grounded, comfortable, and meant to be lived in and shared. Kathwood isn't part of history—it's a story. Let us help you write your next chapter.
/u.realgeeks.media/brittanyallenhomes/brittany_logo_color_landscape_new.png)
Additional Information
- Appliances
- Built-In Microwave, Washer, Refrigerator, Dryer, Dishwasher, Cooktop
- Interior Features
- Walk-In Closet(s), Entrance Foyer, Kitchen Island, Pantry, Bar-Wet, Walk-In Closet(s)
- Cooling
- Other
- Heating
- Fireplace, Electric, Natural Gas
- Foundation
- Other
- Roof
- Other
- Exterior Features
- Garden
- Lot Information
- Wooded, Landscaped
- Water
- Well
- Elementary School
- Redcliffe
- Middle School
- JACKSON MIDDLE
- High School
- Silver Bluff
Mortgage Calculator
Listing courtesy of Keller Williams Realty Aiken Partners.

Copyright 2026 NCRMLS. All rights reserved. North Carolina Regional Multiple Listing Service, (NCRMLS), provides content displayed here (“provided content”) on an “as is” basis and makes no representations or warranties regarding the provided content, including, but not limited to those of non-infringement, timeliness, accuracy, or completeness. Individuals and companies using information presented are responsible for verification and validation of information they utilize and present to their customers and clients. NCRMLS will not be liable for any damage or loss resulting from use of the provided content or the products available through Portals, IDX, VOW, and/or Syndication. Recipients of this information shall not resell, redistribute, reproduce, modify, or otherwise copy any portion thereof without the expressed written consent of NCRMLS.