1305 Batchelor Ct, Augusta, GA 30909
- $324,900
- 4
- BD
- 3
- BA
- 2,206
- SqFt




- List Price
- $324,900
- Status
- ACTIVE
- MLS#
- 98257389
- Price Change
- ▼ $5,000 1781235008
- Days on Market
- 125
- Year Built
- 2023
- Levels
- Two
- Bedrooms
- 4
- Bathrooms
- 3
- Half-baths
- 1
- Full-baths
- 2
- Living Area
- 2,206
- Acres
- 0.17
- Neighborhood
- Governor's Place
Property Description
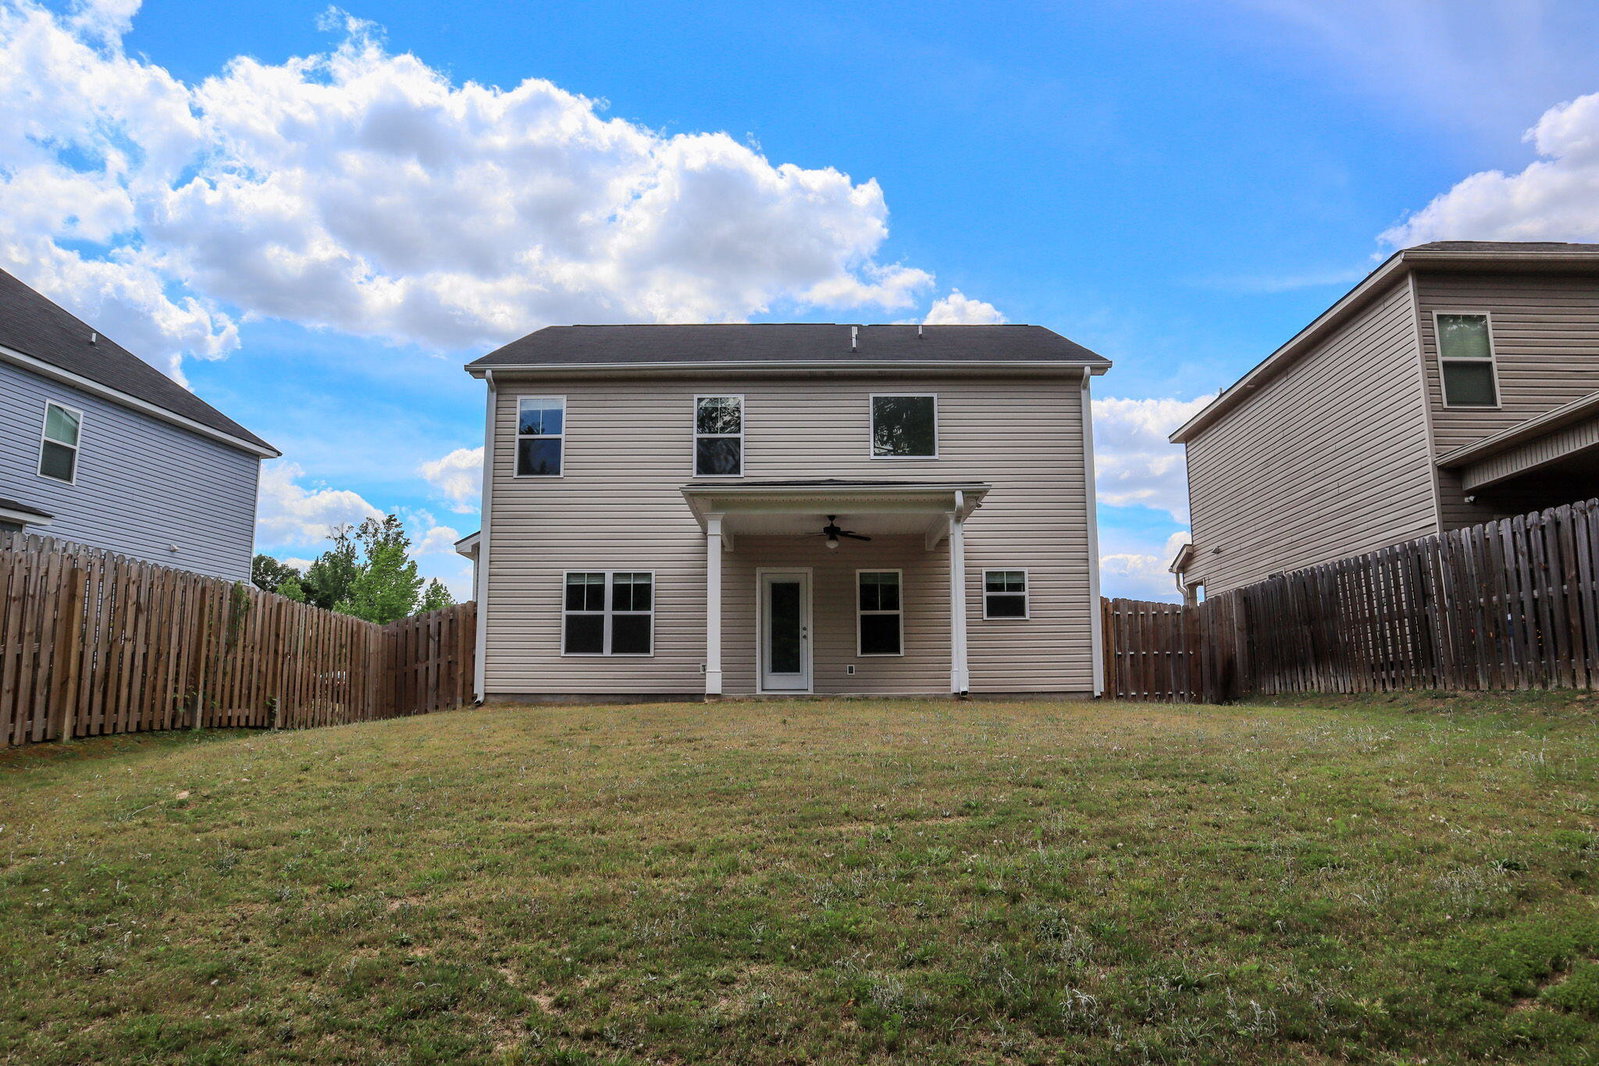
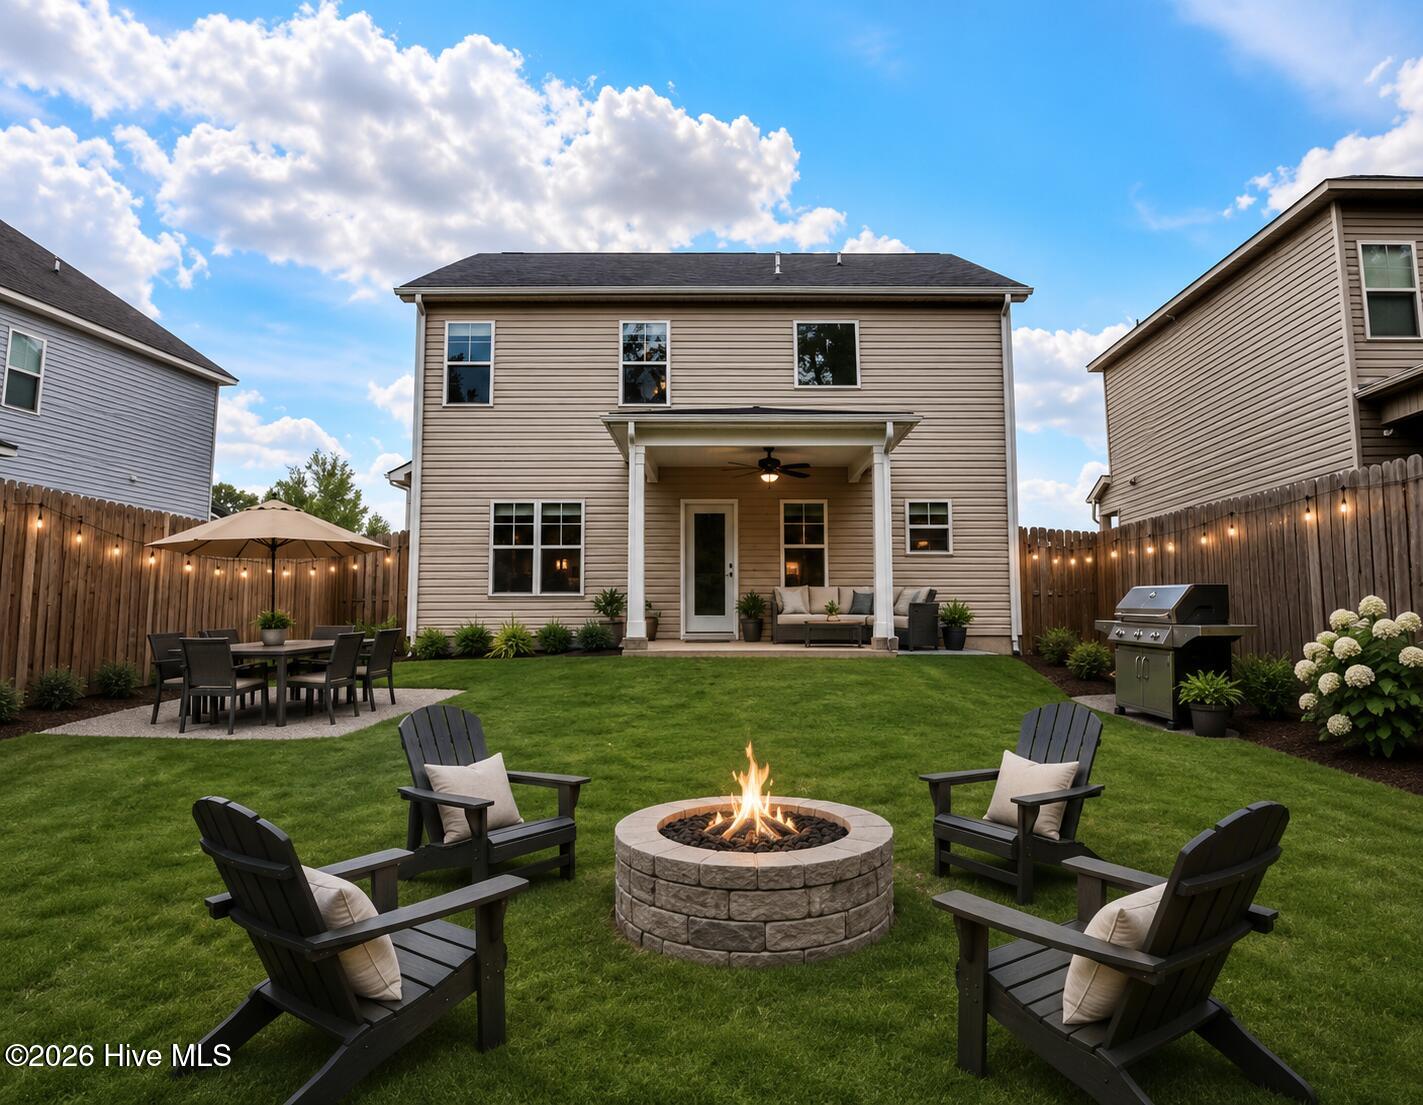
Introducing the Saluda Plan with Flex Room by Winchester Homes--a beautifully designed two-story residence offering 4 bedrooms, 2.5 baths, and a spacious 2-car garage. From the moment you enter, you're welcomed by an inviting foyer that sets the tone for this thoughtfully designed home. The open-concept kitchen is both stylish and functional, featuring granite countertops, a tile backsplash, and ample space for cooking and gathering. Upstairs, the expansive owner's suite provides a true retreat, with room for oversized furnishings and a spa-like ensuite bath complete with dual vanities, a relaxing garden tub, separate walk-in shower, and a generously sized walk-in closet--perfect for unwinding after a long day. Three additional bedrooms offer flexibility for family, guests, or a home office. Outside, enjoy a fully landscaped yard with a privacy fence, ideally positioned on a quiet cul-de-sac and backing up to peaceful green space for added serenity. This community enhances everyday living with sidewalks, street lights, and a resort-style pool. Conveniently located less than 10 minutes from Fort Gordon, this home blends comfort, convenience, and charm.
/u.realgeeks.media/brittanyallenhomes/brittany_logo_color_landscape_new.png)
Additional Information
- HOA (annual)
- $495
- Available Amenities
- Community Pool, Sidewalks, Street Lights, Other
- Appliances
- Built-In Microwave, Range, Disposal, Dishwasher
- Interior Features
- Walk-In Closet(s), Kitchen Island, Ceiling Fans, Pantry, Walk-In Shower, Drapes/Blinds, Eat-In Kitchen, Walk-In Closet(s)
- Cooling
- Central Air, Ceiling Fan(s), Heat Pump
- Heating
- Heat Pump, Fireplace, Electric
- Fireplaces
- 1
- Foundation
- Slab
- Roof
- Composition
- Exterior Features
- Insulated Doors
- Lot Information
- Cul-De-Sac, Other, Landscaped, Sprinkler System-Yard, Sprinkler System-Yard
- Utilities
- Cable Available
- Lot Water Features
- Other
- Water
- Public
- Elementary School
- Belair K
- Middle School
- Belair K
- High School
- Westside Comp. High
Mortgage Calculator
Listing courtesy of Southeastern Residential, LLC.

Copyright 2026 NCRMLS. All rights reserved. North Carolina Regional Multiple Listing Service, (NCRMLS), provides content displayed here (“provided content”) on an “as is” basis and makes no representations or warranties regarding the provided content, including, but not limited to those of non-infringement, timeliness, accuracy, or completeness. Individuals and companies using information presented are responsible for verification and validation of information they utilize and present to their customers and clients. NCRMLS will not be liable for any damage or loss resulting from use of the provided content or the products available through Portals, IDX, VOW, and/or Syndication. Recipients of this information shall not resell, redistribute, reproduce, modify, or otherwise copy any portion thereof without the expressed written consent of NCRMLS.