121 E 36th St, Savannah, GA 31401
- $1,249,000
- 4
- BD
- 4
- BA
- 3,414
- SqFt





- List Price
- $1,249,000
- Status
- ACTIVE UNDER CONTRACT
- MLS#
- SA353241
- Days on Market
- 40
- Year Built
- 1890
- Bedrooms
- 4
- Bathrooms
- 4
- Full-baths
- 4
- Living Area
- 3,414
- Acres
- 0.12
- Neighborhood
- Thomas Square
Property Description
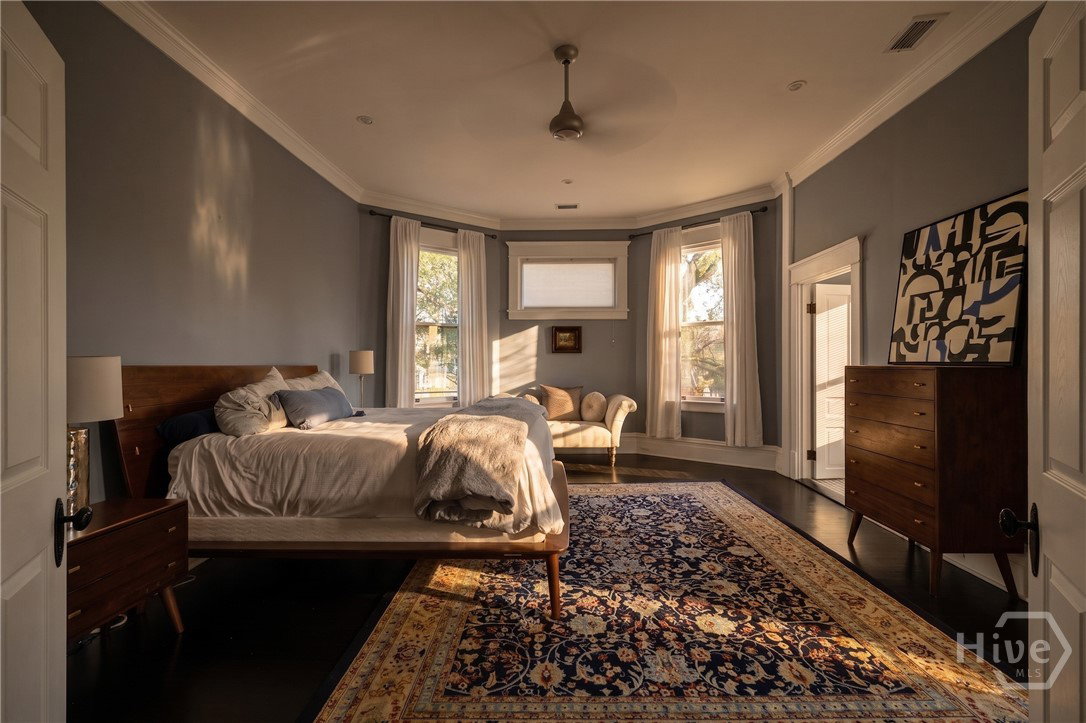
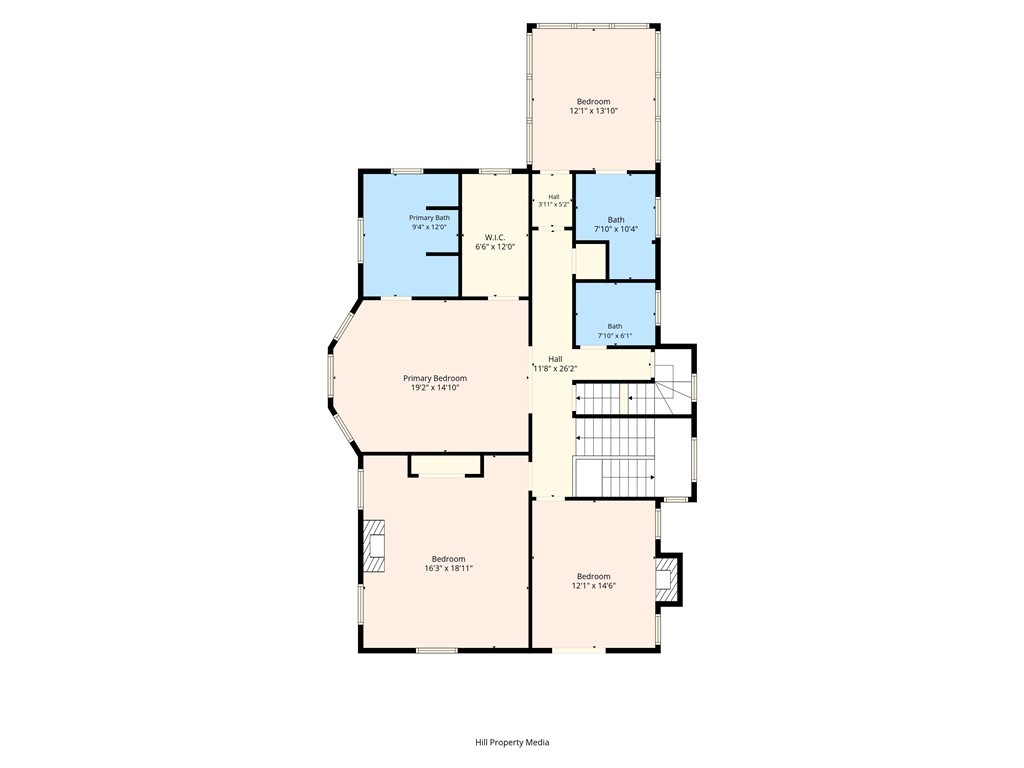
Make one of Savannah's most sought-after addresses in the heart of Thomas Square your new home — or your next business venture. Zoned TN-2, this magnificent Victorian residence permits both business and residential use, offering rare flexibility in one of the city's most desirable locations. Just a short distance to Forsyth Park, the Historic Landmark District, premium restaurants, and exceptional shopping, and steps from SCAD campuses and vibrant local shops, this is truly the heart of it all. Your guests will be welcomed by an impressive entry foyer that sets the tone for the artfully restored and extensively renovated craftsmanship found throughout. Boasting 4 spacious bedrooms, 4 beautifully appointed bathrooms, and four decorative fireplaces that lend warmth and romance throughout, this home is a rare marriage of historic grandeur and thoughtful modern renovation. Soaring ceilings, a stunning true double parlor, extraordinary original millwork, and a massive walk-up attic offering tremendous storage or future potential complete the picture. Entertain in the generous formal dining room, gather in the bright updated kitchen and charming breakfast nook, then unwind on the deep wrap-around porch with a glass of sweet tea. Offered fully turnkey and furnished -move in and begin living your Savannah dream from day one. A coveted off-street parking space completes this exceptional offering. Homes of this caliber rarely come to market. This is Savannah living at its finest. Click reel above for property website with more details.
/u.realgeeks.media/brittanyallenhomes/brittany_logo_color_landscape_new.png)
Additional Information
- Appliances
- Some Gas Appliances, Dryer, Dishwasher, Disposal, LP Gas Water Heater, Ice Maker, Microwave, Oven, Range, Washer, Refrigerator
- Interior Features
- Attic, Breakfast Area, Bathtub, Ceiling Fans, Double Vanity, Entrance Foyer, High Ceilings, Kitchen Island, Primary Suite, Other, Pantry, Attic Stairway, Recessed Lighting, Separate Shower, Primary Upstairs, Fireplace(s), Programmable Thermostat
- Cooling
- Central Air, Electric
- Heating
- Central, Electric, Zoned
- Fireplaces
- 4
- Foundation
- Crawl Space
- Roof
- Metal
- Exterior Features
- Balcony, Courtyard
- Lot Information
- Corner Lot, City Lot, Garden, Historic District, Level
- Utilities
- Cable Available
- Water
- Public
Mortgage Calculator
Listing courtesy of Compass Georgia LLC.

Copyright 2026 NCRMLS. All rights reserved. North Carolina Regional Multiple Listing Service, (NCRMLS), provides content displayed here (“provided content”) on an “as is” basis and makes no representations or warranties regarding the provided content, including, but not limited to those of non-infringement, timeliness, accuracy, or completeness. Individuals and companies using information presented are responsible for verification and validation of information they utilize and present to their customers and clients. NCRMLS will not be liable for any damage or loss resulting from use of the provided content or the products available through Portals, IDX, VOW, and/or Syndication. Recipients of this information shall not resell, redistribute, reproduce, modify, or otherwise copy any portion thereof without the expressed written consent of NCRMLS.