2742 Longleaf Pine Cir, Leland, NC 28451
- $470,000
- 4
- BD
- 4
- BA
- 2,504
- SqFt








- List Price
- $470,000
- Status
- ACTIVE
- MLS#
- 100582036
- Days on Market
- 41
- Year Built
- 2024
- Levels
- Two
- Bedrooms
- 4
- Bathrooms
- 4
- Half-baths
- 1
- Full-baths
- 3
- Living Area
- 2,504
- Acres
- 0.17
- Neighborhood
- Grayson Park
Property Description
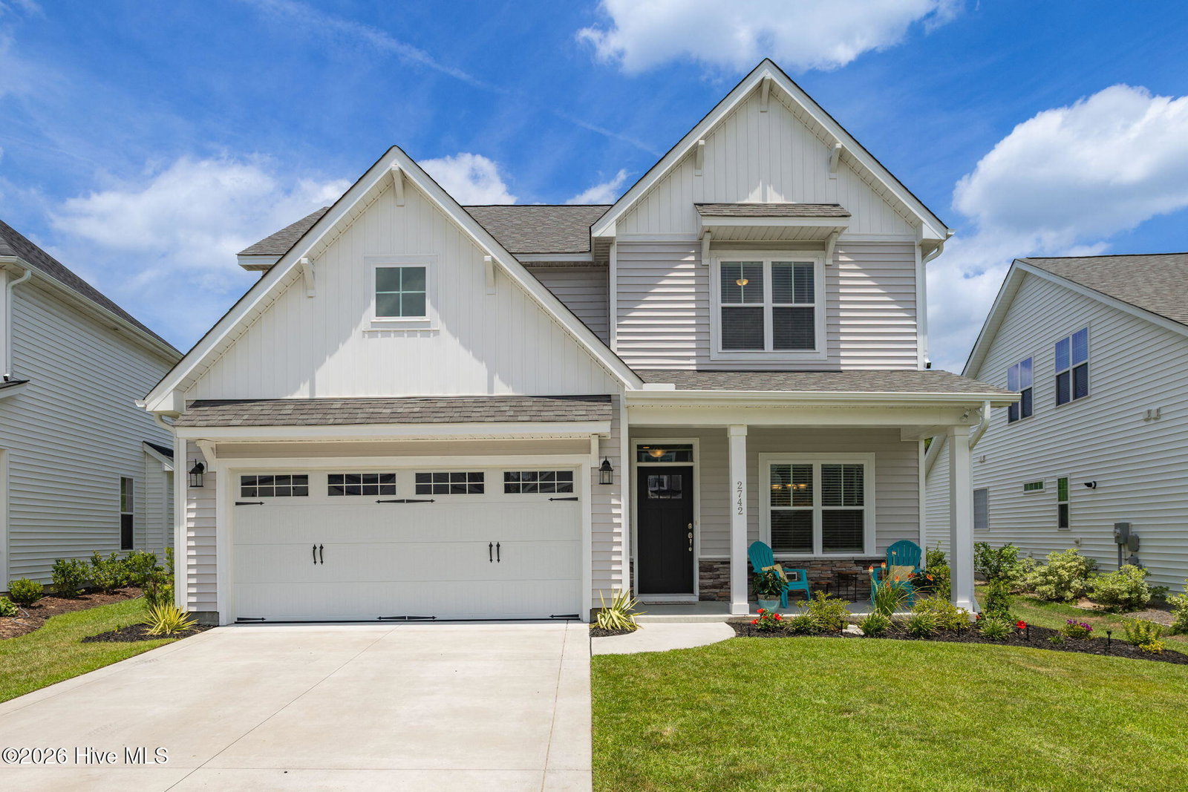
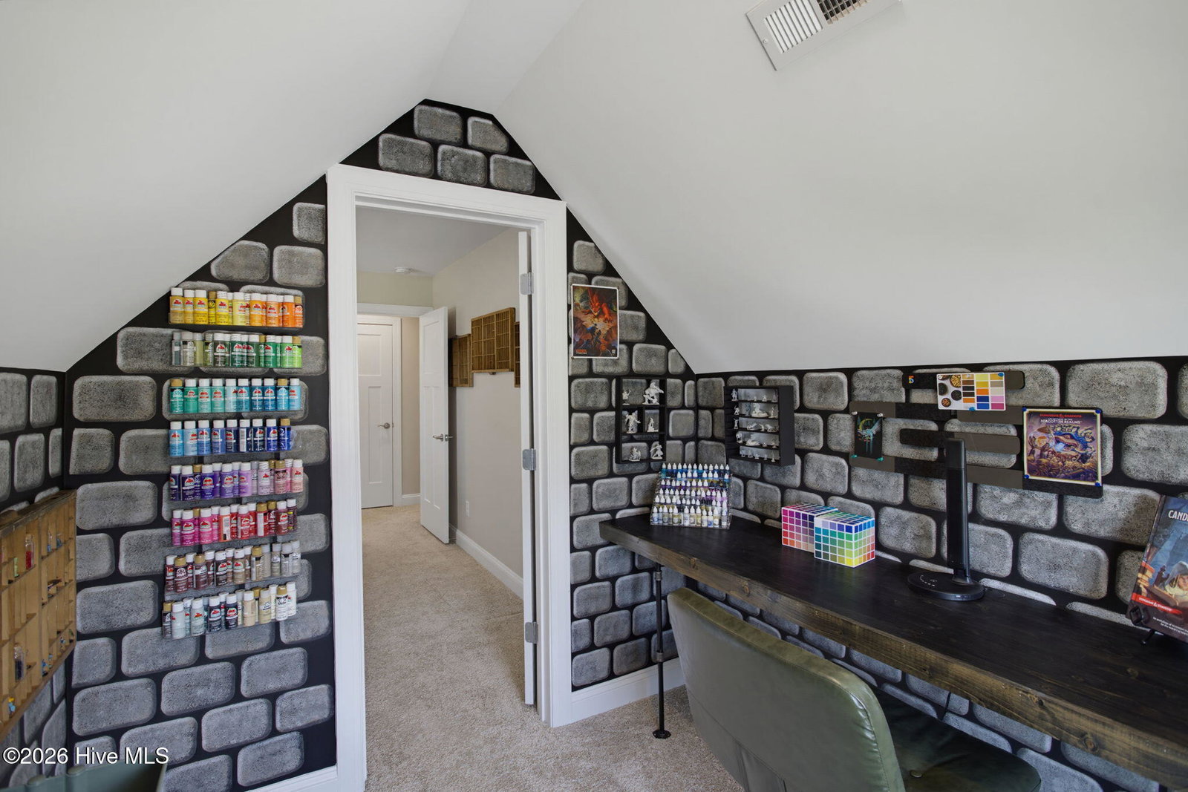
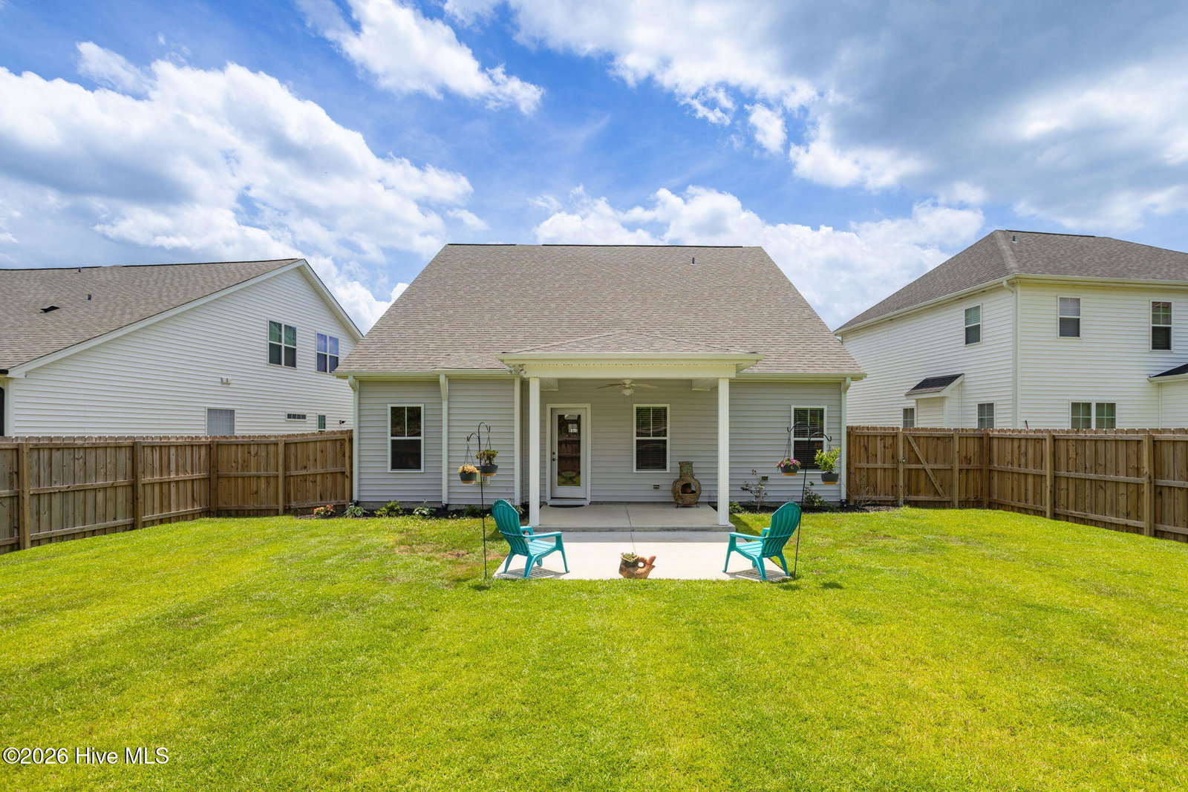
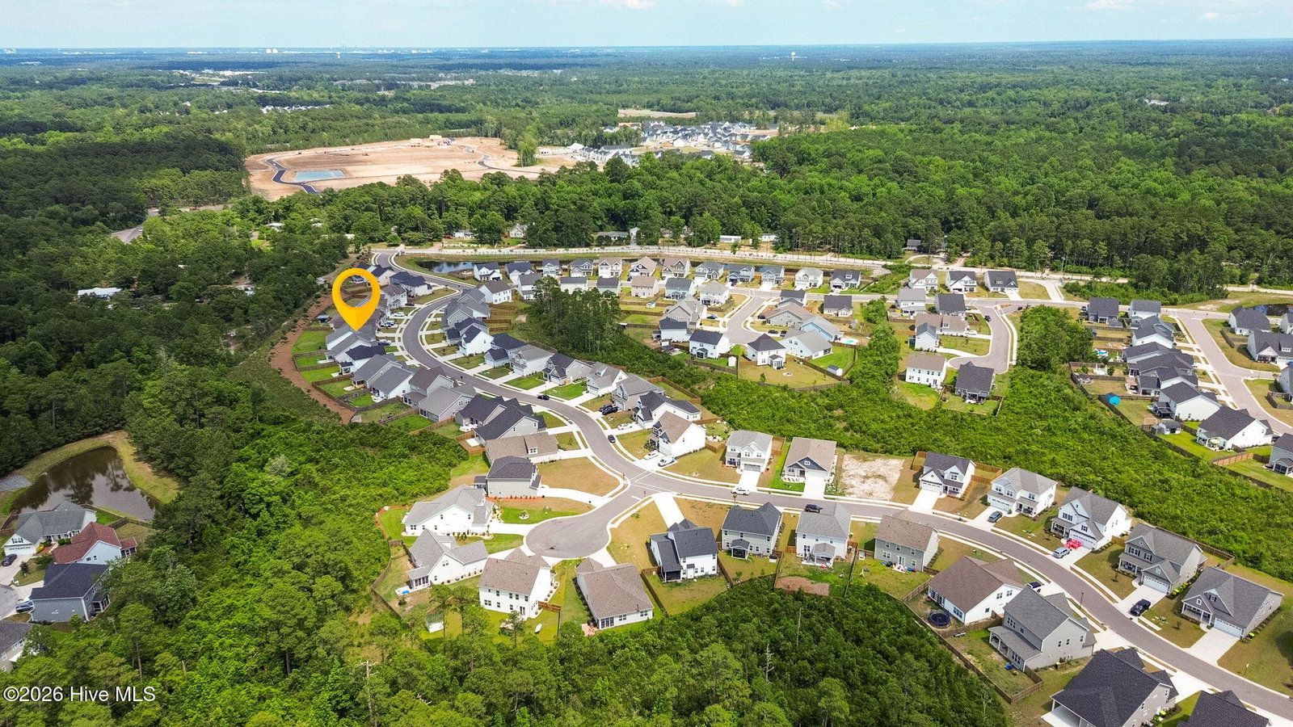
Welcome to this turn-key ready home in Leland's desirable Grayson Park community. Designed for comfortable everyday living and easy entertaining, this property features a bright open floor plan that creates a seamless flow between the main living areas. The spacious living room opens to the dining area and kitchen, providing an inviting space for gatherings both large and small. The kitchen offers ample cabinet and counter space, making meal preparation simple while keeping you connected to the heart of the home. The primary suite provides a relaxing retreat with a private bath and generous closet space. Additional bedrooms offer flexibility for guests, hobbies, a home office, or other needs. Thoughtful design and functional living spaces make this home easy to enjoy from day one. Step outside and enjoy outdoor living in the spacious, fenced backyard with space to relax, garden, or entertain. Whether enjoying a quiet morning coffee or entertaining, the outdoor areas provide plenty of possibilities. Residents of the community enjoy access to a neighborhood pool, offering a great place to cool off and unwind during the warmer months. Conveniently located near shopping, dining, recreational opportunities, and major routes, this home combines comfort, convenience, and a desirable community setting. Move-in ready and full of potential, this is an excellent opportunity to enjoy all that Leland has to offer.
/u.realgeeks.media/brittanyallenhomes/brittany_logo_color_landscape_new.png)
Additional Information
- HOA (annual)
- $996
- Available Amenities
- Clubhouse, Community Pool, Maintenance Common Areas, Pickleball, Playground, Sidewalks, Tennis Court(s)
- Appliances
- Built-In Microwave, Disposal, Dishwasher, Water Heater, Gas Range
- Interior Features
- Master Downstairs, Walk-In Closet(s), Tray Ceiling(s), High Ceilings, Entrance Foyer, Solid Surface Counter, Kitchen Island, Ceiling Fans, Pantry, Walk-In Shower, Gas Logs, Walk-In Closet(s)
- Cooling
- Central Air, Zoned
- Heating
- Electric, Heat Pump, Zoned
- Foundation
- Slab
- Roof
- Shingle
- Utilities
- Natural Gas Available, Sewer Available, Water Available
- Lot Water Features
- Other
- Water
- Public
- Elementary School
- Town Creek
- Middle School
- Town Creek
- High School
- North Brunswick
Mortgage Calculator
Listing courtesy of Redfin Corporation.

Copyright 2026 NCRMLS. All rights reserved. North Carolina Regional Multiple Listing Service, (NCRMLS), provides content displayed here (“provided content”) on an “as is” basis and makes no representations or warranties regarding the provided content, including, but not limited to those of non-infringement, timeliness, accuracy, or completeness. Individuals and companies using information presented are responsible for verification and validation of information they utilize and present to their customers and clients. NCRMLS will not be liable for any damage or loss resulting from use of the provided content or the products available through Portals, IDX, VOW, and/or Syndication. Recipients of this information shall not resell, redistribute, reproduce, modify, or otherwise copy any portion thereof without the expressed written consent of NCRMLS.